New construction in a prime location! This 4 bedroom 2.5 bath home walkable to downtown Muskegon and just a couple blocks from Muskegon Lake and bike path access. A quick car ride to Lake Michigan beaches or Lakeside Shopping District. This modern home will feature an open concept great room on the main floor. The kitchen will feature quality cabinetry and granite countertops. Large island with snack bar and a walk in pantry. Back mudroom area hosts a convenient laundry room and access to the back patio. A unique staircase with chandelier and picture window will lead you upstairs. Upstairs you'll find a large primary suite with a walk in closet and private bathroom. 3 more bedrooms and a full bath complete the upper level. The crawl space features an interior access staircase and will be heated and cooled. Great for storage. Detached 2 stall garage adds to the amenities. This home will be completed with modern finishes and amenities. AI photo of the front is a representation of the ext erior selections. Interior selections may vary from photos. Estimated completion by 11/15/2026. Seller is a licensed realtor in the State of MI. Buyer to verify all information.
Active
$379,900
1125 W Grand Ave, Muskegon, MI 49441
4beds
1,728sqft
Single Family Residence
Built in 2026
6,969 Square Feet Lot
$374,100 Zestimate®
$220/sqft
$-- HOA
What's special
Granite countertopsQuality cabinetryWalk in pantry
- 11 days |
- 219 |
- 4 |
Zillow last checked:
Listing updated:
Listed by:
Thomas A Serio 231-286-0102,
Real Estate West 231-246-8000
Source: MichRIC,MLS#: 26035244
Facts & features
Interior
Bedrooms & bathrooms
- Bedrooms: 4
- Bathrooms: 3
- Full bathrooms: 2
- 1/2 bathrooms: 1
Primary bedroom
- Level: Upper
Bedroom 2
- Level: Upper
Bedroom 3
- Level: Upper
Bedroom 4
- Level: Upper
Primary bathroom
- Level: Upper
Bathroom 1
- Level: Main
Bathroom 2
- Level: Upper
Dining room
- Level: Main
Family room
- Level: Main
Kitchen
- Level: Main
Heating
- Forced Air
Cooling
- Central Air
Appliances
- Included: Dishwasher, Microwave, Range, Refrigerator
- Laundry: Laundry Room, Main Level
Features
- Pantry
- Flooring: Carpet, Vinyl
- Windows: Low-Emissivity Windows
- Basement: Crawl Space
- Has fireplace: No
Interior area
- Total structure area: 1,728
- Total interior livable area: 1,728 sqft
Video & virtual tour
Property
Parking
- Total spaces: 2
- Parking features: Garage Faces Rear, Garage Door Opener
- Garage spaces: 2
Features
- Stories: 2
Lot
- Size: 6,969 Square Feet
- Dimensions: 40 x 181
Details
- Parcel number: 24205483000201
Construction
Type & style
- Home type: SingleFamily
- Architectural style: Contemporary
- Property subtype: Single Family Residence
Materials
- Vinyl Siding
- Roof: Composition
Condition
- New Construction
- New construction: Yes
- Year built: 2026
Details
- Builder name: BuildWest Custom Homes
Utilities & green energy
- Sewer: Public Sewer
- Water: Public
- Utilities for property: Cable Available
Community & HOA
Location
- Region: Muskegon
Financial & listing details
- Price per square foot: $220/sqft
- Date on market: 7/10/2026
- Listing terms: Cash,FHA,VA Loan,Conventional
- Road surface type: Paved
Estimated market value
$374,100
$355,000 - $393,000
$1,363/mo
Price history
| Date | Event | Price |
|---|---|---|
| 7/10/2026 | Listed for sale | $379,900+1910.1%$220/sqft |
Source:  MichRIC #26035244 Report a problem MichRIC #26035244 Report a problem | ||
| 6/9/2026 | Sold | $18,900-5%$11/sqft |
Source: MichRIC #26019242 Report a problem | ||
| 5/6/2026 | Pending sale | $19,900$12/sqft |
Source: MichRIC #26019242 Report a problem | ||
| 5/1/2026 | Listed for sale | $19,900$12/sqft |
Source: MichRIC #26019242 Report a problem | ||
Public tax history
Tax history is unavailable.
Monthly payment
Est. payment
Payment breakdown
Explore the cost of this home by adjusting the details. Changes won't be saved.Climate risks
Neighborhood: 49441
Nearby schools
GreatSchools rating
- 4/10Lakeside ElementaryGrades: PK-5Distance: 1.6 mi
- 3/10Charles Hackley Middle SchoolGrades: 6-8Distance: 1.6 mi
- 4/10Muskegon High SchoolGrades: 9-12Distance: 1.2 mi
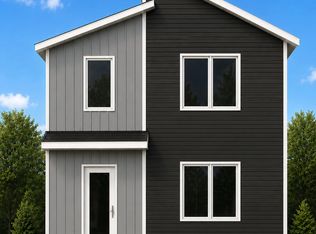
- $379,9004 bd3 ba1.7k sqft1115 W Grand Ave, Muskegon, MI 49441New Construction
- $266,9002 bd1 ba1k sqft1139 W Grand Ave APT 2, Muskegon, MI 49441Off Market
- $175,0004 bd2 ba2k sqft1139 W Grand Ave, Muskegon, MI 49441Sold

- $140,9003 bd1 ba1k sqft1143 W Grand Ave, Muskegon, MI 49441Off Market
- $231,8003 bd1 ba1.4k sqft1510 Barclay St, Muskegon, MI 49441Off Market
- $158,2002 bd1 ba1.2k sqft1126 W Grand Ave, Muskegon, MI 49441Off Market
- $222,9003 bd2 ba1.9k sqft1159 W Grand Ave, Muskegon, MI 49441Off Market
- $6,1003 bd1 ba1.5k sqft1138 W Grand Ave, Muskegon, MI 49441Off Market
A local agent can set up tours, give advice and negotiate with sellers.
A local lender can help you make sure your offer is ready when you are.
Similar homes
- $379,9004 bd3 ba1.7k sqft1115 W Grand Ave, Muskegon, MI 49441New Construction
 MLS ID #26035250, Thomas A Serio, Real Estate West. MichRIC
 - $374,9003 bd3 ba1.7k sqft2728 Willowstone Dr, Muskegon, MI 49442New Construction
 MLS ID #26034406, Brent T Cox, West Urban Realty LLC. MichRIC
 - from $385,9004 bd3 ba2k sqftIntegrity 2080 Plan, Kristin Court, Muskegon, MI 49442New Construction
 Allen Edwin Homes
 - $369,9004 bd3 ba1.8k sqft2070 Kristin Ct, Muskegon, MI 49442New Construction
 MichRIC
 - from $381,9004 bd3 ba2k sqftIntegrity 2000 Plan, Kristin Court, Muskegon, MI 49442New ConstructionAllen Edwin Homes
- from $375,9004 bd3 ba1.8k sqftIntegrity 1880 Plan, Kristin Court, Muskegon, MI 49442New ConstructionAllen Edwin Homes
- from $376,9004 bd3 ba1.9k sqftIntegrity 1910 Plan, Kristin Court, Muskegon, MI 49442New ConstructionAllen Edwin Homes
- $420,0003 bd2 ba1.3k sqft2850 Fenner Rd, Muskegon, MI 49445New ConstructionMLS ID #26035707, Tracy Knapp-Krcil, Real Estate West. MichRIC
- from $354,9003 bd3 ba1.7k sqftintegrity 1800 Plan, Kristin Court, Muskegon, MI 49442New ConstructionAllen Edwin Homes
- from $381,9003 bd2 ba1.6k sqftIntegrity 1610 Plan, Kristin Court, Muskegon, MI 49442New ConstructionAllen Edwin Homes
- from $351,9003 bd3 ba1.5k sqftIntegrity 1560 Plan, Kristin Court, Muskegon, MI 49442New ConstructionAllen Edwin Homes
- from $367,9004 bd3 ba1.8k sqftIntegrity 1830 Plan, Kristin Court, Muskegon, MI 49442New ConstructionAllen Edwin Homes
- $359,9004 bd2 ba2k sqft2098 Kristin Ct, Muskegon, MI 49442New ConstructionMichRIC
- from $382,9003 bd3 ba1.8k sqftElements 1870 Plan, Kristin Court, Muskegon, MI 49442New ConstructionAllen Edwin Homes
- from $375,9003 bd3 ba1.6k sqftElements 1680 Plan, Kristin Court, Muskegon, MI 49442New ConstructionAllen Edwin Homes
- from $395,9003 bd3 ba2.2k sqftIntegrity 2280 Plan, Kristin Court, Muskegon, MI 49442New ConstructionAllen Edwin Homes
- from $398,9003 bd3 ba2k sqftElements 2090 Plan, Kristin Court, Muskegon, MI 49442New ConstructionAllen Edwin Homes
- $418,9004 bd3 ba1.7k sqft1847 Lowe Dr, Spring Lake, MI 49456New ConstructionMLS ID #26035445, Robert Blanton, Kensington Realty Group Inc.. MichRIC
- from $354,9003 bd2 ba2k sqftIntegrity 2060 Plan, Kristin Court, Muskegon, MI 49442New ConstructionAllen Edwin Homes
- from $390,9005 bd3 ba2k sqftIntegrity 2085 Plan, Kristin Court, Muskegon, MI 49442New ConstructionAllen Edwin Homes
