Enjoy Beautiful Views of Muskegon Lake from this gorgeous end unit at Balcom's Cove. Located in the east tower, the panoramic views of the lake are unmatched. Inside, this condo has had considerable recent upgrades, including a new kitchen in 2025, and both bathrooms being remodeled in 2024. The refrigerator and dishwasher were also recent upgrades (2025) This home also has a front foyer which is unique to this unit, and tons of kitchen and laundry room cabinets. Other features include your own boat slip, garage space, an additional carport space, and a dedicated storage unit. The community rec room is located just outside of this condo as a convenient gathering spot. This development is also adjacent to the Lakeshore bike trail, across the street from Muskegon Country Club, and near the beaches of Pere Marquette. Schedule your own private showing today.
Active
$524,900
2964 Lakeshore Dr Unit E501, Muskegon, MI 49441
2beds
1,467sqft
Condominium
Built in 2001
-- sqft lot
$-- Zestimate®
$358/sqft
$825/mo HOA
What's special
Garage spaceOwn boat slipAdditional carport space
- 50 days |
- 278 |
- 13 |
Zillow last checked:
Listing updated:
Listed by:
Steven S Schuitema 231-739-3501,
Greenridge - Nexes 231-739-3501
Source: MichRIC,MLS#: 26031941
Facts & features
Interior
Bedrooms & bathrooms
- Bedrooms: 2
- Bathrooms: 2
- Full bathrooms: 2
- Main level bedrooms: 2
Primary bedroom
- Level: Main
- Area: 208
- Dimensions: 13.00 x 16.00
Bedroom 2
- Level: Main
- Area: 169
- Dimensions: 13.00 x 13.00
Primary bathroom
- Level: Main
- Area: 126
- Dimensions: 14.00 x 9.00
Bathroom 2
- Level: Main
- Area: 56
- Dimensions: 8.00 x 7.00
Dining area
- Level: Main
- Area: 140
- Dimensions: 14.00 x 10.00
Kitchen
- Level: Main
- Area: 143
- Dimensions: 13.00 x 11.00
Laundry
- Level: Main
- Area: 96
- Dimensions: 12.00 x 8.00
Living room
- Level: Main
- Area: 272
- Dimensions: 17.00 x 16.00
Heating
- Heat Pump
Cooling
- Central Air
Appliances
- Laundry: Electric Dryer Hookup
Features
- Center Island, Eat-in Kitchen
- Flooring: Carpet, Ceramic Tile, Wood
- Windows: Insulated Windows
- Basement: Other
- Has fireplace: No
Interior area
- Total structure area: 1,467
- Total interior livable area: 1,467 sqft
Video & virtual tour
Property
Parking
- Total spaces: 1
- Parking features: Garage Door Opener, Carport, Attached
- Garage spaces: 1
- Has carport: Yes
Accessibility
- Accessibility features: 36' or + Hallway
Features
- Stories: 8
- Exterior features: Balcony
- On waterfront: Yes
- Waterfront features: Lake
- Body of water: Muskegon Lake
Lot
- Features: Adj to Public Land, Ground Cover, Shrubs/Hedges
Details
- Parcel number: 24145000000500
Construction
Type & style
- Home type: Condo
- Architectural style: Other
- Property subtype: Condominium
Materials
- Concrete
- Roof: Other
Condition
- New construction: No
- Year built: 2001
Utilities & green energy
- Sewer: Public Sewer
- Water: Public
- Utilities for property: Phone Available, Electricity Available, Cable Available, Cable Connected
Community & HOA
Community
- Security: Closed Circuit Camera(s), Fire Sprinkler System, Smoke Detector(s)
HOA
- Has HOA: Yes
- Amenities included: Clubhouse, Meeting Room, Storage
- Services included: Water, Trash, Snow Removal, Sewer, Maintenance Grounds, Heat
- HOA fee: $825 monthly
Location
- Region: Muskegon
Financial & listing details
- Price per square foot: $358/sqft
- Tax assessed value: $171,135
- Annual tax amount: $7,202
- Date on market: 6/25/2026
- Listing terms: Cash,Conventional
- Electric utility on property: Yes
- Road surface type: Paved
Estimated market value
Not available
Estimated sales range
Not available
Not available
Price history
| Date | Event | Price |
|---|---|---|
| 6/25/2026 | Listed for sale | $524,900+81%$358/sqft |
Source:  MichRIC #26031941 Report a problem MichRIC #26031941 Report a problem | ||
| 7/24/2020 | Sold | $290,000-3.3%$198/sqft |
Source: MichRIC #20018918 Report a problem | ||
| 6/11/2020 | Pending sale | $299,900$204/sqft |
Source: Nexes Realty Muskegon #20018918 Report a problem | ||
| 5/28/2020 | Listed for sale | $299,900+215.7%$204/sqft |
Source: Nexes Realty Muskegon #20018918 Report a problem | ||
| 4/19/2011 | Sold | $95,000-44.5%$65/sqft |
Source: Public Record Report a problem | ||
| 12/13/2010 | Sold | $171,320$117/sqft |
Source: Public Record Report a problem | ||
Public tax history
| Year | Property taxes | Tax assessment |
|---|---|---|
| 2025 | $7,071 +2.7% | $206,100 +19.1% |
| 2024 | $6,882 +4.2% | $173,000 +11.6% |
| 2023 | $6,603 | $155,000 +5.7% |
| 2022 | -- | $146,600 -1.1% |
| 2021 | $3,257 | $148,300 +7.3% |
| 2020 | $3,257 +296.7% | $138,200 +5018.5% |
| 2018 | $821 | $2,700 -97.1% |
| 2017 | -- | $94,400 +8.5% |
| 2016 | -- | $87,000 +10.4% |
| 2015 | -- | $78,800 +20.3% |
| 2014 | -- | $65,500 -1.1% |
| 2013 | $782 | $66,200 +0.9% |
| 2012 | -- | $65,600 -30.9% |
| 2011 | -- | $95,000 |
| 2010 | -- | $95,000 -12.6% |
| 2009 | -- | $108,700 -10.2% |
| 2008 | -- | $121,000 -13.6% |
| 2007 | -- | $140,000 |
| 2006 | -- | $140,000 +9% |
| 2005 | -- | $128,390 -7.6% |
| 2004 | -- | $138,900 |
| 2003 | -- | -- |
| 2002 | -- | $30,500 |
Find assessor info on the county website
Monthly payment
Est. payment
Payment breakdown
Explore the cost of this home by adjusting the details. Changes won't be saved.Climate risks
Neighborhood: 49441
Nearby schools
GreatSchools rating
- 4/10Lakeside ElementaryGrades: PK-5Distance: 1.1 mi
- 3/10Charles Hackley Middle SchoolGrades: 6-8Distance: 3.8 mi
- 4/10Muskegon High SchoolGrades: 9-12Distance: 3.6 mi
- $500,0002 bd2 ba1.5k sqft2964 Lakeshore Dr UNIT E601, Muskegon, MI 49441Sold

- $434,7002 bd2 ba1.4k sqft2964 Lakeshore Dr UNIT E101, Muskegon, MI 49441Off Market
- $468,900-- bd-- ba1.4k sqft2964 Lakeshore Dr UNIT E201, Muskegon, MI 49441Off Market
- $437,6002 bd2 ba1.4k sqft2964 Lakeshore Dr UNIT E401, Muskegon, MI 49441Off Market

- $438,8002 bd2 ba1.4k sqft2964 Lakeshore Dr UNIT E202, Muskegon, MI 49441Off Market
- $419,400-- bd-- ba1.4k sqft2964 Lakeshore Dr UNIT E402, Muskegon, MI 49441Off Market
- $426,9002 bd2 ba1.4k sqft2964 Lakeshore Dr UNIT E103, Muskegon, MI 49441Off Market
- $412,2002 bd2 ba1.4k sqft2964 Lakeshore Dr UNIT E203, Muskegon, MI 49441Off Market
A local agent can set up tours, give advice and negotiate with sellers.
A local lender can help you make sure your offer is ready when you are.
Similar homes
- $474,9002 bd2 ba1.4k sqft2964 Lakeshore Dr Unit W304, Muskegon, MI 49441For Sale
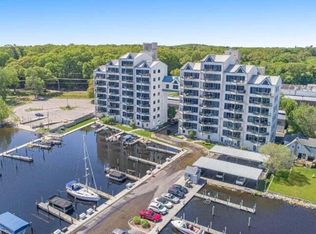
 MLS ID #26017469, Steven S Schuitema, Greenridge - Nexes. MichRIC
 - $599,9003 bd3 ba2.1k sqft2335 Bluffton Ave, Muskegon, MI 49441For Sale
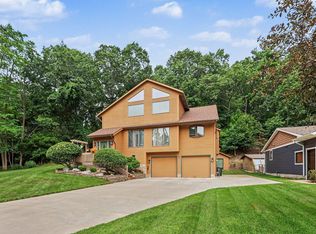 MLS ID #26041727, Thomas Blake, Greenridge - Nexes. MichRIC
 - $429,9002 bd2 ba1.4k sqft2964 Lakeshore Dr Unit E403, Muskegon, MI 49441For Sale
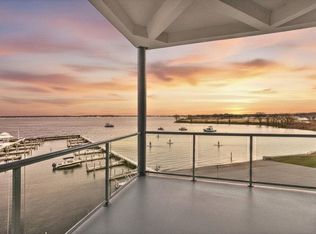 MLS ID #26010132, Daphne Meneses, Legacy Real Estate Partners. MichRIC
 - $599,9003 bd2 ba1.8k sqft1835 Edgewater St, Muskegon, MI 49441For Sale
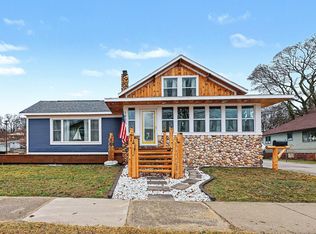 MLS ID #26012052, Thomas Blake, Greenridge - Nexes. MichRIC
 - $499,9003 bd2 ba1.6k sqft3995 Jay Rd, Whitehall, MI 49461For SaleMLS ID #26041722, Dylan Zuniga, Five Star Real Estate Whitehall. MichRIC
- $373,9003 bd2 ba1.3k sqft1120 S Mill Iron Rd, Muskegon, MI 49442For SaleMLS ID #26041127, Robin Wolters, Bellabay Realty LLC. MichRIC
- $679,9004 bd3 ba1.9k sqft3220 Lakeshore Dr, Muskegon, MI 49441For SaleMLS ID #26018705, Brock Edward Carlston, Greenridge - Nexes. MichRIC
- $459,9002 bd2 ba1.5k sqft917 W Savidge St Unit 38, Spring Lake, MI 49456For SaleMLS ID #26011476, Rich Jones, Coldwell Banker Woodland Schmidt Grand Haven. MichRIC
- $324,9004 bd3 ba1.7k sqft1852 Castle Ave, Norton Shores, MI 49441For SaleMLS ID #26027019, Robert E Shepherd, Turn-Key Signature Homes LLC. MichRIC
- $399,9994 bd3 ba1.6k sqft416 E River Rd, Muskegon, MI 49445For SaleMLS ID #26040855, David Manley, Legacy Real Estate Partners. MichRIC
- $310,0004 bd2 ba1.8k sqft1360 Logan Rd, Muskegon, MI 49445For SaleMLS ID #26041961, Adrian Valdez, Pinnacle Realty. MichRIC
- $359,9004 bd3 ba1.5k sqft815 Ashlee Dr, Norton Shores, MI 49441For SaleMLS ID #26039445, Tammy Jo Budzynski, Keller Williams GR North. MichRIC
- $279,9003 bd1 ba1.6k sqft234 Randall Rd, Muskegon, MI 49441For SaleMLS ID #26040325, Bryana Paseka, Five Star Real Estate. MichRIC
- $484,9003 bd3 ba1.5k sqft2713 E White Lake Dr, Twin Lake, MI 49457For SaleMLS ID #26026363, David Wayne Dusenberry Sr., Coldwell Banker Woodland Schmidt Whitehall. MichRIC
- $299,9003 bd3 ba2.1k sqft3710 Mona Kai Blvd #14, Muskegon, MI 49444For SaleMLS ID #26033658, Stephanie Dahlquist, Five Star Real Estate - N Musk. MichRIC
- $319,0003 bd2 ba2.1k sqft1452 Adams Ave, Muskegon, MI 49442For SaleMLS ID #26040589, Renee Kirksey, RE/MAX West. MichRIC
- $269,9003 bd1 ba1.2k sqft1095 Roosevelt Ct, Norton Shores, MI 49441For SaleMLS ID #26039901, Kayleigh Hoppus, Five Star Real Estate. MichRIC
- $274,9003 bd1 ba1.4k sqft1235 Sumac St, Muskegon, MI 49445For SaleMLS ID #26041825, Kim Colegrove, TrenSyd Realty LLC. MichRIC
- $429,0003 bd2 ba1.4k sqft8270 Sheridan St, Montague, MI 49437For SaleMLS ID #26040431, Joshua Callison, Coldwell Banker Schmidt Fremont. MichRIC
- $585,0003 bd3 ba1.5k sqft405 Slayton Ave, Grand Haven, MI 49417For SaleMLS ID #26040705, Sandra K Rezny, Coldwell Banker Woodland Schmidt Grand Haven. MichRIC
