Enjoy breathtaking Muskegon Lake views from this desirable end-unit condo at Balcom's Cove Condominiums. This well-maintained 2-bedroom, 2-bath home offers a comfortable and functional layout with Kohler fixtures throughout, a new garbage disposal, a 2024 refrigerator, an induction electric stove, and an LG stacking washer and dryer (2017). Recent updates include a new AC system and new hot water heaters for the building, providing added comfort and efficiency. Step outside to your private deck overlooking Muskegon Lake--perfect for relaxing, entertaining, and enjoying the stunning waterfront scenery. This unit also includes boat slip B39, garage space G30, an additional carport space, and dedicated storage unit S38. The association provides low-maintenance living by covering lawn and yard care, sewer, snow removal, trash, water, and more. Ideally located near everything the Lakeside area has to offer, you're just minutes from dining, shopping, Muskegon Country Club, and Pere Marquette Beach, home to popular waterfront destinations including The Deck and Dockers Fish House. Experience lakeside living at its finest.
Buyer and buyer's agent to verify all information.
Active
Price cut: $15K (6/16)
$474,900
2964 Lakeshore Dr Unit W304, Muskegon, MI 49441
2beds
1,468sqft
:
Get pre-qualified$4,374/mo
Condominium
Built in 2001
-- sqft lot
$463,500 Zestimate®
$324/sqft
$825/mo HOA
What's special
Breathtaking muskegon lake viewsNew ac systemKohler fixtures throughoutInduction electric stoveNew garbage disposalComfortable and functional layout
- 108 days |
- 229 |
- 11 |
Zillow last checked:
Listing updated:
Listed by:
Steven S Schuitema 231-739-3501,
Greenridge - Nexes 231-739-3501,
William E Carlston 231-739-3501,
Greenridge - Nexes
Source: MichRIC,MLS#: 26017469
Facts & features
Interior
Bedrooms & bathrooms
- Bedrooms: 2
- Bathrooms: 2
- Full bathrooms: 2
- Main level bedrooms: 2
Primary bedroom
- Level: Main
- Area: 208
- Dimensions: 13.00 x 16.00
Bedroom 2
- Level: Main
- Area: 169
- Dimensions: 13.00 x 13.00
Primary bathroom
- Level: Main
- Area: 126
- Dimensions: 14.00 x 9.00
Bathroom 2
- Level: Main
- Area: 48
- Dimensions: 8.00 x 6.00
Dining area
- Level: Main
- Area: 140
- Dimensions: 14.00 x 10.00
Kitchen
- Level: Main
- Area: 156
- Dimensions: 13.00 x 12.00
Laundry
- Level: Main
- Area: 84
- Dimensions: 12.00 x 7.00
Living room
- Level: Main
- Area: 272
- Dimensions: 16.00 x 17.00
Heating
- Forced Air, Heat Pump
Cooling
- Central Air
Appliances
- Included: Dishwasher, Disposal, Dryer, Microwave, Range, Refrigerator, Washer
- Laundry: In Unit
Features
- Ceiling Fan(s), Central Vacuum, Elevator, Eat-in Kitchen, Pantry
- Flooring: Ceramic Tile
- Windows: Screens, Insulated Windows, Window Treatments
- Basement: Slab,Other
- Has fireplace: No
Interior area
- Total structure area: 1,468
- Total interior livable area: 1,468 sqft
Video & virtual tour
Property
Parking
- Total spaces: 1
- Parking features: Garage Door Opener, Carport, Attached
- Garage spaces: 1
- Has carport: Yes
Features
- Stories: 8
- On waterfront: Yes
- Waterfront features: Lake
- Body of water: Muskegon Lake
Lot
- Features: Ground Cover
Details
- Parcel number: 24145000005300
Construction
Type & style
- Home type: Condo
- Architectural style: Other
- Property subtype: Condominium
Materials
- Stucco
Condition
- New construction: No
- Year built: 2001
Utilities & green energy
- Sewer: Public Sewer
- Water: Public
- Utilities for property: Phone Available, Electricity Available, Cable Available, Phone Connected, Cable Connected
Community & HOA
HOA
- Has HOA: Yes
- Services included: Other, Water, Trash, Snow Removal, Sewer, Maintenance Grounds, Heat
- HOA fee: $825 monthly
Location
- Region: Muskegon
Financial & listing details
- Price per square foot: $324/sqft
- Tax assessed value: $137,822
- Annual tax amount: $5,848
- Date on market: 4/23/2026
- Listing terms: Cash,Conventional
- Electric utility on property: Yes
Estimated market value
$463,500
$440,000 - $487,000
$2,034/mo
Price history
| Date | Event | Price |
|---|---|---|
| 6/16/2026 | Price change | $474,900-3.1%$324/sqft |
Source:  MichRIC #26017469 Report a problem MichRIC #26017469 Report a problem | ||
| 4/23/2026 | Listed for sale | $489,900+81.4%$334/sqft |
Source: MichRIC #26017469 Report a problem | ||
| 10/16/2018 | Sold | $270,000-5.3%$184/sqft |
Source: MichRIC #18038405 Report a problem | ||
| 8/7/2018 | Listed for sale | $285,000+78.1%$194/sqft |
Source: Greenridge Realty Muskegon #18038405 Report a problem | ||
| 4/23/2015 | Sold | $160,000$109/sqft |
Source: Public Record Report a problem | ||
Public tax history
| Year | Property taxes | Tax assessment |
|---|---|---|
| 2025 | $5,848 +2.7% | $206,100 +19.1% |
| 2024 | $5,692 +4.2% | $173,000 +11.6% |
| 2023 | $5,461 | $155,000 +5.7% |
| 2022 | -- | $146,600 -1.1% |
| 2021 | $5,200 | $148,300 +7.3% |
| 2020 | $5,200 +385.5% | $138,200 +5018.5% |
| 2018 | $1,071 | $2,700 -97.1% |
| 2017 | -- | $94,400 +8.5% |
| 2016 | -- | $87,000 +10.4% |
| 2015 | -- | $78,800 +20.3% |
| 2014 | -- | $65,500 -1.1% |
| 2013 | $782 | $66,200 +0.9% |
| 2012 | -- | $65,600 -39.8% |
| 2011 | -- | $109,000 |
| 2010 | -- | $109,000 -4.6% |
| 2009 | -- | $114,300 -5.1% |
| 2008 | -- | $120,500 -17.2% |
| 2007 | -- | $145,500 |
| 2006 | -- | $145,500 +8.1% |
| 2005 | -- | $134,600 +4.8% |
| 2004 | -- | $128,400 |
| 2003 | -- | -- |
| 2002 | -- | $30,200 |
Find assessor info on the county website
Monthly payment
Est. payment
Payment breakdown
Explore the cost of this home by adjusting the details. Changes won't be saved.Climate risks
Neighborhood: 49441
Nearby schools
GreatSchools rating
- 4/10Lakeside ElementaryGrades: PK-5Distance: 1.1 mi
- 3/10Charles Hackley Middle SchoolGrades: 6-8Distance: 3.9 mi
- 4/10Muskegon High SchoolGrades: 9-12Distance: 3.6 mi
- $425,0002 bd2 ba1.4k sqft2964 Lakeshore Dr UNIT W602, Muskegon, MI 49441Sold

- $445,0002 bd2 ba1.4k sqft2964 Lakeshore Dr UNIT W402, Muskegon, MI 49441Sold

- $415,0002 bd2 ba1.5k sqft2964 Lakeshore Dr UNIT W401, Muskegon, MI 49441Sold
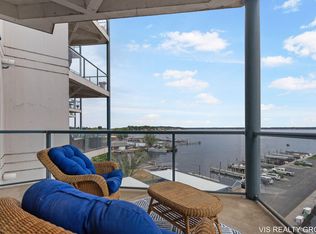
- $375,0002 bd2 ba1.3k sqft2964 Lakeshore Dr UNIT E102, Muskegon, MI 49441For Sale

- $430,9002 bd2 ba1.4k sqft2964 Lakeshore Dr UNIT E602, Muskegon, MI 49441Off Market
- $511,7002 bd2 ba1.4k sqft2964 Lakeshore Dr UNIT E701, Muskegon, MI 49441Off Market
- $433,6002 bd2 ba1.4k sqft2964 Lakeshore Dr UNIT E303, Muskegon, MI 49441Off Market
- $439,4002 bd2 ba1.4k sqft2964 Lakeshore Dr UNIT W503, Muskegon, MI 49441Off Market
A local agent can set up tours, give advice and negotiate with sellers.
A local lender can help you make sure your offer is ready when you are.
Similar homes
- $524,9002 bd2 ba1.4k sqft2964 Lakeshore Dr Unit E501, Muskegon, MI 49441For Sale

 MLS ID #26031941, Steven S Schuitema, Greenridge - Nexes. MichRIC
 - $429,9002 bd2 ba1.4k sqft2964 Lakeshore Dr Unit E403, Muskegon, MI 49441For Sale
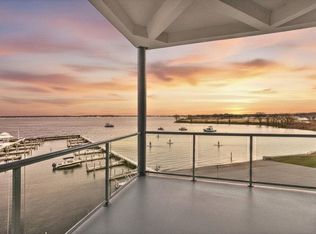 MLS ID #26010132, Daphne Meneses, Legacy Real Estate Partners. MichRIC
 - $529,9002 bd3 ba2.1k sqft1410 E Harbour Towne Cir #12, Muskegon, MI 49441For Sale
 MLS ID #26031407, Jess Wesner Garrison, Coldwell Banker Woodland Schmidt Grand Haven. MichRIC
 - $599,9003 bd2 ba1.8k sqft1835 Edgewater St, Muskegon, MI 49441For Sale
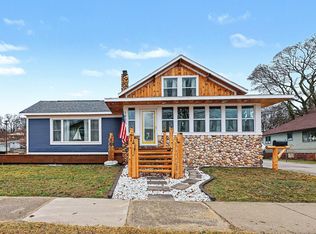 MLS ID #26012052, Thomas Blake, Greenridge - Nexes. MichRIC
 - $373,9003 bd2 ba1.3k sqft1120 S Mill Iron Rd, Muskegon, MI 49442For SaleMLS ID #26041127, Robin Wolters, Bellabay Realty LLC. MichRIC
- $399,9994 bd3 ba1.6k sqft416 E River Rd, Muskegon, MI 49445For SaleMLS ID #26040855, David Manley, Legacy Real Estate Partners. MichRIC
- $459,9002 bd2 ba1.5k sqft917 W Savidge St Unit 38, Spring Lake, MI 49456For SaleMLS ID #26011476, Rich Jones, Coldwell Banker Woodland Schmidt Grand Haven. MichRIC
- $394,9003 bd3 ba1.8k sqft343 Eugene Ave, Muskegon, MI 49441For SaleMLS ID #26037899, Ashleigh Buckius, Keller Williams GR North. MichRIC
- $485,0004 bd2 ba1.8k sqft3920 Simonelli Rd, Whitehall, MI 49461For SaleMLS ID #26032050, Sherry I Prins, Real Broker LLC. MichRIC
- $449,9004 bd2 ba1.9k sqft217 Pinecrest Rd, Whitehall, MI 49461For SaleMLS ID #26040838, Andy Cummings, Five Star Real Estate. MichRIC
- $429,0003 bd2 ba1.4k sqft8270 Sheridan St, Montague, MI 49437For SaleMLS ID #26040431, Joshua Callison, Coldwell Banker Schmidt Fremont. MichRIC
- $359,9003 bd2 ba1.6k sqft4883 Stanwood St, Muskegon, MI 49441For SaleMLS ID #26037748, William E Carlston, Greenridge - Nexes. MichRIC
- $435,0003 bd2 ba1.4k sqft3088 Central Rd, Muskegon, MI 49445For SaleMLS ID #26028381, Hunter M Nelson, Five Star Real Estate GH. MichRIC
- $324,0003 bd2 ba2.1k sqft1452 Adams Ave, Muskegon, MI 49442For SaleMLS ID #26040589, Renee Kirksey, RE/MAX West. MichRIC
- $359,9004 bd3 ba1.5k sqft815 Ashlee Dr, Norton Shores, MI 49441For SaleMLS ID #26039445, Tammy Jo Budzynski, Keller Williams GR North. MichRIC
- $324,9004 bd3 ba1.7k sqft1852 Castle Ave, Norton Shores, MI 49441For SaleMLS ID #26027019, Robert E Shepherd, Turn-Key Signature Homes LLC. MichRIC
- $429,9005 bd2 ba2k sqft3860 E Pontaluna Rd, Fruitport, MI 49415For SaleMLS ID #26040669, Sarah J Takens, The Local Element. MichRIC
- $679,9004 bd3 ba1.9k sqft3220 Lakeshore Dr, Muskegon, MI 49441For SaleMLS ID #26018705, Brock Edward Carlston, Greenridge - Nexes. MichRIC
- $489,9003 bd3 ba1.5k sqft2713 E White Lake Dr, Twin Lake, MI 49457For SaleMLS ID #26026363, David Wayne Dusenberry Sr., Coldwell Banker Woodland Schmidt Whitehall. MichRIC
- $414,9003 bd3 ba1.3k sqft1539 W Addison Way #22, Muskegon, MI 49445For SaleMLS ID #26022471, Lynda Lear Balkema, Aldyn Breeze Realty LLC. MichRIC
