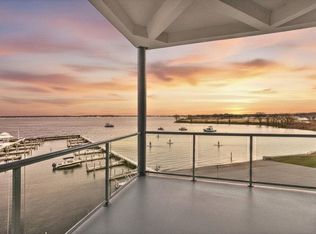
BOATER'S DREAM! Enjoy waterfront living on Muskegon Lake in this 2-bedroom, 2-bath condo offering 1,387 sq. ft. and a deeded 30-ft marina dock (with power and water) you will have easy access to Lake Michigan. This first-floor unit features an open floor plan with floor-to-ceiling windows giving panoramic lake views. The kitchen includes stainless steel appliances, ample cabinetry, and a breakfast bar. The primary suite offers a walk-in closet and ensuite with tub and shower. The second bedroom features a Murphy bed and works perfectly as a guest room or home office. Relax on the private terrace overlooking the marina. Community amenities include secure entry, dog run, gazebo with grills, and community room. Includes one deeded garage space and one assigned carport parking permit. Experience the best of waterfront living with boating, beautiful views, and low-maintenance convenience. Buyer to confirm all information Seller is a Licensed Real Estate Agent
Active
$375,000
2964 Lakeshore Dr Unit E102, Muskegon, MI 49441
2beds
1,387sqft
:
Get pre-qualified$3,654/mo
Condominium
Built in 2001
-- sqft lot
$441,300 Zestimate®
$270/sqft
$825/mo HOA
What's special
Breakfast barGazebo with grillsDog runOpen floor planBeautiful viewsAmple cabinetry
- 58 days |
- 790 |
- 26 |
Zillow last checked:
Listing updated:
Listed by:
Charles W Pelto 231-733-3080,
Five Star Real Estate 231-733-3080
Source: MichRIC,MLS#: 26029458
Facts & features
Interior
Bedrooms & bathrooms
- Bedrooms: 2
- Bathrooms: 2
- Full bathrooms: 2
- Main level bedrooms: 2
Primary bedroom
- Level: Main
- Area: 20049
- Dimensions: 163.00 x 123.00
Bedroom 2
- Level: Main
- Area: 14994
- Dimensions: 126.00 x 119.00
Primary bathroom
- Level: Main
- Area: 12375
- Dimensions: 99.00 x 125.00
Bathroom 2
- Level: Main
- Area: 354
- Dimensions: 59.00 x 6.00
Dining area
- Level: Main
- Area: 1392
- Dimensions: 16.00 x 87.00
Kitchen
- Level: Main
- Area: 18306
- Dimensions: 162.00 x 113.00
Laundry
- Level: Main
- Area: 8740
- Dimensions: 115.00 x 76.00
Living room
- Level: Main
- Area: 26406
- Dimensions: 162.00 x 163.00
Other
- Description: Foyer
- Level: Main
- Area: 495
- Dimensions: 45.00 x 11.00
Other
- Description: storage
- Level: Basement
- Area: 75
- Dimensions: 5.00 x 15.00
Heating
- Heat Pump
Cooling
- Central Air
Appliances
- Included: Dryer, Refrigerator, Washer
- Laundry: Electric Dryer Hookup
Features
- Ceiling Fan(s), Center Island, Eat-in Kitchen
- Flooring: Carpet, Ceramic Tile, Tile, Wood
- Windows: Insulated Windows
- Basement: Other
- Has fireplace: No
Interior area
- Total structure area: 1,387
- Total interior livable area: 1,387 sqft
Video & virtual tour
Property
Parking
- Total spaces: 1
- Parking features: Garage Door Opener, Carport, Attached
- Garage spaces: 1
- Has carport: Yes
Accessibility
- Accessibility features: 36' or + Hallway
Features
- Stories: 8
- Exterior features: Balcony
- On waterfront: Yes
- Waterfront features: Lake
- Body of water: Muskegon Lake
Lot
- Features: Adj to Public Land, Ground Cover, Shrubs/Hedges
Details
- Parcel number: 24145000000700
Construction
Type & style
- Home type: Condo
- Architectural style: Other
- Property subtype: Condominium
Materials
- Concrete
- Roof: Other
Condition
- New construction: No
- Year built: 2001
Utilities & green energy
- Sewer: Public Sewer
- Water: Public
- Utilities for property: Phone Available, Electricity Available, Cable Available, Cable Connected
Community & HOA
Community
- Security: Closed Circuit Camera(s), Fire Sprinkler System, Smoke Detector(s)
HOA
- Has HOA: Yes
- Amenities included: Clubhouse, Meeting Room, Storage
- Services included: Water, Trash, Snow Removal, Sewer, Maintenance Grounds, Heat
- HOA fee: $825 monthly
Location
- Region: Muskegon
Financial & listing details
- Price per square foot: $270/sqft
- Tax assessed value: $88,666
- Annual tax amount: $5,320
- Date on market: 6/16/2026
- Listing terms: Cash,Conventional
- Electric utility on property: Yes
- Road surface type: Paved
Estimated market value
$441,300
$406,000 - $481,000
$1,862/mo
Price history
| Date | Event | Price |
|---|---|---|
| 6/16/2026 | Listed for sale | $375,000$270/sqft |
Source:  MichRIC #26029458 Report a problem MichRIC #26029458 Report a problem | ||
| 12/9/2025 | Listing removed | $375,000$270/sqft |
Source: MichRIC #25055937 Report a problem | ||
| 10/31/2025 | Listed for sale | $375,000$270/sqft |
Source: MichRIC #25055937 Report a problem | ||
| 11/13/2020 | Listing removed | $1,300$1/sqft |
Source: BVW Property Management, LLC Report a problem | ||
| 10/25/2020 | Listed for rent | $1,300$1/sqft |
Source: BVW Property Management, LLC Report a problem | ||
Public tax history
| Year | Property taxes | Tax assessment |
|---|---|---|
| 2025 | $5,205 +3.4% | $206,100 +19.1% |
| 2024 | $5,035 +5.5% | $173,000 +11.6% |
| 2023 | $4,773 | $155,000 +5.7% |
| 2022 | -- | $146,600 -1.1% |
| 2021 | $4,593 | $148,300 +7.3% |
| 2020 | $4,593 +459.4% | $138,200 +5018.5% |
| 2018 | $821 | $2,700 -97.1% |
| 2017 | -- | $94,400 +8.5% |
| 2016 | -- | $87,000 +10.4% |
| 2015 | -- | $78,800 +20.3% |
| 2014 | -- | $65,500 -1.1% |
| 2013 | $782 | $66,200 +0.9% |
| 2012 | -- | $65,600 -40% |
| 2011 | -- | $109,400 |
| 2010 | -- | $109,400 -4.6% |
| 2009 | -- | $114,700 -5.2% |
| 2008 | -- | $121,000 -17% |
| 2007 | -- | $145,800 |
| 2006 | -- | $145,800 +8.2% |
| 2005 | -- | $134,800 +4.8% |
| 2004 | -- | $128,600 |
| 2003 | -- | -- |
| 2002 | -- | $29,900 |
Find assessor info on the county website
Monthly payment
Est. payment
Payment breakdown
Explore the cost of this home by adjusting the details. Changes won't be saved.Climate risks
Neighborhood: 49441
Nearby schools
GreatSchools rating
- 4/10Lakeside ElementaryGrades: PK-5Distance: 1.1 mi
- 3/10Charles Hackley Middle SchoolGrades: 6-8Distance: 3.9 mi
- 4/10Muskegon High SchoolGrades: 9-12Distance: 3.6 mi
- $425,1002 bd2 ba1.4k sqft2964 Lakeshore Dr UNIT E602, Muskegon, MI 49441Off Market

- $511,7002 bd2 ba1.4k sqft2964 Lakeshore Dr UNIT E701, Muskegon, MI 49441Off Market

- $428,7002 bd2 ba1.4k sqft2964 Lakeshore Dr UNIT E303, Muskegon, MI 49441Off Market

- $434,5002 bd2 ba1.4k sqft2964 Lakeshore Dr UNIT W503, Muskegon, MI 49441Off Market

- $470,0002 bd2 ba1.5k sqft2964 Lakeshore Dr UNIT W701, Muskegon, MI 49441Sold
- $474,9002 bd2 ba1.4k sqft2964 Lakeshore Dr UNIT W304, Muskegon, MI 49441For Sale
- $445,0002 bd2 ba1.4k sqft2964 Lakeshore Dr UNIT W402, Muskegon, MI 49441Sold
- $522,6003 bd2 ba1.7k sqft2976 Lakeshore Dr, Muskegon, MI 49441Off Market
A local agent can set up tours, give advice and negotiate with sellers.
A local lender can help you make sure your offer is ready when you are.
Similar homes
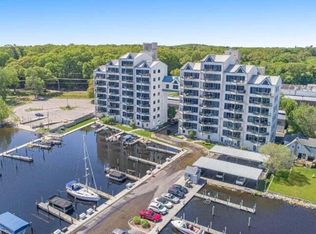
- $429,9002 bd2 ba1.4k sqft2964 Lakeshore Dr Unit E403, Muskegon, MI 49441For Sale
 MLS ID #26010132, Daphne Meneses, Legacy Real Estate Partners. MichRIC
 - $474,9002 bd2 ba1.4k sqft2964 Lakeshore Dr Unit W304, Muskegon, MI 49441For Sale
 MLS ID #26017469, Steven S Schuitema, Greenridge - Nexes. MichRIC
 - $524,9002 bd2 ba1.4k sqft2964 Lakeshore Dr Unit E501, Muskegon, MI 49441For Sale
 MLS ID #26031941, Steven S Schuitema, Greenridge - Nexes. MichRIC
 - $189,9002 bd2 ba1k sqft1369 Creek Dr APT A, Muskegon, MI 49441For Sale
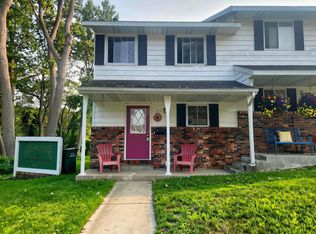 MLS ID #26042141, Diana Carol Cain, RE/MAX West. MichRIC
 - $449,9005 bd3 ba1.4k sqft2123 Lakeshore Dr, Muskegon, MI 49441For SaleMLS ID #26032126, Brock Edward Carlston, Greenridge - Nexes. MichRIC
- $399,9994 bd3 ba1.6k sqft416 E River Rd, Muskegon, MI 49445For SaleMLS ID #26040855, David Manley, Legacy Real Estate Partners. MichRIC
- $279,9003 bd2 ba1.7k sqft2397 Blodgett St, Muskegon, MI 49441For SaleMLS ID #26038246, Scott Bodenberg, Greenridge - Nexes. MichRIC
- $359,9004 bd3 ba1.5k sqft815 Ashlee Dr, Norton Shores, MI 49441For SaleMLS ID #26039445, Tammy Jo Budzynski, Keller Williams GR North. MichRIC
- $244,0003 bd2 ba1.1k sqft2246 Harding Ave, Muskegon, MI 49441For SaleMLS ID #26040621, Richard A Rico, Keller Williams GR North. MichRIC
- $324,9004 bd3 ba1.7k sqft1852 Castle Ave, Norton Shores, MI 49441For SaleMLS ID #26027019, Robert E Shepherd, Turn-Key Signature Homes LLC. MichRIC
- $310,0003 bd2 ba1k sqft2698 Hamilton Rd, Muskegon, MI 49445For SaleMLS ID #26041174, Christine A Kooiker, Redfin Corporation. MichRIC
- $269,9003 bd2 ba1.9k sqft1074 W Grand Ave, Muskegon, MI 49441For SaleMLS ID #26035294, Julie Stowers-Belmarez, Greenridge Realty Muskegon. MichRIC
- $414,9003 bd3 ba1.3k sqft1539 W Addison Way #22, Muskegon, MI 49445For SaleMLS ID #26022471, Lynda Lear Balkema, Aldyn Breeze Realty LLC. MichRIC
- $330,0003 bd2 ba1.1k sqft1605 Hansen St, Muskegon, MI 49445For SaleMLS ID #26029939, Eddie Alexander, Five Star Real Estate - N Musk. MichRIC
- $375,0002 bd2 ba1.3k sqft8668 Ellenwood Dr #11, Montague, MI 49437For SaleMLS ID #26030751, Mary Koehler, Target Realty Group LLC. MichRIC
- $319,9004 bd2 ba1.4k sqft1109 Brian Dr, Muskegon, MI 49442For SaleMLS ID #26041591, Charles Teunis, Bellabay Realty LLC. MichRIC
- $269,9003 bd1 ba1.2k sqft1095 Roosevelt Ct, Norton Shores, MI 49441For SaleMLS ID #26039901, Kayleigh Hoppus, Five Star Real Estate. MichRIC
- $364,9003 bd2 ba1.7k sqft1416 Woodlawn Cmns, Grand Haven, MI 49417For SaleMLS ID #26039761, Meghan Reece Heritage, BlueWest Properties, LLC. MichRIC
- $279,9003 bd1 ba1.6k sqft234 Randall Rd, Muskegon, MI 49441For SaleMLS ID #26040325, Bryana Paseka, Five Star Real Estate. MichRIC
- $369,9003 bd2 ba1.5k sqft18195 148th Ave, Spring Lake, MI 49456For SaleMLS ID #26033702, Taylor Macias, Keller Williams GR East. MichRIC
