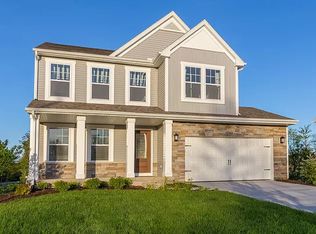
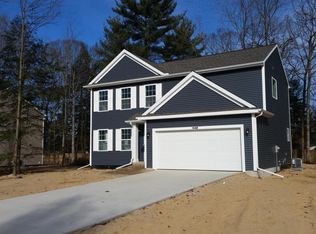
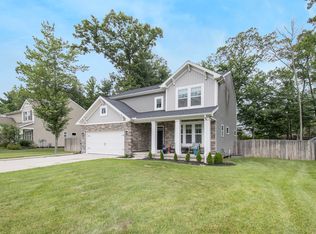
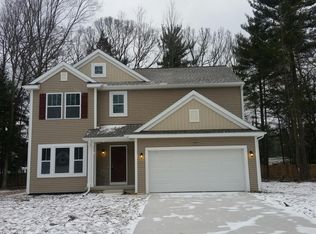
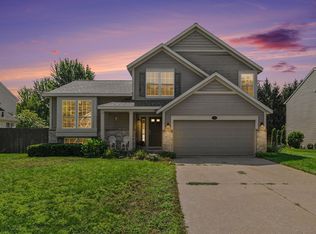
Modern 3-bedroom, 2.5-bath home in the Grand Haven School District with no association fees or restrictions! The open-concept main floor features a spacious living room, half bath, and kitchen with granite countertops, stainless steel appliances, pantry, and sliders leading to a concrete patio for summer entertaining. Upstairs offers a large primary suite with a walk-in closet, two additional bedrooms, a full bath, and convenient laundry. The studded and insulated basement is plumbed for an additional bath and ready for future expansion. Enjoy the added convenience of an underground sprinkling system and a prime location near bike paths, beaches, parks, and the Grand River, with nearby kayak and boat launch access at Odawa/Battle Point.
Active
Price cut: $7K (8/28)
$415,000
14455 Manor Rd, Grand Haven, MI 49417
3beds
2,316sqft
Single Family Residence
Built in 2016
0.31 Acres Lot
$-- Zestimate®
$179/sqft
$-- HOA
What's special
Underground sprinkling systemKitchen with granite countertopsOpen-concept main floorTwo additional bedroomsConvenient laundryStainless steel appliances
- 98 days
- 1,224
- 84
Zillow last checked:
Listing updated:
Listed by:
Jessica Chavez 616-848-6010,
Coldwell Banker Woodland Schmidt 616-396-5221
Source: MichRIC,MLS#: 26032310
Facts & features
Interior
Bedrooms & bathrooms
- Bedrooms: 3
- Bathrooms: 3
- Full bathrooms: 2
- 1/2 bathrooms: 1
Primary bedroom
- Level: Upper
- Area: 196
- Dimensions: 14.00 x 14.00
Bedroom 2
- Level: Upper
- Area: 132
- Dimensions: 12.00 x 11.00
Bedroom 3
- Level: Upper
- Area: 132
- Dimensions: 12.00 x 11.00
Dining area
- Level: Main
- Area: 110
- Dimensions: 11.00 x 10.00
Kitchen
- Level: Main
- Area: 132
- Dimensions: 12.00 x 11.00
Laundry
- Level: Main
- Area: 48
- Dimensions: 8.00 x 6.00
Living room
- Level: Main
- Area: 272
- Dimensions: 17.00 x 16.00
Heating
- Forced Air
Cooling
- Central Air
Appliances
- Included: Dishwasher
- Laundry: In Hall
Features
- Eat-in Kitchen, Pantry
- Flooring: Vinyl
- Basement: Full
- Has fireplace: No
Interior area
- Total structure area: 2,316
- Total interior livable area: 2,316 sqft
- Finished area below ground: 0
Video & virtual tour
Property
Parking
- Total spaces: 2
- Parking features: Attached, Garage Door Opener
- Garage spaces: 2
Features
- Stories: 2
Lot
- Size: 0.31 Acres
- Dimensions: 90.83 x 150
Details
- Parcel number: 700712430004
Construction
Type & style
- Home type: SingleFamily
- Architectural style: Traditional
- Property subtype: Single Family Residence
Materials
- Vinyl Siding
- Roof: Composition
Condition
- New construction: No
- Year built: 2016
Utilities & green energy
- Sewer: Public Sewer
- Water: Public
- Utilities for property: Natural Gas Available, Electricity Available, Natural Gas Connected
Community & HOA
Community
- Security: Security System
Location
- Region: Grand Haven
Financial & listing details
- Price per square foot: $179/sqft
- Tax assessed value: $188,366
- Annual tax amount: $4,451
- Date on market: 6/26/2026
- Listing terms: Cash,FHA,VA Loan,Conventional
- Electric utility on property: Yes
- Road surface type: Paved
Estimated market value
Not available
Estimated sales range
Not available
$2,927/mo
Price history
| Date | Event | Price |
|---|---|---|
| 8/28/2026 | Price change | $415,000-1.7%$179/sqft |
Source:  MichRIC #26032310 Report a problem MichRIC #26032310 Report a problem | ||
| 7/27/2026 | Price change | $422,000-1.9%$182/sqft |
Source: MichRIC #26032310 Report a problem | ||
| 6/26/2026 | Listed for sale | $430,000+22.9%$186/sqft |
Source: MichRIC #26032310 Report a problem | ||
| 7/25/2023 | Sold | $349,900$151/sqft |
Source: MichRIC #23018921 Report a problem | ||
| 7/6/2023 | Pending sale | $349,900$151/sqft |
Source: MichRIC #23018921 Report a problem | ||
| 6/23/2023 | Contingent | $349,900$151/sqft |
Source: MichRIC #23018921 Report a problem | ||
| 6/19/2023 | Price change | $349,900-2.8%$151/sqft |
Source: MichRIC #23018921 Report a problem | ||
| 6/5/2023 | Listed for sale | $359,900+28.6%$155/sqft |
Source: MichRIC #23018921 Report a problem | ||
| 1/23/2023 | Listing removed | -- |
Source:  Realcomp II #71020050497 Report a problem Realcomp II #71020050497 Report a problem | ||
| 1/27/2021 | Sold | $279,900$121/sqft |
Source: Public Record Report a problem | ||
| 12/14/2020 | Pending sale | $279,900$121/sqft |
Source: MichRIC #20050497 Report a problem | ||
| 12/12/2020 | Listed for sale | $279,900+36.5%$121/sqft |
Source: EXP Realty LLC #20050497 Report a problem | ||
| 8/24/2018 | Sold | $205,000-3.7%$89/sqft |
Source: Public Record Report a problem | ||
| 7/9/2018 | Price change | $212,900-3.2%$92/sqft |
Source: Greenridge Realty Muskegon #18030948 Report a problem | ||
| 7/2/2018 | Listed for sale | $219,900+36.4%$95/sqft |
Source: Greenridge Realty Muskegon #18030948 Report a problem | ||
| 3/12/2018 | Sold | $161,250-19.6%$70/sqft |
Source: Public Record Report a problem | ||
| 2/10/2017 | Sold | $200,595+449.6%$87/sqft |
Source: Agent Provided Report a problem | ||
| 7/29/2016 | Sold | $36,500$16/sqft |
Source: Public Record Report a problem | ||
Public tax history
| Year | Property taxes | Tax assessment |
|---|---|---|
| 2025 | $4,451 +9.4% | $183,414 +3.1% |
| 2024 | $4,068 -4% | $177,900 +19% |
| 2023 | $4,239 +347.9% | $149,500 |
| 2022 | $946 | -- |
| 2021 | -- | -- |
| 2020 | -- | $121,261 +2.7% |
| 2018 | $3,246 +1316.5% | $118,100 +1% |
| 2017 | $229 | $116,900 +568% |
| 2016 | $229 | $17,500 |
Find assessor info on the county website
Monthly payment
Est. payment
Payment breakdown
Explore the cost of this home by adjusting the details. Changes won't be saved.Climate risks
Neighborhood: 49417
Similar homes
- $369,0003 bd2 ba1.4k sqft15116 Briarwood St, Grand Haven, MI 49417For Sale
 MLS ID #26040775, Roxana Cortes-Trinidad, Century 21 Affiliated (GR). MichRIC
 - $449,9004 bd2 ba1.7k sqftA 0 168th Ave, Grand Haven, MI 49417New Construction
 MLS ID #26046219, Nicholas Dennison, Fervor Realty. MichRIC
 - $524,9004 bd3 ba2.4k sqft1400 Taylor Ave, Grand Haven, MI 49417For Sale
 MLS ID #26042142, Stacey Ruwe, HomeRealty, LLC. MichRIC
 - $410,0005 bd3 ba2.4k sqft9291 Big Leaf Dr, West Olive, MI 49460For Sale
 MLS ID #26036825, Curtis W Carini, Carini & Associates Realtors. MichRIC
 - $434,9002 bd3 ba2k sqft12454 Newbridge Dr #3, Grand Haven, MI 49417For SaleMLS ID #26048117, Michael Houskamp, Coldwell Banker Woodland Schmidt Grand Haven. MichRIC
- $398,9003 bd2 ba1.3k sqft18412 148th Ave, Spring Lake, MI 49456For SaleMLS ID #26033344, Jeff Grysen, City2Shore Real Estate. MichRIC
- $419,9005 bd2 ba2k sqft461 W Lakewood Blvd, Holland, MI 49424For SaleMLS ID #26048455, Ron Webb, Keller Williams Harbortown. MichRIC
- $415,0004 bd3 ba2.2k sqft1632 W Lakewood Blvd, Holland, MI 49424For SaleMLS ID #26031974, Jeffrey Glover, Keller Williams Professionals. MichRIC
- $585,0003 bd3 ba1.5k sqft405 Slayton Ave, Grand Haven, MI 49417For SaleMLS ID #26040705, Sandra K Rezny, Coldwell Banker Woodland Schmidt Grand Haven. MichRIC
- $449,9004 bd2 ba1.4k sqft6880 Pinestead Ct, Allendale, MI 49401For SaleMLS ID #26049214, Nick J Holtrop, EXP Realty (Grand Rapids). MichRIC
- $399,9003 bd2 ba1.1k sqft4175 120th Ave, Holland, MI 49424For SaleMLS ID #26049602, Matt J Sleeman, RE/MAX Lakeshore. MichRIC
- $399,9004 bd3 ba2.1k sqft11421 Prairie Ave, Allendale, MI 49401For SaleMLS ID #26045029, Caitlin VanderMeulen, Bellabay Realty (North). MichRIC
- $429,9004 bd2 ba1.9k sqft7540 Katie Ln, Hudsonville, MI 49426For SaleMLS ID #26051083, Katie A Seitz, Five Star Real Estate (Grandv). MichRIC
- $435,0003 bd3 ba1.8k sqft3476 Lindsey Ln, Zeeland, MI 49464For SaleMLS ID #26039771, Scott Zokoe, Five Star Real Estate (Tallmadge). MichRIC
- $350,0004 bd2 ba1.7k sqft18145 148th Ave, Spring Lake, MI 49456For SaleMLS ID #26043913, Patrick J Kane, Keller Williams Realty Rivertown. MichRIC
- $424,9004 bd3 ba2k sqft760 Brookridge Dr, Muskegon, MI 49441For SaleMLS ID #26036783, George Keefe, Coldwell Banker Woodland Schmidt Muskegon. MichRIC
- $359,9003 bd2 ba1.3k sqft4880 S Carr Rd, Fruitport, MI 49415For SaleMLS ID #26048987, Eddie Alexander, Five Star Real Estate - N Musk. MichRIC
- $325,0003 bd2 ba2k sqft140 W Oak St, Fruitport, MI 49415For SaleMLS ID #26042449, J.R. Schoon, Greenridge Realty Holland. MichRIC
- $389,9003 bd2 ba2.6k sqft170 E 35th St, Holland, MI 49423For SaleMLS ID #26048145, Sarah Lilly, West Edge Real Estate LLC. MichRIC
- $439,0003 bd2 ba1.2k sqft838 S Shore Dr, Holland, MI 49423For SaleMLS ID #26048236, Kersh Ruhl, Coldwell Banker Woodland Schmidt. MichRIC
