Come see this stunning 3,335 square foot residence which offers the perfect blend of modern design, comfort and functionality. From the moment you arrive, you'll notice this throughout this builders own home, the craftsmanship, energy efficiency and high end construction. Anderson windows, with power window blinds in the great room, dining room 6" walls with spray foam insulation. So many features with spacious living levels, soaring 9' basement ceilings with egress windows. Large attached 2 car garage, this home was designed with practicality in mind. Main level primary suite with tile shower. Must see this to appreciate all the extras!
Active
$799,900
223 Prospect St, Spring Lake, MI 49456
5beds
3,324sqft
Single Family Residence
Built in 2019
8,712 Square Feet Lot
$-- Zestimate®
$241/sqft
$-- HOA
What's special
Modern designSpacious living levelsAnderson windowsComfort and functionality
- 57 days
- 456
- 15
Zillow last checked:
Listing updated:
Listed by:
Mark D Gleason 616-638-1117,
Coldwell Banker Woodland Schmidt Grand Haven 616-844-9000,
Kim Louise Gleason 616-638-1118,
Coldwell Banker Woodland Schmidt Grand Haven
Source: MichRIC,MLS#: 26039184
Facts & features
Interior
Bedrooms & bathrooms
- Bedrooms: 5
- Bathrooms: 4
- Full bathrooms: 4
- Main level bedrooms: 2
Heating
- Forced Air
Cooling
- Central Air
Appliances
- Included: Dishwasher, Disposal, Dryer, Microwave, Oven, Range, Refrigerator, Washer
- Laundry: Main Level
Features
- Ceiling Fan(s), Center Island, Pantry
- Flooring: Ceramic Tile, Wood
- Windows: Screens, Insulated Windows, Window Treatments
- Basement: Daylight,Full
- Number of fireplaces: 1
- Fireplace features: Gas Log, Living Room
Interior area
- Total structure area: 2,565
- Total interior livable area: 3,324 sqft
- Finished area below ground: 0
Video & virtual tour
Property
Parking
- Total spaces: 2
- Parking features: Garage Faces Front, Garage Door Opener, Attached
- Garage spaces: 2
Features
- Stories: 2
- Exterior features: Other
- Fencing: Full,Privacy,Vinyl
Lot
- Size: 8,712 Square Feet
- Dimensions: 66 x 132
- Features: Level, Sidewalk
Details
- Additional structures: Shed(s)
- Parcel number: 700315455014
Construction
Type & style
- Home type: SingleFamily
- Architectural style: Traditional
- Property subtype: Single Family Residence
Materials
- Vinyl Siding, Wood Siding
- Roof: Asphalt
Condition
- New construction: No
- Year built: 2019
Utilities & green energy
- Sewer: Public Sewer, Storm Sewer
- Water: Public
- Utilities for property: Phone Available, Natural Gas Available, Electricity Available, Cable Available, Natural Gas Connected, Cable Connected
Community & HOA
Location
- Region: Spring Lake
Financial & listing details
- Price per square foot: $241/sqft
- Tax assessed value: $194,500
- Annual tax amount: $7,978
- Date on market: 7/29/2026
- Listing terms: Cash,FHA,VA Loan,Conventional
- Electric utility on property: Yes
- Road surface type: Paved
Estimated market value
Not available
Estimated sales range
Not available
Not available
Price history
| Date | Event | Price |
|---|---|---|
| 7/29/2026 | Listed for sale | $799,900+3377.8%$241/sqft |
Source:  MichRIC #26039184 Report a problem MichRIC #26039184 Report a problem | ||
| 12/16/2014 | Sold | $23,000$7/sqft |
Source: Public Record Report a problem | ||
Public tax history
| Year | Property taxes | Tax assessment |
|---|---|---|
| 2025 | $7,790 +6.3% | $189,900 -3.7% |
| 2024 | $7,328 -1.4% | $197,212 +5% |
| 2023 | $7,428 +721.1% | $187,821 |
| 2022 | $905 | -- |
| 2021 | -- | -- |
| 2020 | -- | $170,774 +292.2% |
| 2018 | $2,530 +224.7% | $43,545 +130.4% |
| 2017 | $779 | $18,900 +13.9% |
| 2016 | $779 | $16,600 +1.2% |
| 2015 | $779 | $16,400 +3.1% |
| 2014 | -- | $15,900 -1.2% |
| 2013 | -- | $16,100 -2.4% |
| 2012 | -- | $16,500 -0.6% |
| 2011 | -- | $16,600 -3.5% |
| 2009 | -- | $17,200 -6% |
| 2008 | -- | $18,300 +15.1% |
| 2005 | -- | $15,900 +7.4% |
| 2004 | -- | $14,800 +7.2% |
| 2003 | -- | $13,800 |
| 2002 | -- | $13,800 +0.7% |
| 2001 | -- | $13,700 |
Find assessor info on the county website
Monthly payment
Est. payment
Payment breakdown
Explore the cost of this home by adjusting the details. Changes won't be saved.Climate risks
Neighborhood: Spring Lake

Similar homes
- $874,9004 bd4 ba3.8k sqft17887 N Fruitport Rd, Spring Lake, MI 49456For Sale
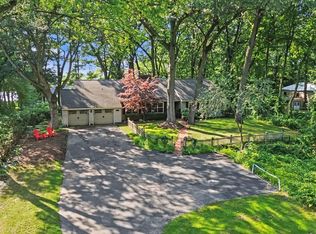
 MLS ID #26045493, Brieana N Rookus, Five Star Real Estate (Green). MichRIC
 - $724,9004 bd2 ba1.7k sqft17882 Channel View Dr, Spring Lake, MI 49456For Sale
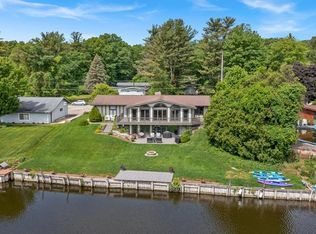 MLS ID #26036619, Eric Shedd, Greenridge - Nexes. MichRIC
 - $565,0004 bd4 ba3.2k sqft18121 Lovell Rd, Spring Lake, MI 49456For Sale
 MLS ID #26045342, Alyse C McPheron, Five Star Real Estate (E. Division). MichRIC
 - $799,5003 bd3 ba2.1k sqft14418 Ott Ln, Grand Haven, MI 49417For Sale
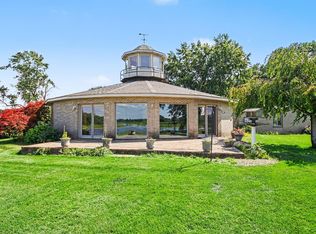 MLS ID #26039112, Andrew S Bigelow, Bellabay Realty (North). MichRIC
 - $425,0003 bd3 ba1.7k sqft16261 Gierman Dr, Spring Lake, MI 49456For SaleMLS ID #26048799, Thomas W Knight, Greenridge Realty. MichRIC
- $720,0003 bd2 ba2.6k sqft127 E Maple St, Fruitport, MI 49415For SaleMLS ID #26046552, Daniel Curtis Hendrick, Berkshire Hathaway HomeServices Clyde Hendrick. MichRIC
- $524,9004 bd3 ba2.4k sqft1400 Taylor Ave, Grand Haven, MI 49417For SaleMLS ID #26042142, Stacey Ruwe, HomeRealty, LLC. MichRIC
- $759,0005 bd3 ba3.3k sqft447 Lakeshore Blvd, Norton Shores, MI 49444For SaleMLS ID #26028570, Lisa Vela, Five Star Real Estate. MichRIC
- $599,9004 bd3 ba3.1k sqft17047 Lincoln St, Grand Haven, MI 49417For SaleMLS ID #26045381, Justin W Moorehead, Five Star Real Estate (Eastown). MichRIC
- $599,9005 bd4 ba3.1k sqft13324 Hickory Rd, Fruitport, MI 49415For SaleMLS ID #26027148, Kevin C McCarty, Green Crown Real Estate LLC. MichRIC
- $579,0004 bd3 ba3.3k sqft15250 Hofma Dr, Grand Haven, MI 49417For SaleMLS ID #26044235, Michelle Teitsma, Coldwell Banker Woodland Schmidt Grand Haven. MichRIC
- $850,0004 bd4 ba3k sqft636 Ruddiman Dr, Muskegon, MI 49445For SaleMLS ID #26032475, Lynda Lear Balkema, Aldyn Breeze Realty LLC. MichRIC
- $520,0004 bd3 ba2.7k sqft16826 Birchview Dr, Nunica, MI 49448For SaleMLS ID #26035134, Gabriel E Clark, Bellabay Realty LLC. MichRIC
- $500,0004 bd4 ba2.9k sqft12876 Ferris St, Grand Haven, MI 49417For SaleMLS ID #26048336, Daniel Curtis Hendrick, Berkshire Hathaway HomeServices Clyde Hendrick. MichRIC
- $489,9004 bd3 ba2.7k sqft6400 Boulder Dr, Norton Shores, MI 49444For SaleMLS ID #26046666, Thomas A Serio, Real Estate West. MichRIC
- $599,9005 bd3 ba2.8k sqft685 N Brooks Rd, Muskegon, MI 49442For SaleMLS ID #26046534, Amanda Patterson, Five Star Real Estate. MichRIC
- $415,0003 bd3 ba2.6k sqft7145 Juniper Ct, Spring Lake, MI 49456For SaleMLS ID #26049035, Birgitta G Boynton, Greenridge Realty Muskegon. MichRIC
