Welcome to this beautiful traditional two-story home, built in 2024 and situated on a private cul-de-sac in desirable Odeno subdivision. Offering four bedrooms, two-and-a-half bathrooms, and impressive 9-foot ceilings, this thoughtfully designed home combines modern style with comfortable everyday living. The main-floor primary suite features a spacious 2 sink vanity, walk-in shower, a large walk-in closet with plenty of natural light. Convenient main-floor laundry adds ease to your daily routine. The kitchen showcases quartz countertops and flows seamlessly into the main living areas. An additional flexible room on the main floor is ideal for a den, home office, or possible fifth bedroom. Upstairs, you'll find three generously sized bedrooms and another full bathroom. The unfinished walkout basement is already plumbed for an additional full bathroom and offers excellent potential for future living space. Enjoy the deck off the dining room with private views of the pond. Conveniently located near shopping with easy highway access for your commute, this move-in-ready home has everything you've been looking for! Buyer's and Buyer's agent to verify all information.
Pending
$449,000
6016 Sturgeon Run, Muskegon, MI 49444
4beds
1,945sqft
Single Family Residence
Built in 2024
0.28 Acres Lot
$443,400 Zestimate®
$231/sqft
$42/mo HOA
What's special
Beautiful traditional two-story homePrivate cul-de-sacWalk-in showerMain-floor primary suiteConvenient main-floor laundryKitchen showcases quartz countertops
- 62 days
- 124
- 0
Zillow last checked:
Listing updated:
Listed by:
Lisa Vela 231-733-3080,
Five Star Real Estate 231-733-3080
Source: MichRIC,MLS#: 26041786
Facts & features
Interior
Bedrooms & bathrooms
- Bedrooms: 4
- Bathrooms: 3
- Full bathrooms: 2
- 1/2 bathrooms: 1
- Main level bedrooms: 1
Primary bedroom
- Level: Main
- Area: 180
- Dimensions: 15.00 x 12.00
Bedroom 2
- Level: Upper
- Area: 130
- Dimensions: 13.00 x 10.00
Bedroom 3
- Level: Upper
- Area: 117
- Dimensions: 13.00 x 9.00
Bedroom 4
- Level: Upper
- Area: 100
- Dimensions: 10.00 x 10.00
Primary bathroom
- Level: Main
- Area: 64
- Dimensions: 8.00 x 8.00
Bathroom 1
- Description: 1/2 Bath
- Level: Main
- Area: 24
- Dimensions: 8.00 x 3.00
Bathroom 2
- Level: Upper
- Area: 40
- Dimensions: 10.00 x 4.00
Kitchen
- Description: Kitchen with Island/ Dining Room
- Level: Main
- Area: 315
- Dimensions: 21.00 x 15.00
Laundry
- Level: Main
- Area: 48
- Dimensions: 8.00 x 6.00
Living room
- Level: Main
- Area: 510
- Dimensions: 34.00 x 15.00
Office
- Level: Main
- Area: 121
- Dimensions: 11.00 x 11.00
Heating
- Forced Air
Cooling
- Central Air
Appliances
- Included: Dishwasher, Disposal, Microwave, Range, Refrigerator
- Laundry: Laundry Room, Main Level, Washer Hookup
Features
- Center Island, Eat-in Kitchen, Pantry
- Flooring: Carpet, Laminate, Wood
- Windows: Low-Emissivity Windows, Screens, Insulated Windows
- Basement: Daylight,Full,Walk-Out Access
- Has fireplace: Yes
Interior area
- Total structure area: 1,945
- Total interior livable area: 1,945 sqft
- Finished area below ground: 0
Video & virtual tour
Property
Parking
- Total spaces: 2
- Parking features: Garage Door Opener, Attached
- Garage spaces: 2
Features
- Stories: 2
- On waterfront: Yes
- Waterfront features: Pond
- Body of water: Pond
Lot
- Size: 0.28 Acres
- Dimensions: 70 x 120 x 64 x 79 x 116
- Features: Wooded, Cul-De-Sac, Ground Cover, Shrubs/Hedges
Details
- Parcel number: 15565000012000
- Zoning description: PURD
Construction
Type & style
- Home type: SingleFamily
- Architectural style: Craftsman,Ranch,Traditional
- Property subtype: Single Family Residence
Materials
- Vinyl Siding
- Roof: Composition,Shingle
Condition
- New construction: No
- Year built: 2024
Utilities & green energy
- Sewer: Public Sewer
- Water: Public
- Utilities for property: Natural Gas Available, Electricity Available, Natural Gas Connected
Community & HOA
Community
- Security: Smoke Detector(s)
- Subdivision: Odeno
HOA
- Has HOA: Yes
- Amenities included: Playground, Trail(s)
- Services included: None
- HOA fee: $500 annually
Location
- Region: Muskegon
Financial & listing details
- Price per square foot: $231/sqft
- Tax assessed value: $245,900
- Annual tax amount: $7,809
- Date on market: 8/10/2026
- Listing terms: Cash,FHA,VA Loan,Conventional
- Electric utility on property: Yes
- Road surface type: Paved
Estimated market value
$443,400
$421,000 - $466,000
$2,744/mo
Price history
| Date | Event | Price |
|---|---|---|
| 9/28/2026 | Pending sale | $449,000$231/sqft |
Source:  MichRIC #26041786 Report a problem MichRIC #26041786 Report a problem | ||
| 9/11/2026 | Contingent | $449,000$231/sqft |
Source: MichRIC #26041786 Report a problem | ||
| 8/10/2026 | Listed for sale | $449,000+16.6%$231/sqft |
Source: MichRIC #26041786 Report a problem | ||
| 4/19/2024 | Sold | $385,000-3.7%$198/sqft |
Source: MichRIC #24008089 Report a problem | ||
| 3/27/2024 | Pending sale | $399,900$206/sqft |
Source: MichRIC #24008089 Report a problem | ||
| 2/18/2024 | Price change | $399,900-3.8%$206/sqft |
Source: MichRIC #24008089 Report a problem | ||
| 1/10/2024 | Price change | $415,900-2.3%$214/sqft |
Source: MichRIC #24002680 Report a problem | ||
| 10/12/2023 | Price change | $425,900-3.2%$219/sqft |
Source: MichRIC #23136017 Report a problem | ||
| 9/19/2023 | Price change | $439,900-2.2%$226/sqft |
Source: MichRIC #23019808 Report a problem | ||
| 6/9/2023 | Listed for sale | $449,900$231/sqft |
Source: MichRIC #23019808 Report a problem | ||
Public tax history
| Year | Property taxes | Tax assessment |
|---|---|---|
| 2025 | $6,228 +12719.1% | $239,800 +6% |
| 2024 | $49 +4.8% | $226,300 +722.9% |
| 2023 | $46 | $27,500 |
| 2022 | -- | $27,500 |
Find assessor info on the county website
Monthly payment
Est. payment
Payment breakdown
Explore the cost of this home by adjusting the details. Changes won't be saved.Climate risks
Neighborhood: 49444

Similar homes
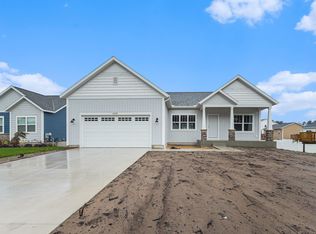
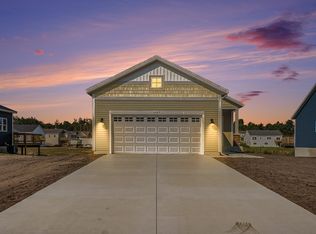
- $559,9994 bd3 ba2.3k sqft6308 Sturgeon Run, Muskegon, MI 49444New Construction
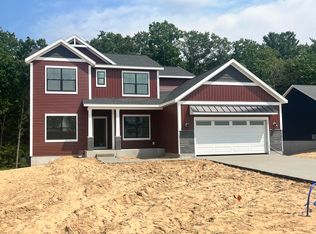
 MLS ID #26036158, Jon Parsons, Greenridge Realty Muskegon. MichRIC
 - $499,9003 bd3 ba2.6k sqft3566 S Brooks Rd, Muskegon, MI 49444For Sale
 MLS ID #26040245, Clarence S Colegrove, TrenSyd Realty LLC. MichRIC
 - $484,5004 bd3 ba2.7k sqft1890 Lowe Dr, Spring Lake, MI 49456New Construction
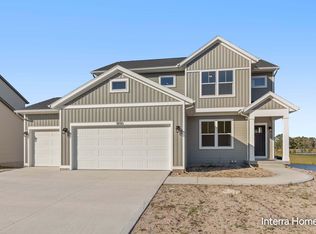 MLS ID #26037863, Wendy A Harp, Kensington Realty Group Inc.. MichRIC
 - $349,9002 bd2 ba1.1k sqft2489 Gray Wolf Way, Muskegon, MI 49444New Construction
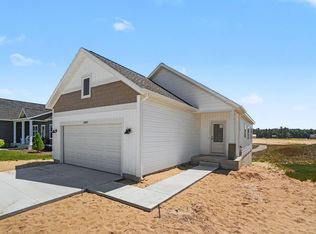 MLS ID #26036125, Jon Parsons, Greenridge Realty Muskegon. MichRIC
 - $465,0003 bd2 ba1.3k sqft18412 148th Ave, Spring Lake, MI 49456For SaleMLS ID #26053111, Jeff Grysen, City2Shore Real Estate. MichRIC
- $295,0004 bd2 ba1.2k sqft3171 Kooi St, Muskegon, MI 49444For SaleMLS ID #26052973, Jordyn J Muffley, BHG Connections-Lawton. MichRIC
- $249,9003 bd1 ba1.3k sqft1807 Shettler Rd, Muskegon, MI 49444For SaleMLS ID #26047701, Brendon Delger, Century 21 Trophy Class. MichRIC
- $284,9004 bd2 ba2k sqft1080 Bellway Ave, Norton Shores, MI 49441For SaleMLS ID #26044535, Jared Sweet, ADT Realty. MichRIC
- $465,0002 bd2 ba1.7k sqft17443 Hayes St, Grand Haven, MI 49417For SaleMLS ID #26038830, Steven Hass, HomeRealty, LLC. MichRIC
- $386,9003 bd2 ba1.3k sqft18412 148th Ave, Spring Lake, MI 49456For SaleMLS ID #26033344, Jeff Grysen, City2Shore Real Estate. MichRIC
- $529,9005 bd3 ba2.6k sqft13092 Boulderway Trl, Grand Haven, MI 49417For SaleMLS ID #26053140, Marcy Green, HomeRealty, LLC. MichRIC
- $425,0005 bd3 ba1.4k sqft2123 Lakeshore Dr, Muskegon, MI 49441For SaleMLS ID #26032126, Brock Edward Carlston, Greenridge - Nexes. MichRIC
- $399,0003 bd3 ba2.3k sqft1188 4th St, Muskegon, MI 49441For SaleMLS ID #26042556, Alantha Owen, 1 Percent Lists Meridian. MichRIC
- $474,9003 bd3 ba1.5k sqft2713 E White Lake Dr, Twin Lake, MI 49457For SaleMLS ID #26026363, David Wayne Dusenberry Sr., Coldwell Banker Woodland Schmidt Whitehall. MichRIC
- $269,9003 bd2 ba1.7k sqft461 W Hile Rd, Norton Shores, MI 49441For SaleMLS ID #26043758, Brian David Klingel, Coldwell Banker Woodland Schmidt Grand Haven. MichRIC
- $365,0004 bd3 ba1.4k sqft3230 Sarah Cir, Twin Lake, MI 49457For SaleMLS ID #26046236, Holly Ziemba, Five Star Real Estate - N Musk. MichRIC
- $374,9003 bd3 ba1.7k sqft2728 Willowstone Dr, Muskegon, MI 49442New ConstructionMLS ID #26034406, Brent T Cox, West Urban Realty LLC. MichRIC
