This spacious home offers over 2,500 sq. ft. of living space with 4 bedrooms, 3 bathrooms, and a convenient second-floor laundry room. A welcoming foyer leads to a formal dining room or home office. The open-concept kitchen flows into the living and dining areas, while a private den or 5th bedroom and mudroom complete the main level. Upstairs, the primary suite features a large walk-in closet and a spa-like bath with a tiled shower and quartz vanity. Three additional bedrooms and a full bath complete the second floor. The walkout basement is plumbed for a future bath, family room, and 6th bedroom. Premium upgrades include black windows, large composite deck, stone accents, 42" cabinets, tile backsplash, and a gas fireplace. Located within the highly regarded Fruitport School District. Odeno is a custom home community known for its winding streets, scenic walking trails, tranquil ponds, and abundant green space. Enjoy a private, peaceful setting while remaining just minutes from major highways, shopping, dining, and recreation. Welcome to Odeno—The Place of Many Hearts.
Active
$559,999
6308 Sturgeon Run, Muskegon, MI 49444
4beds
2,371sqft
Single Family Residence
Built in 2026
0.39 Acres Lot
$558,300 Zestimate®
$236/sqft
$42/mo HOA
What's special
Gas fireplaceLarge composite deckWelcoming foyerStone accentsConvenient second-floor laundry roomTile backsplash
- 88 days
- 206
- 5
Zillow last checked:
Listing updated:
Listed by:
Jon Parsons 231-855-2224,
Greenridge Realty Muskegon 231-830-3000,
Gary A Langlois 231-578-0698,
Greenridge Realty Muskegon
Source: MichRIC,MLS#: 26036158
Facts & features
Interior
Bedrooms & bathrooms
- Bedrooms: 4
- Bathrooms: 3
- Full bathrooms: 2
- 1/2 bathrooms: 1
Heating
- Forced Air
Cooling
- Central Air
Appliances
- Included: Dishwasher, Disposal, Dryer, Microwave, Oven, Refrigerator, Washer
- Laundry: Laundry Room
Features
- Basement: Full,Walk-Out Access
- Number of fireplaces: 1
- Fireplace features: Living Room
Interior area
- Total structure area: 2,371
- Total interior livable area: 2,371 sqft
- Finished area below ground: 0
Video & virtual tour
Property
Parking
- Total spaces: 2
- Parking features: Attached
- Garage spaces: 2
Features
- Stories: 2
Lot
- Size: 0.39 Acres
- Dimensions: 100 x 183
Details
- Parcel number: 6115565000017400
Construction
Type & style
- Home type: SingleFamily
- Architectural style: Traditional
- Property subtype: Single Family Residence
Materials
- Vinyl Siding
- Roof: Shingle
Condition
- New Construction
- New construction: Yes
- Year built: 2026
Utilities & green energy
- Sewer: Public Sewer
- Water: Public
Community & HOA
HOA
- Has HOA: Yes
- Services included: Other
- HOA fee: $500 annually
Location
- Region: Muskegon
Financial & listing details
- Price per square foot: $236/sqft
- Tax assessed value: $989
- Annual tax amount: $49
- Date on market: 7/15/2026
- Listing terms: Cash,FHA,VA Loan,Conventional
- Road surface type: Paved
Estimated market value
$558,300
$530,000 - $586,000
$2,968/mo
Price history
| Date | Event | Price |
|---|---|---|
| 7/15/2026 | Listed for sale | $559,9990%$236/sqft |
Source:  MichRIC #26036158 Report a problem MichRIC #26036158 Report a problem | ||
| 7/8/2026 | Listing removed | $560,275$236/sqft |
Source: MichRIC #26009394 Report a problem | ||
| 3/12/2026 | Listed for sale | $560,275+25.5%$236/sqft |
Source: MichRIC #26009394 Report a problem | ||
| 3/11/2026 | Listing removed | $446,500$188/sqft |
Source: MichRIC #25045948 Report a problem | ||
| 9/8/2025 | Pending sale | $446,500$188/sqft |
Source: MichRIC #25045948 Report a problem | ||
| 9/8/2025 | Price change | $446,500+1.9%$188/sqft |
Source: MichRIC #25045948 Report a problem | ||
| 7/1/2025 | Listed for sale | $438,110$185/sqft |
Source: MichRIC #25031867 Report a problem | ||
Public tax history
Tax history is unavailable.
Monthly payment
Est. payment
Payment breakdown
Explore the cost of this home by adjusting the details. Changes won't be saved.Climate risks
Neighborhood: 49444
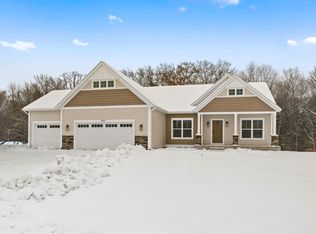
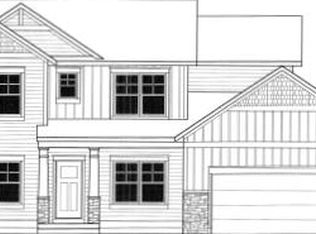
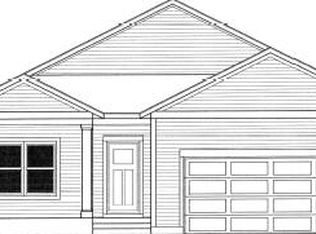
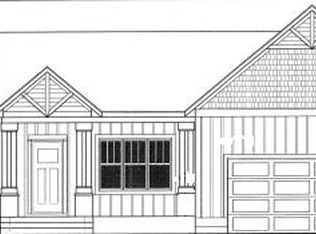
Similar homes
- $549,9003 bd3 ba1.8k sqft3803 S Brooks Rd, Muskegon, MI 49444New Construction
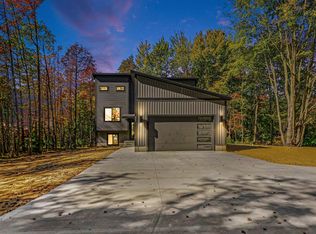
 MLS ID #26053159, William E Carlston, Greenridge - Nexes. MichRIC
 - $519,9003 bd3 ba1.8k sqft6852 Westshire Dr, Muskegon, MI 49444For Sale
 MLS ID #26045688, Constance Belevender, RE/MAX West. MichRIC
 - $484,5004 bd3 ba2.7k sqft1890 Lowe Dr, Spring Lake, MI 49456New Construction
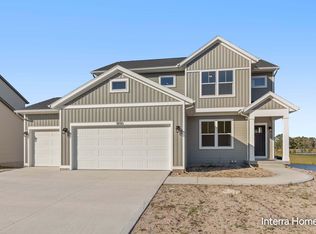 MLS ID #26037863, Wendy A Harp, Kensington Realty Group Inc.. MichRIC
 - $574,9004 bd4 ba2.8k sqft16964 Arbor Way Dr, Nunica, MI 49448For Sale
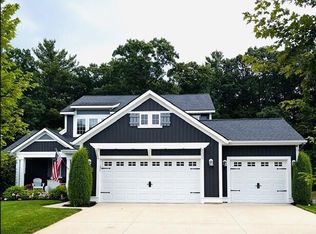 MLS ID #26039284, Betty Anne Wachter, CENTURY 21 Affiliated. MichRIC
 - $295,0004 bd2 ba1.2k sqft3171 Kooi St, Muskegon, MI 49444For SaleMLS ID #26052973, Jordyn J Muffley, BHG Connections-Lawton. MichRIC
- $579,9004 bd3 ba2.5k sqft12573 Riverton Rd, Grand Haven, MI 49417New ConstructionMLS ID #26029344, Christopher Dorey, Kensington Realty Group Inc.. MichRIC
- $544,9004 bd4 ba3.1k sqft3352 White Eagle Dr, Muskegon, MI 49442New ConstructionMLS ID #26026531, Steven Koleno, Beycome Brokerage Realty LLC. MichRIC
- $595,9003 bd4 ba2.7k sqft1505 N Green Creek Rd, Muskegon, MI 49445For SaleMLS ID #26049089, Veronika Anderson, RE/MAX West. MichRIC
- $689,7005 bd4 ba3.3k sqft17155 Birchview Dr, Nunica, MI 49448For SaleMLS ID #26049473, Josie Langlois, Tucker Benner Realty LLC. MichRIC
- $664,9003 bd3 ba2.7k sqft14664 Windway Dr, Grand Haven, MI 49417New ConstructionMichRIC
- $497,0005 bd4 ba2.7k sqft6009 Savannah Way #33, Muskegon, MI 49442New ConstructionMLS ID #26027605, Taressa L Sprick, HomeRealty Holland. MichRIC
- $519,9002 bd3 ba1.3k sqft7393 Atwater Dr #35, Norton Shores, MI 49456New ConstructionMLS ID #26015645, Joseph Keck-Dion, Core Realty Partners LLC. MichRIC
- $499,9004 bd4 ba3.4k sqft1965 Harrison Ave, Muskegon, MI 49441For SaleMLS ID #26048885, Nicholas Dennison, Fervor Realty. MichRIC
