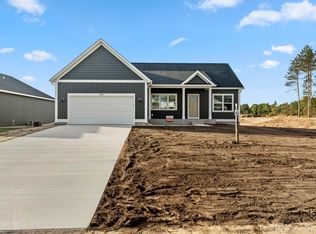
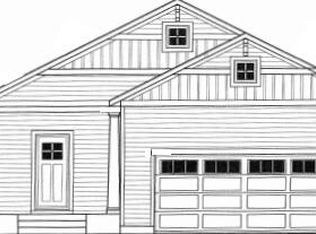
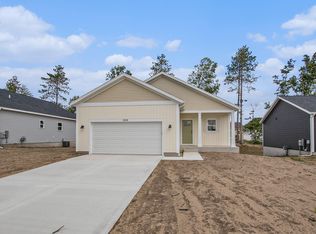
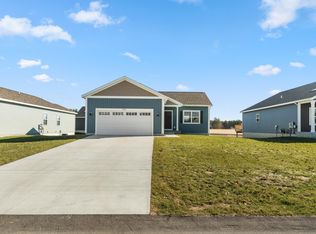
Welcome to the Tamarack floor plan in the desirable Odeno community. This thoughtfully designed home features a walkout basement and picturesque views of the community greenspace, offering the perfect blend of comfort and natural beauty. With 1,200 square feet of well-planned living space, this home includes 2 bedrooms and 2 full bathrooms. A welcoming front foyer leads into the galley-style kitchen, which flows seamlessly into the open-concept dining and living areas. A sliding glass door opens to nice sized deck, creating an ideal space for relaxing or entertaining while enjoying the peaceful surroundings. The spacious primary suite features a private en-suite bathroom and a walk-in closet. A second bedroom, full bathroom, and convenient main-floor laundry complete the main level. This home is appointed with several desirable upgrades, including 9-foot main-floor ceilings, a deluxe stone-accented front column, and tiled kitchen backsplash. The full walkout basement offers outstanding potential for future expansion, with egress windows for a third bedroom, space for a family room, and plumbing already in place for a third full bathroom. Located within the highly regarded Fruitport School District, Odeno is a custom home community known for its winding streets, scenic walking trails, tranquil ponds, and abundant green space. Enjoy a private, peaceful setting while remaining just minutes from major highways, shopping, dining, and recreation. Welcome to Odeno—The Place of Many Hearts.
Active
Price cut: $10K (9/25)
$349,900
2489 Gray Wolf Way, Muskegon, MI 49444
2beds
1,140sqft
Single Family Residence
Built in 2026
7,405 Square Feet Lot
$349,200 Zestimate®
$307/sqft
$42/mo HOA
What's special
Tranquil pondsWalkout basementWinding streetsWelcoming front foyerScenic walking trailsWalk-in closetDeluxe stone-accented front column
- 87 days
- 265
- 6
Zillow last checked:
Listing updated:
Listed by:
Jon Parsons 231-855-2224,
Greenridge Realty Muskegon 231-830-3000,
Gary A Langlois 231-578-0698,
Greenridge Realty Muskegon
Source: MichRIC,MLS#: 26036125
Facts & features
Interior
Bedrooms & bathrooms
- Bedrooms: 2
- Bathrooms: 2
- Full bathrooms: 2
- Main level bedrooms: 2
Primary bedroom
- Level: Main
Bedroom 2
- Level: Main
Primary bathroom
- Level: Main
Bathroom 2
- Level: Main
Dining area
- Level: Main
Great room
- Level: Main
Kitchen
- Level: Main
Laundry
- Level: Main
Heating
- Forced Air
Cooling
- Central Air
Appliances
- Included: Dishwasher, Disposal, Microwave, Range, Refrigerator
- Laundry: Laundry Closet, Main Level
Features
- Pantry
- Windows: Insulated Windows
- Basement: Full,Walk-Out Access
- Has fireplace: No
Interior area
- Total structure area: 1,140
- Total interior livable area: 1,140 sqft
- Finished area below ground: 0
Video & virtual tour
Property
Parking
- Total spaces: 2
- Parking features: Garage Door Opener, Attached
- Garage spaces: 2
Features
- Stories: 1
Lot
- Size: 7,405 Square Feet
- Dimensions: 60 x 120
Details
- Parcel number: 15565000025900
Construction
Type & style
- Home type: SingleFamily
- Architectural style: Ranch
- Property subtype: Single Family Residence
Materials
- Vinyl Siding
- Roof: Composition
Condition
- New Construction
- New construction: Yes
- Year built: 2026
Utilities & green energy
- Sewer: Public Sewer
- Water: Public
Community & HOA
HOA
- Has HOA: Yes
- Amenities included: Other
- Services included: Other
- HOA fee: $500 annually
Location
- Region: Muskegon
Financial & listing details
- Price per square foot: $307/sqft
- Tax assessed value: $989
- Annual tax amount: $49
- Date on market: 7/15/2026
- Listing terms: Cash,FHA,VA Loan,Conventional
- Road surface type: Paved
Estimated market value
$349,200
$332,000 - $367,000
$2,161/mo
Price history
| Date | Event | Price |
|---|---|---|
| 9/25/2026 | Price change | $349,900-2.8%$307/sqft |
Source:  MichRIC #26036125 Report a problem MichRIC #26036125 Report a problem | ||
| 9/11/2026 | Price change | $359,900-2.7%$316/sqft |
Source: MichRIC #26036125 Report a problem | ||
| 7/15/2026 | Listed for sale | $369,999-0.8%$325/sqft |
Source: MichRIC #26036125 Report a problem | ||
| 7/8/2026 | Listing removed | $373,165$327/sqft |
Source: MichRIC #26028261 Report a problem | ||
| 6/10/2026 | Listed for sale | $373,165-0.1%$327/sqft |
Source: MichRIC #26028261 Report a problem | ||
| 6/6/2026 | Listing removed | $373,615$328/sqft |
Source:  Realcomp II #71025061256 Report a problem Realcomp II #71025061256 Report a problem | ||
| 2/25/2026 | Price change | $373,615+2.8%$328/sqft |
Source: MichRIC #25061256 Report a problem | ||
| 12/9/2025 | Listed for sale | $363,615$319/sqft |
Source: MichRIC #25061256 Report a problem | ||
Public tax history
Tax history is unavailable.
Monthly payment
Est. payment
Payment breakdown
Explore the cost of this home by adjusting the details. Changes won't be saved.Climate risks
Neighborhood: 49444
Similar homes
- $295,0004 bd2 ba1.2k sqft3171 Kooi St, Muskegon, MI 49444For Sale

 MLS ID #26052973, Jordyn J Muffley, BHG Connections-Lawton. MichRIC
 - $386,9003 bd2 ba1.3k sqft18412 148th Ave, Spring Lake, MI 49456For Sale
 MLS ID #26033344, Jeff Grysen, City2Shore Real Estate. MichRIC
 - $229,0002 bd1 ba968 sqft66 Lakeview Ave, Muskegon, MI 49444For Sale
 MLS ID #26053330, Brenda Jo Harris, Five Star Real Estate - N Musk. MichRIC
 - $--3 bd1 ba1.4k sqft1077 Leonard Ave, Muskegon, MI 49442Auction
 Auction.com 1
 - $465,0003 bd2 ba1.3k sqft18412 148th Ave, Spring Lake, MI 49456For SaleMLS ID #26053111, Jeff Grysen, City2Shore Real Estate. MichRIC
- $309,9003 bd2 ba1.2k sqft2288 Evanston Ave, Muskegon, MI 49442For SaleMLS ID #26038092, Kristin Neal, Bellabay Realty LLC. MichRIC
- $184,9003 bd1 ba916 sqft1367 E Summit Ave, Muskegon, MI 49444For SaleMLS ID #26052625, Sue Brink Smith, TrenSyd Realty LLC. MichRIC
- $439,5003 bd3 ba1.5k sqft6233 Norfolk Dr, Norton Shores, MI 49444For SaleMLS ID #26015916, Cory Jo Kraai, Five Star Real Estate. MichRIC
- $329,0003 bd2 ba1.4k sqft1077 Leonard Ave, Muskegon, MI 49442For SaleMLS ID #26031686, Terri Kitchen, TLK Real Estate Inc.. MichRIC
- $329,9002 bd2 ba1.2k sqft1201 Slayton Ave, Grand Haven, MI 49417For SaleMLS ID #26051435, Richard C Page, Keller Williams Lakeshore. MichRIC
- $355,0003 bd1 ba1.1k sqft5690 White Rd, Muskegon, MI 49442For SaleMLS ID #26044569, Pamela Derks, Five Star Real Estate Fremont. MichRIC
- $399,9002 bd2 ba1.3k sqft331 Rachaels Way, Spring Lake, MI 49456For SaleMLS ID #26045192, Stacey L Pummill, Blue Sky West Properties. MichRIC
- $345,0003 bd2 ba1.4k sqft3088 Central Rd, Muskegon, MI 49445For SaleMLS ID #26028381, Hunter M Nelson, Five Star Real Estate GH. MichRIC
- $299,9003 bd2 ba1.1k sqft2245 Macarthur Rd, Muskegon, MI 49442New ConstructionMLS ID #26047222, Kevin Edward Wright, Greenridge - Nexes. MichRIC
- $319,9004 bd2 ba1.4k sqft1109 Brian Dr, Muskegon, MI 49442For SaleMLS ID #26041591, Charles Teunis, Bellabay Realty LLC. MichRIC
- $367,0003 bd2 ba1.6k sqft208 N Jackson St, Spring Lake, MI 49456For SaleMLS ID #26050116, Tina M Drum, 616 Realty LLC. MichRIC
- $319,0004 bd2 ba1.6k sqft6640 Megan Ct, Muskegon, MI 49442For SaleMLS ID #26044559, Clarence S Colegrove, TrenSyd Realty LLC. MichRIC
- $365,0004 bd3 ba1.4k sqft3230 Sarah Cir, Twin Lake, MI 49457For SaleMLS ID #26046236, Holly Ziemba, Five Star Real Estate - N Musk. MichRIC
- $375,0004 bd2 ba1.5k sqft6780 Blue Lake Rd, Twin Lake, MI 49457For SaleMLS ID #26042293, Breanne Speer, RE/MAX Perrett Associates - Marshall. MichRIC
