Nestled on one of the most desirable lots in the "JUST OFF THE GREEN" development, this three bedroom, 2.5 bath condo has been "lightly" lived in and overlooks the pond and woods. The location is terrific and in close proximity to Hoffmaster State Park, Oakridge Golf Course, bike path, and Maranatha. The exterior offers a 14x10 patio and 14x10 deck that overlook the calming waters of the pond and woods. This particular unit is also located a "stones throw" from additional parking areas for those that enjoy entertaining. The interior trumpets the potential for two primary suites (one on each level). Some interior amenities include a gas log fireplace in the living room, six panel doors, cathedral ceilings, skylight, etc. Recent upgrades include fresh paint, a repaired jet tub, steam cleaned carpets, and an exhaust fan replaced in the main floor half bath. Please hurry on this one that includes appliances and is conveniently located in the popular Mona Shores School district. Buyer and buyer's agent to verify all information.
Active
$329,900
542 Tournament Cir, Muskegon, MI 49444
3beds
1,998sqft
Condominium
Built in 1998
-- sqft lot
$325,300 Zestimate®
$165/sqft
$240/mo HOA
What's special
Cathedral ceilingsSix panel doorsIncludes appliances
- 23 days
- 396
- 16
Zillow last checked:
Listing updated:
Listed by:
Russell F Schuitema 231-740-3016,
Greenridge - Nexes 231-739-3501,
Lori D Schuitema 231-740-0128,
Greenridge - Nexes
Source: MichRIC,MLS#: 26054738
Facts & features
Interior
Bedrooms & bathrooms
- Bedrooms: 3
- Bathrooms: 3
- Full bathrooms: 2
- 1/2 bathrooms: 1
Primary bedroom
- Level: Upper
- Area: 168
- Dimensions: 14.00 x 12.00
Bedroom 2
- Level: Lower
- Area: 144
- Dimensions: 12.00 x 12.00
Bedroom 3
- Level: Lower
- Area: 168
- Dimensions: 14.00 x 12.00
Primary bathroom
- Level: Upper
- Area: 80
- Dimensions: 10.00 x 8.00
Bathroom 2
- Level: Lower
- Area: 80
- Dimensions: 10.00 x 8.00
Bathroom 3
- Level: Main
- Area: 32
- Dimensions: 8.00 x 4.00
Dining area
- Level: Upper
- Area: 120
- Dimensions: 12.00 x 10.00
Family room
- Level: Lower
- Area: 312
- Dimensions: 24.00 x 13.00
Kitchen
- Level: Upper
- Area: 182
- Dimensions: 14.00 x 13.00
Laundry
- Level: Lower
- Area: 105
- Dimensions: 15.00 x 7.00
Living room
- Level: Upper
- Area: 325
- Dimensions: 25.00 x 13.00
Heating
- Forced Air
Cooling
- Central Air
Appliances
- Included: Cooktop, Dishwasher, Dryer, Microwave, Range, Refrigerator, Washer
- Laundry: Lower Level
Features
- Pantry
- Flooring: Carpet, Ceramic Tile, Laminate
- Windows: Storms, Skylight(s), Screens
- Basement: Full
- Number of fireplaces: 1
- Fireplace features: Gas Log, Living Room
Interior area
- Total structure area: 1,116
- Total interior livable area: 1,998 sqft
- Finished area below ground: 0
Video & virtual tour
Property
Parking
- Total spaces: 2
- Parking features: Attached, Garage Door Opener
- Garage spaces: 2
Features
- Stories: 2
- Waterfront features: Pond
- Body of water: Pond
Lot
- Features: Golf Community, Ground Cover
Details
- Parcel number: 27465000001200
Construction
Type & style
- Home type: Condo
- Property subtype: Condominium
Materials
- Vinyl Siding
- Roof: Composition
Condition
- New construction: No
- Year built: 1998
Utilities & green energy
- Sewer: Public Sewer
- Water: Public
- Utilities for property: Phone Available, Natural Gas Available, Electricity Available, Cable Available
Community & HOA
Community
- Features: Golf
HOA
- Has HOA: Yes
- Amenities included: Interior Unit
- Services included: Trash, Snow Removal, Maintenance Grounds
- HOA fee: $720 quarterly
- HOA phone: 231-343-9581
Location
- Region: Muskegon
Financial & listing details
- Price per square foot: $165/sqft
- Tax assessed value: $90,899
- Annual tax amount: $3,509
- Date on market: 10/14/2026
- Listing terms: Cash,Conventional
- Electric utility on property: Yes
- Road surface type: Paved
Estimated market value
$325,300
$309,000 - $342,000
$2,282/mo
Price history
| Date | Event | Price |
|---|---|---|
| 10/14/2026 | Listed for sale | $329,900+10%$165/sqft |
Source:  MichRIC #26054738 Report a problem | ||
| 9/16/2026 | Sold | $300,000-3.2%$150/sqft |
Source: MichRIC #26032362 Report a problem | ||
| 8/18/2026 | Pending sale | $309,900$155/sqft |
Source: MichRIC #26032362 Report a problem | ||
| 8/3/2026 | Price change | $309,900-3.1%$155/sqft |
Source: MichRIC #26032362 Report a problem | ||
| 7/16/2026 | Price change | $319,900-3%$160/sqft |
Source: MichRIC #26032362 Report a problem | ||
| 6/26/2026 | Listed for sale | $329,900$165/sqft |
Source: MichRIC #26032362 Report a problem | ||
Public tax history
| Year | Property taxes | Tax assessment |
|---|---|---|
| 2026 | $3,509 +1.7% | $156,300 +6.5% |
| 2025 | $3,452 +4.5% | $146,800 +19.8% |
| 2024 | $3,303 +5.9% | $122,500 +13.6% |
| 2023 | $3,121 | $107,800 +12.8% |
| 2022 | -- | $95,600 +6.6% |
| 2021 | $2,998 | $89,700 +2.5% |
| 2020 | $2,998 +33.6% | $87,500 +400% |
| 2018 | $2,244 | $17,500 -78.7% |
| 2017 | -- | $82,300 +2.7% |
| 2016 | -- | $80,100 +10.2% |
| 2015 | -- | $72,700 +1.4% |
| 2014 | -- | $71,700 +5.6% |
| 2013 | $2,609 | $67,900 -9.9% |
| 2012 | -- | $75,400 -2.8% |
| 2011 | -- | $77,600 |
| 2010 | -- | $77,600 -4.4% |
| 2009 | -- | $81,200 -6.7% |
| 2008 | -- | $87,000 -1.4% |
| 2007 | -- | $88,200 |
| 2006 | -- | $88,200 +1.6% |
| 2005 | -- | $86,800 -0.6% |
| 2004 | -- | $87,300 |
| 2003 | -- | $87,300 +3.3% |
| 2002 | -- | $84,500 +5.6% |
| 2001 | -- | $80,000 +1.9% |
| 2000 | -- | $78,500 |
Find assessor info on the county website
Monthly payment
Est. payment
Payment breakdown
Explore the cost of this home by adjusting the details. Changes won't be saved.Climate risks
Neighborhood: 49444
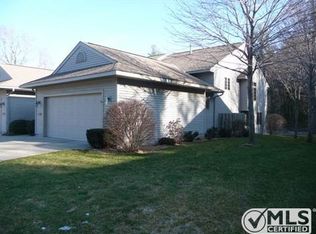
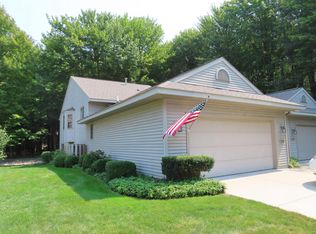
Similar homes
- $370,0003 bd4 ba2.2k sqft6627 Winter Creek Rd, Muskegon, MI 49444For Sale
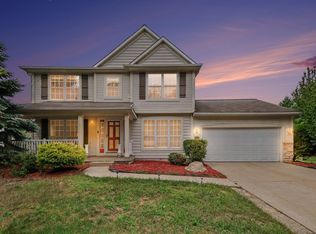
 MLS ID #26044889, Doug E Mol, Five Star Real Estate (Main). MichRIC
- $--3 bd2 ba1.7k sqft96 Raven Lakes Dr, Muskegon, MI 49442AuctionAuction.com 2
- $--3 bd2 ba1.6k sqft348 Yuba St, Muskegon, MI 49442AuctionServiceLink Auction
- $359,9004 bd2 ba1.5k sqft16251 Taft Rd, Spring Lake, MI 49456For Sale
 MLS ID #26058324, Sandi L Gentry, RE/MAX Lakeshore. MichRIC
- $335,0003 bd2 ba1.5k sqft1465 Holton Rd, Muskegon, MI 49445For SaleMLS ID #26047694, Elroy W Buckner, RE/MAX West. MichRIC
- $399,0003 bd3 ba2.6k sqft7145 Juniper Ct, Spring Lake, MI 49456For SaleMLS ID #26049035, Birgitta G Boynton, Greenridge Realty Muskegon. MichRIC
- $374,9003 bd2 ba1.7k sqft15892 152nd Ave, Spring Lake, MI 49456For SaleMLS ID #26057012, Sherry Zuidema, Resolve Realty. MichRIC
- $379,9003 bd2 ba1.3k sqft2687 N Weber Rd, Muskegon, MI 49445For SaleMLS ID #26058452, Tammy Sue Halterman, Five Star Real Estate. MichRIC
- $265,0003 bd2 ba1.7k sqft461 W Hile Rd, Norton Shores, MI 49441For SaleMLS ID #26043758, Brian David Klingel, Coldwell Banker Woodland Schmidt Grand Haven. MichRIC
- $212,9003 bd1 ba1.8k sqft4356 Armstrong Rd, Norton Shores, MI 49441For SaleMLS ID #26055472, Sue Brink Smith, TrenSyd Realty LLC. MichRIC
- $284,9004 bd2 ba1.2k sqft3171 Kooi St, Muskegon, MI 49444For SaleMLS ID #26052973, Jordyn J Muffley, BHG Connections-Lawton. MichRIC
- $226,9002 bd1 ba1k sqft5821 Crosswinds Dr Unit 31, Norton Shores, MI 49444For SaleMLS ID #26049237, Marilyn K Tucker, Tucker Benner Realty LLC. MichRIC
- $299,9003 bd2 ba2k sqft140 W Oak St, Fruitport, MI 49415For SaleMLS ID #26042449, J.R. Schoon, Greenridge Realty Holland. MichRIC
- $189,9003 bd1 ba1.1k sqft569 Porter Rd, Norton Shores, MI 49441For SaleMLS ID #26053356, Janell M Takens, Keller Williams GR North. MichRIC
- $259,9003 bd2 ba1.8k sqft6049 Hemlock Ridge Trl, Muskegon, MI 49442For SaleMLS ID #26056190, Randy Lynn Klingel, Five Star Real Estate. MichRIC
- $240,0003 bd1 ba1k sqft4341 Brewer St, Muskegon, MI 49444For SaleMLS ID #26057658, Jamie S Rogers, Bellabay Realty LLC. MichRIC
- $314,9003 bd2 ba2k sqft510 Witham Dr, Muskegon, MI 49445For SaleMLS ID #26049113, Barbara Holt, Five Star Real Estate. MichRIC
- $345,0003 bd2 ba1.3k sqft3643 N Weber Rd, Muskegon, MI 49445For SaleMLS ID #26056118, Phil A Elburn, Keller Williams GR North. MichRIC
- $320,0005 bd3 ba2.6k sqft1670 Vine Ave, Muskegon, MI 49442For SaleMLS ID #26038723, Napoleon Brown, Homeflex Realty, Inc. MichRIC
- $314,9003 bd1 ba1.4k sqft2770 Patricia Dr, Muskegon, MI 49445For SaleMLS ID #26055912, Donald Hutchins, Greenridge Realty Muskegon. MichRIC
