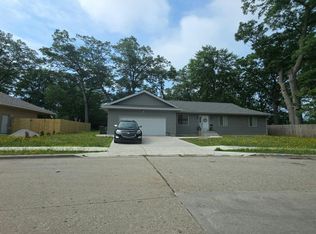
This spacious home offers exceptional flexibility with two expansive living areas, two full kitchens, and two laundry rooms, with one kitchen and one laundry area located on each of the main and upper levels. Beautiful wood flooring extends throughout much of the home, adding warmth and character. The layout provides a variety of possibilities for future use. Buyers interested in multi-unit or additional living space should verify zoning, permitted uses, and any required approvals with the appropriate municipality. Outside, you'll find a three-car attached garage, a large deck that's perfect for relaxing or entertaining, and a generously sized fenced backyard. Conveniently located in Muskegon Township, this property offers plenty of space both inside and out. Schedule your showing today to see all this home has to offer! Buyer and Buyer's agent to verify all information for accuracy.
Active
$320,000
1670 Vine Ave, Muskegon, MI 49442
5beds
2,614sqft
Single Family Residence
Built in 1955
0.4 Acres Lot
$315,400 Zestimate®
$122/sqft
$-- HOA
What's special
Generously sized fenced backyardBeautiful wood flooringThree-car attached garageSpacious homeTwo laundry roomsTwo full kitchens
- 82 days
- 257
- 3
Zillow last checked:
Listing updated:
Listed by:
Napoleon Brown 231-571-8809,
Homeflex Realty, Inc 231-780-7811
Source: MichRIC,MLS#: 26038723
Facts & features
Interior
Bedrooms & bathrooms
- Bedrooms: 5
- Bathrooms: 3
- Full bathrooms: 3
- Main level bedrooms: 2
Primary bedroom
- Level: Main
- Area: 110
- Dimensions: 10.00 x 11.00
Bedroom 2
- Level: Main
- Area: 80
- Dimensions: 8.00 x 10.00
Bedroom 3
- Level: Main
- Area: 121
- Dimensions: 11.00 x 11.00
Bedroom 4
- Level: Upper
- Area: 210
- Dimensions: 15.00 x 14.00
Bedroom 5
- Level: Upper
- Area: 210
- Dimensions: 15.00 x 14.00
Dining area
- Level: Main
- Area: 66
- Dimensions: 6.00 x 11.00
Family room
- Level: Upper
- Area: 280
- Dimensions: 14.00 x 20.00
Kitchen
- Area: 96
- Dimensions: 8.00 x 12.00
Living room
- Level: Main
- Area: 228
- Dimensions: 12.00 x 19.00
Other
- Level: Upper
- Area: 90
- Dimensions: 9.00 x 10.00
Heating
- Forced Air
Appliances
- Included: Dishwasher, Dryer, Microwave, Oven, Range, Refrigerator, Washer
- Laundry: Main Level, Upper Level
Features
- Ceiling Fan(s)
- Flooring: Tile, Wood
- Windows: Storms, Screens, Insulated Windows, Window Treatments
- Basement: Partial
- Has fireplace: Yes
Interior area
- Total structure area: 2,614
- Total interior livable area: 2,614 sqft
- Finished area below ground: 550
Video & virtual tour
Property
Parking
- Total spaces: 3
- Parking features: Attached
- Garage spaces: 3
Features
- Stories: 2
Lot
- Size: 0.4 Acres
- Dimensions: 132 x 130
Details
- Parcel number: 10352000004500
- Zoning description: R1
Construction
Type & style
- Home type: SingleFamily
- Architectural style: Mid-Century Modern,Ranch
- Property subtype: Single Family Residence
Materials
- Brick, Vinyl Siding
- Roof: Composition,Shingle
Condition
- New construction: No
- Year built: 1955
Utilities & green energy
- Sewer: Public Sewer
- Water: Public, Extra Well
- Utilities for property: Natural Gas Connected, Cable Connected
Community & HOA
Location
- Region: Muskegon
Financial & listing details
- Price per square foot: $122/sqft
- Tax assessed value: $102,905
- Annual tax amount: $3,500
- Date on market: 7/27/2026
- Listing terms: Cash,FHA,VA Loan,MSHDA,Conventional
- Road surface type: Paved
Estimated market value
$315,400
$300,000 - $331,000
$2,497/mo
Price history
| Date | Event | Price |
|---|---|---|
| 7/27/2026 | Listed for sale | $320,000$122/sqft |
Source:  MichRIC #26038723 Report a problem MichRIC #26038723 Report a problem | ||
Public tax history
Tax history is unavailable.
Monthly payment
Est. payment
Payment breakdown
Explore the cost of this home by adjusting the details. Changes won't be saved.Climate risks
Neighborhood: 49442

Similar homes
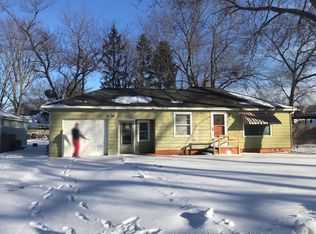
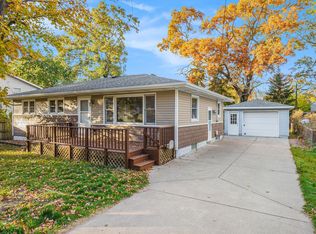
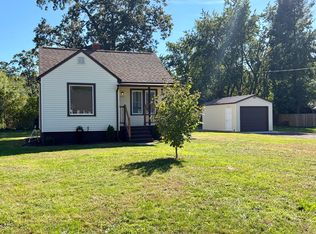
- $290,0004 bd2 ba1.6k sqft1825 Oak Park Dr, Muskegon, MI 49442For Sale

 MLS ID #26048450, Carrie Eppard, Five Star Real Estate - N Musk. MichRIC
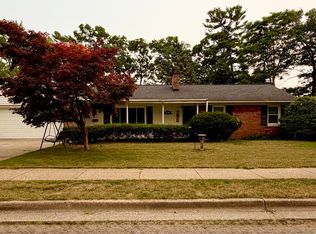
 - $254,9003 bd3 ba2.7k sqft1499 Eastwood Dr, Muskegon, MI 49442For Sale
 MLS ID #26036630, Tarah Ryan, Five Star Real Estate. MichRIC
 - $--3 bd1 ba1.4k sqft1077 Leonard Ave, Muskegon, MI 49442Auction
 Auction.com 1
 - $329,0003 bd2 ba1.4k sqft1077 Leonard Ave, Muskegon, MI 49442For Sale
 MLS ID #26031686, Terri Kitchen, TLK Real Estate Inc.. MichRIC
 - $319,0004 bd2 ba1.9k sqft2393 Hadden St, Muskegon, MI 49441For SaleMLS ID #26047464, Brenda Jo Harris, Five Star Real Estate - N Musk. MichRIC
- $335,0003 bd2 ba1.5k sqft1465 Holton Rd, Muskegon, MI 49445For SaleMLS ID #26047694, Elroy W Buckner, RE/MAX West. MichRIC
- $319,0004 bd2 ba1.6k sqft6640 Megan Ct, Muskegon, MI 49442For SaleMLS ID #26044559, Clarence S Colegrove, TrenSyd Realty LLC. MichRIC
- $319,9004 bd2 ba1.4k sqft1109 Brian Dr, Muskegon, MI 49442For SaleMLS ID #26041591, Charles Teunis, Bellabay Realty LLC. MichRIC
- $309,9004 bd2 ba1.8k sqft2046 N Roberts Rd, Muskegon, MI 49445For SaleMLS ID #26045655, Megan Sharp, Five Star Real Estate. MichRIC
- $219,9002 bd2 ba1.4k sqft744 S Quarterline Rd, Muskegon, MI 49442For SaleMLS ID #26036077, Danny Rust, Legacy Real Estate Partners. MichRIC
- $320,0004 bd2 ba1.4k sqft1520 Havenga St, Muskegon, MI 49445For SaleMLS ID #26012807, Sara J Dennison, Five Star Real Estate (Muskegon). MichRIC
- $319,0003 bd2 ba2k sqft1849 Moulton Ave, Muskegon, MI 49445For SaleMLS ID #26052468, Renee Praay, Five Star Real Estate. MichRIC
- $230,0004 bd2 ba1.3k sqft1450 Wesley Ave, Muskegon, MI 49442For SaleMLS ID #26043702, Justin Malek, Greenridge - Nexes. MichRIC
- $284,9004 bd2 ba2k sqft1080 Bellway Ave, Norton Shores, MI 49441For SaleMLS ID #26044535, Jared Sweet, ADT Realty. MichRIC
- $314,9003 bd2 ba2k sqft510 Witham Dr, Muskegon, MI 49445For SaleMLS ID #26049113, Barbara Holt, Five Star Real Estate. MichRIC
- $193,9003 bd2 ba1.3k sqft1051 Roberts St, Muskegon, MI 49442For SaleMLS ID #26039024, Yolanda Bates, Realtors 2 Go LLC. MichRIC
- $234,9003 bd2 ba1.3k sqft1105 Parkway St, Muskegon, MI 49442For SaleMLS ID #26055445, Ronald N Thorne III, Bellabay Realty (SW). MichRIC
- $299,9004 bd2 ba1.9k sqft1702 Leif Ave, Muskegon, MI 49441For SaleMLS ID #26052635, David Medendorp, Medendorp Real Estate Group. MichRIC
- $193,0004 bd2 ba1.8k sqft958 Ada Ave, Muskegon, MI 49442For SaleMLS ID #26042400, Rachel Kokosenski, Smallegan Real Estate. MichRIC
- $229,9005 bd3 ba1.8k sqft111 E Grand Ave, Muskegon, MI 49442For SaleMLS ID #26046086, Thomas A Serio, Real Estate West. MichRIC
