Spacious 3-Bedroom Home on Nearly an Acre - Quiet Street - Oakridge Schools Welcome home! Situated on a beautiful 0.9-acre lot on a quiet street, this charming 3-bedroom, 2-bathroom home offers a wonderful combination of space, comfort, and country-style living while still being conveniently located near town. With approximately 1,344 square feet of living space, this home features a spacious kitchen and dining area with plenty of room for cooking, entertaining, and gathering with family and friends. The comfortable living spaces provide a welcoming atmosphere with plenty of opportunities to make this home your own. Home Features: 3 bedrooms, each featuring its own walk-in closet 2 full bathrooms, one of which is attached to the primary bedroom and also accessible from the main-floor laundry area Spacious kitchen and dining area, offering plenty of room for everyday living and entertaining Convenient main-floor laundry Large 2-stall garage providing plenty of room for vehicles. Storage shed for lawn equipment and outdoor essentials Chicken coop, ideal for those interested in raising backyard chickens 0.9-acre lot with an expansive yard offering endless possibilities for gardening, outdoor activities, and entertaining Quiet street providing a peaceful residential setting Oakridge Public Schools One of the standout features of this property is the generous outdoor space. Whether you envision planting a large garden, enjoying fresh eggs from your own backyard chickens, hosting summer gatherings, or simply having room to spread out, this property offers plenty of possibilities.
Active
$234,900
1105 Parkway St, Muskegon, MI 49442
3beds
1,344sqft
Manufactured Home
Built in 1990
0.9 Acres Lot
$-- Zestimate®
$175/sqft
$-- HOA
What's special
Convenient main-floor laundry
- 15 hours
- 65
- 12
Zillow last checked:
Listing updated:
Listed by:
Ronald N Thorne III 616-550-4257,
Bellabay Realty (SW) 616-649-2900
Source: MichRIC,MLS#: 26055445
Facts & features
Interior
Bedrooms & bathrooms
- Bedrooms: 3
- Bathrooms: 2
- Full bathrooms: 2
- Main level bedrooms: 3
Heating
- Forced Air
Appliances
- Included: Dishwasher, Oven, Refrigerator
- Laundry: Common Area
Features
- Ceiling Fan(s)
- Basement: Crawl Space,Slab
- Has fireplace: No
Interior area
- Total structure area: 1,344
- Total interior livable area: 1,344 sqft
Property
Parking
- Total spaces: 2
- Parking features: Detached
- Garage spaces: 2
Features
- Stories: 1
- Exterior features: Play Equipment
Lot
- Size: 0.9 Acres
- Features: Level
Details
- Parcel number: 11140000001100
Construction
Type & style
- Home type: MobileManufactured
- Architectural style: Ranch
- Property subtype: Manufactured Home
Materials
- Aluminum Siding
Condition
- New construction: No
- Year built: 1990
Utilities & green energy
- Sewer: Public Sewer
- Water: Well
Community & HOA
Location
- Region: Muskegon
Financial & listing details
- Price per square foot: $175/sqft
- Tax assessed value: $77,295
- Annual tax amount: $2,606
- Date on market: 10/17/2026
- Listing terms: Cash,FHA,VA Loan,MSHDA,Conventional
- Road surface type: Paved
Estimated market value
Not available
Estimated sales range
Not available
Not available
Price history
| Date | Event | Price |
|---|---|---|
| 10/17/2026 | Listed for sale | $234,900$175/sqft |
Source:  MichRIC #26055445 Report a problem MichRIC #26055445 Report a problem | ||
Public tax history
Tax history is unavailable.
Monthly payment
Climate risks
Neighborhood: 49442
Similar homes
- $250,0004 bd2 ba1.4k sqft6637 White Rd, Muskegon, MI 49442For Sale

 MLS ID #26045912, Tarah Ryan, Five Star Real Estate. MichRIC
 - $269,9003 bd2 ba1.4k sqft1211 Woodcrest St, Muskegon, MI 49442For Sale
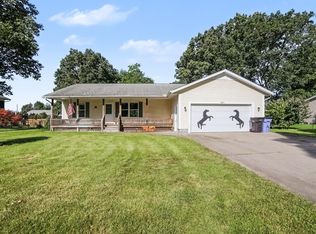 MLS ID #26052470, Jane Chickering, Five Star Real Estate-Hart. MichRIC
 - $250,0003 bd2 ba1.5k sqft8855 Schultz St, Montague, MI 49437For Sale
 MLS ID #26055438, Tricia Carlson, Five Star Real Estate Whitehall. MichRIC
 - $219,9002 bd2 ba1.4k sqft744 S Quarterline Rd, Muskegon, MI 49442For Sale
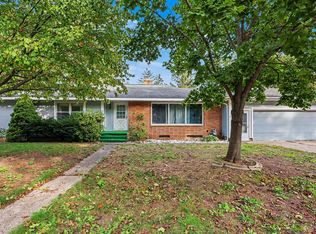 MLS ID #26036077, Danny Rust, Legacy Real Estate Partners. MichRIC
 - $225,0003 bd1 ba1k sqft1424 West St, Muskegon, MI 49442For SaleMLS ID #26048773, Cori Bissell, Real Estate West. MichRIC
- $220,0003 bd3 ba1.4k sqft1119 Pine St, Muskegon, MI 49442For SaleMLS ID #26054034, Lori Chesebro, RE/MAX West. MichRIC
- $185,0003 bd1 ba1k sqft936 Clark St, Muskegon, MI 49442For SaleMLS ID #26053289, Mary Perham-Nelson, EXP Realty LLC. MichRIC
- $255,0003 bd2 ba1.1k sqft928 E Riley Thompson Rd, Muskegon, MI 49445For SaleMLS ID #26047891, Claire Ritter, Five Star Real Estate. MichRIC
- $250,0004 bd2 ba1.6k sqft1890 Paul St, Muskegon, MI 49445For SaleMLS ID #26051339, David Stark, Stark Real Estate. MichRIC
- $259,9002 bd1 ba1.1k sqft131 Vista Ter, Muskegon, MI 49442For SaleMLS ID #26039774, Kim Colegrove, TrenSyd Realty LLC. MichRIC
- $249,9003 bd1 ba1.3k sqft1807 Shettler Rd, Muskegon, MI 49444For SaleMLS ID #26047701, Brendon Delger, Century 21 Trophy Class. MichRIC
- $219,9003 bd2 ba1.5k sqft5881 E Meinert Rd, Holton, MI 49425For SaleMLS ID #26041500, Ashley Halasinski, Coldwell Banker Schmidt Fremont. MichRIC
- $319,0004 bd2 ba1.6k sqft6640 Megan Ct, Muskegon, MI 49442For SaleMLS ID #26044559, Clarence S Colegrove, TrenSyd Realty LLC. MichRIC
- $230,0003 bd1 ba1.4k sqft2082 Torrent St, Muskegon, MI 49441For SaleMLS ID #26052965, Sergio A Villanueva, Brookstone Realtors LLC. MichRIC
- $200,0002 bd1 ba958 sqft2048 S Mill Iron Rd, Muskegon, MI 49442For SaleMLS ID #26038304, Cynthia Bronkema, Coldwell Banker Anchor-Hart. MichRIC
- $319,9004 bd2 ba1.4k sqft1109 Brian Dr, Muskegon, MI 49442For SaleMLS ID #26041591, Charles Teunis, Bellabay Realty LLC. MichRIC
- $209,9003 bd2 ba1.5k sqft1495 W Lakewood Rd, Whitehall, MI 49461For SaleMLS ID #26044212, Tim Hrynewich, Five Star Real Estate. MichRIC
- $289,5004 bd2 ba1.2k sqft3171 Kooi St, Muskegon, MI 49444For SaleMLS ID #26052973, Jordyn J Muffley, BHG Connections-Lawton. MichRIC
- $249,9003 bd1 ba1.2k sqft1095 Roosevelt Ct, Norton Shores, MI 49441For SaleMLS ID #26039901, Kayleigh Hoppus, Five Star Real Estate. MichRIC
