Check out this custom built, single owner dream home in the popular Evergreen subdivision in Norton Shores. Featuring a wrap around porch and deck, you'll love the privacy the half acre lot provides while also enjoying the beautiful views of the multiple garden areas, impressive landscaping with water features and the greenhouse. Inside you'll find 6 bedrooms and 3.5 bathrooms with plenty of living space and a home that shouts pride of ownership. From the front door, your eyes will immediately be drawn to the floor to ceiling stone stack fireplace in the living room. The kitchen features high end stainless appliances, custom cabinetry and tons of cabinet space. The main floor primary suite was just completely remodeled with a walk in tiled shower, custom vanities, tops and shelving in the walk-in closet. An additional flex room on the main floor is perfect for a home office or music room. Upstairs are 4 generously sized bedrooms with large closets and a shared bath complete with a soaking tub and shower. The daylight lower level offers a kitchenette, game room and multiple flex rooms that were used as a bedroom and theater room as well as tons of storage. Main floor laundry, composite decking, hardwired backup generator and central vac are only a few additional features this home has to offer! Buyer and buyer's agent to verify all information.
Sold
$650,000
6375 Boulder Dr, Norton Shores, MI 49444
6beds
5,345sqft
Single Family Residence
Built in 2001
0.6 Acres Lot
$762,000 Zestimate®
$122/sqft
$3,580 Estimated rent
Home value
$762,000
$716,000 - $815,000
$3,580/mo
Zestimate® history
Owner options
List your home for rent
$3,580/mo
Rent Zestimate®
Find your next renter with Zillow Rental Manager. Plus, with online applications, you can quickly screen prospective tenants – for free.
$3,580/mo
Rent Zestimate®
Refinance and save
$4,401/mo
Est. payment
Refinancing to a lower rate could help reduce your monthly payments and save thousands over the life of the loan.
$4,401/mo
Est. payment
Explore your selling options
Work with a Zillow partner agent
Leverage their expertise and Zillow's premium Showcase listings to get your home seen by more buyers.
Get startedList with your own agent
Get your home in front of millions of buyers by listing it on Zillow.
Learn how to do itSell it yourself
Take full control of how buyers see your home on Zillow by listing For Sale by Owner (FSBO).
List your homeWhat's special
Main floor laundryShared bathMultiple flex roomsImpressive landscapingComposite deckingPrimary suiteCustom cabinetry
Zillow last checked:
Listing updated:
Listed by:
Matthew Johnson 231-739-3501,
Nexes Realty Muskegon
Bought with:
Nicholas Sparks
Real Estate West
Source: MichRIC,MLS#: 23028112
Facts & features
Interior
Bedrooms & bathrooms
- Bedrooms: 6
- Bathrooms: 4
- Full bathrooms: 3
- 1/2 bathrooms: 1
- Main level bedrooms: 1
Primary bedroom
- Level: Main
- Area: 266
- Dimensions: 19.00 x 14.00
Bedroom 2
- Level: Upper
- Area: 156
- Dimensions: 13.00 x 12.00
Bedroom 3
- Level: Upper
- Area: 156
- Dimensions: 13.00 x 12.00
Bedroom 4
- Level: Upper
- Area: 208
- Dimensions: 16.00 x 13.00
Bedroom 5
- Level: Upper
- Area: 208
- Dimensions: 16.00 x 13.00
Primary bathroom
- Level: Main
- Area: 99
- Dimensions: 9.00 x 11.00
Bathroom 1
- Description: 1/2 Bath
- Level: Main
- Area: 20
- Dimensions: 4.00 x 5.00
Bathroom 2
- Level: Upper
- Area: 198
- Dimensions: 18.00 x 11.00
Bathroom 3
- Level: Basement
- Area: 154
- Dimensions: 14.00 x 11.00
Dining area
- Level: Main
- Area: 140
- Dimensions: 10.00 x 14.00
Kitchen
- Level: Main
- Area: 156
- Dimensions: 13.00 x 12.00
Laundry
- Level: Main
- Area: 54
- Dimensions: 6.00 x 9.00
Living room
- Level: Main
- Area: 560
- Dimensions: 20.00 x 28.00
Other
- Level: Basement
- Area: 154
- Dimensions: 14.00 x 11.00
Heating
- Forced Air
Cooling
- Central Air
Appliances
- Included: Humidifier, Built-In Gas Oven, Cooktop, Dishwasher, Dryer, Microwave, Refrigerator, Washer
Features
- Ceiling Fan(s), Central Vacuum, Center Island
- Flooring: Ceramic Tile, Stone, Wood
- Windows: Insulated Windows
- Basement: Daylight
- Number of fireplaces: 1
- Fireplace features: Living Room
Interior area
- Total structure area: 3,391
- Total interior livable area: 5,345 sqft
- Finished area below ground: 0
Property
Parking
- Total spaces: 3
- Parking features: Attached, Garage Door Opener
- Garage spaces: 3
Features
- Stories: 2
Lot
- Size: 0.6 Acres
- Dimensions: 140 x 210 x 211 x 107
- Features: Corner Lot, Wooded, Ground Cover, Shrubs/Hedges
Details
- Parcel number: 6127285000001700
- Zoning description: R-5
Construction
Type & style
- Home type: SingleFamily
- Architectural style: Traditional
- Property subtype: Single Family Residence
Materials
- Wood Siding
- Roof: Composition
Condition
- New construction: No
- Year built: 2001
Utilities & green energy
- Sewer: Public Sewer
- Water: Public
- Utilities for property: Phone Available, Natural Gas Available, Electricity Available, Cable Available, Phone Connected, Natural Gas Connected, Cable Connected
Community & HOA
HOA
- Has HOA: Yes
- Services included: Other
- HOA fee: $245 annually
Location
- Region: Norton Shores
Financial & listing details
- Price per square foot: $122/sqft
- Tax assessed value: $215,462
- Annual tax amount: $8,416
- Date on market: 8/3/2023
- Listing terms: Cash,FHA,VA Loan,Conventional
- Electric utility on property: Yes
- Road surface type: Paved
Price history
| Date | Event | Price |
|---|---|---|
| 9/22/2023 | Sold | $650,000-3%$122/sqft |
Source:  MichRIC #23028112 Report a problem MichRIC #23028112 Report a problem | ||
| 9/22/2023 | Pending sale | $669,900$125/sqft |
Source: MichRIC #23028112 Report a problem | ||
| 8/21/2023 | Contingent | $669,900$125/sqft |
Source: MichRIC #23028112 Report a problem | ||
| 8/3/2023 | Listed for sale | $669,900$125/sqft |
Source: MichRIC #23028112 Report a problem | ||
Public tax history
| Year | Property taxes | Tax assessment |
|---|---|---|
| 2025 | $11,949 +37.9% | $319,200 +6.8% |
| 2024 | $8,664 +5.3% | $299,000 +6.5% |
| 2023 | $8,224 | $280,800 +12.1% |
| 2022 | -- | $250,500 +7.1% |
| 2021 | $7,901 | $233,900 +1.9% |
| 2020 | $7,901 +33.6% | $229,600 +606.5% |
| 2018 | $5,913 | $32,500 -85.5% |
| 2017 | -- | $224,800 +2.1% |
| 2016 | -- | $220,100 +9.9% |
| 2015 | -- | $200,300 +3.8% |
| 2014 | -- | $193,000 +6.9% |
| 2013 | $6,874 | $180,600 +5.1% |
| 2012 | -- | $171,900 -8.5% |
| 2011 | -- | $187,800 |
| 2010 | -- | $187,800 -2.5% |
| 2009 | -- | $192,600 -7.7% |
| 2008 | -- | $208,600 +2.8% |
| 2007 | -- | $202,900 |
| 2006 | -- | $202,900 +4.8% |
| 2005 | -- | $193,600 +11.3% |
| 2004 | -- | $174,000 -3.5% |
| 2003 | -- | $180,400 +6.4% |
| 2002 | -- | $169,500 +653.3% |
| 2001 | -- | $22,500 |
Find assessor info on the county website
Neighborhood: 49444
Nearby homes
- $575,8005 bd3 ba2.7k sqft6347 Red Rock Ct, Muskegon, MI 49444Off Market
- $398,000-- bd-- ba-- sqft6411 Boulder Dr, Norton Shores, MI 49444Off Market
- $515,0004 bd3 ba3.8k sqft6396 Boulder Dr, Norton Shores, MI 49444Sold
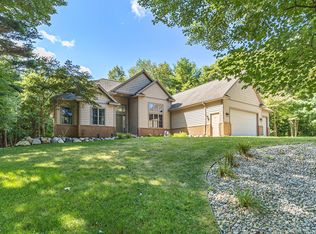
- $615,0006 bd4 ba4k sqft6358 Red Rock Ct, Muskegon, MI 49444Sold

- $525,0004 bd3 ba2.7k sqft6400 Boulder Dr, Norton Shores, MI 49444For Sale
- $698,1005 bd4 ba4.8k sqft6329 Red Rock Ct, Muskegon, MI 49444Off Market
- $543,4004 bd4 ba3.5k sqft6419 Boulder Dr, Norton Shores, MI 49444Off Market
- $---- bd-- ba-- sqft6419 Boulder Dr, Muskegon, MI 49444Off Market
Nearby schools
GreatSchools rating
- 7/10Churchill Elementary SchoolGrades: PK-5Distance: 1.6 mi
- 5/10Mona Shores Middle SchoolGrades: 6-8Distance: 4.4 mi
- 9/10Mona Shores High SchoolGrades: 9-12Distance: 3.5 mi
Get a cash offer in 3 minutes
Find out how much your home could sell for in as little as 3 minutes with a no-obligation cash offer.
Estimated market value
$762,000
Get a cash offer in 3 minutes
Find out how much your home could sell for in as little as 3 minutes with a no-obligation cash offer.
Estimated market value
$762,000
- Michigan
- Muskegon County
- Norton Shores
- 49444
- 6375 Boulder Dr
Nearby cities
Nearby zip codes
Other Norton Shores Topics
