Skip main navigation
Sold
  • $615,000

    6358 Red Rock Ct, Muskegon, MI 49444

    6beds
    4,089sqft
    Single Family Residence
    Built in 2002
    0.54 Acres Lot
    $667,000 Zestimate®
    $150/sqft
    $3,567 Estimated rent

    Home value

    $667,000

    $634,000 - $700,000

    $3,567/mo

    Zestimate® history
    Loading
    Loading...

    Owner options

    List your home for rent

    $3,567/mo

    Rent Zestimate®

    Find your next renter with Zillow Rental Manager. Plus, with online applications, you can quickly screen prospective tenants – for free.

    Learn more

    $3,567/mo

    Rent Zestimate®

    Refinance and save

    $4,178/mo

    Est. payment

    Refinancing to a lower rate could help reduce your monthly payments and save thousands over the life of the loan.

    See today's rates

    $4,178/mo

    Est. payment

    Explore your selling options

    Work with a Zillow partner agent

    Leverage their expertise and Zillow's premium Showcase listings to get your home seen by more buyers.

    Get started

    List with your own agent

    Get your home in front of millions of buyers by listing it on Zillow.

    Learn how to do it

    Sell it yourself

    Take full control of how buyers see your home on Zillow by listing For Sale by Owner (FSBO).

    List your home

    What's special

    Exercise roomsGas log fireplaceOakridge golf courseProfessionally landscaped yardQuartz countertopHuge center islandJet tub
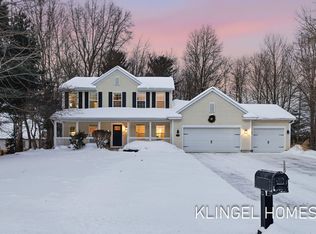
    Are you looking for an incredibly updated, wonderfully positioned home located in the popular Mona Shores school district? If so, please look no further as this is the home for you! Trumpeting over 4000 square feet of finished living space, this six bedroom, four full bath beauty is nestled near the end of a cul-de-sac and is located in close proximity to highways, Hoffmaster State Park, Oakridge Golf Course, shopping, and more. The exterior is highlighted by a 40x6 covered front porch, a 31x25 basketball court, a professionally landscaped yard, a bocce ball court, 13x10 shed, 16x14 deck, 16x16 patio, and an additional 19 ft. diameter patio with built-in firepit. The interior has an endless amount of updates including newer plumbing, electrical, flooring, paint, fixtures, etc. Some additional amenities include two potential primary suites ( main floor and upstairs), two laundry areas (main floor and basement), gas log fireplace in living room, a "drop dead gorgeous" kitchen with huge center island with quartz countertop, 6x4 pantry, solid surface finishes, and sliders that lead to the maintenance free deck. The kitchen appliances will remain with the home, as well. The main primary suite is upstairs and boasts a 12x7 walk-in closet, 12x10 primary bath with jet tub, and a lots of natural light that shines through the beautiful bay window. The basement is almost entirely finished featuring, a bedroom, full bath, family room, rec and exercise rooms. The pool table and ping pong table will also remain. Seeing is believing as you can "turn the key" and move right into this showstopper! Buyer and buyer's agent to verify all information.

    Zillow last checked:

    Listing updated:

    Listed by:

    Lori D Schuitema 231-740-0128,

    Nexes Realty Muskegon,

    Russell F Schuitema 231-740-3016,

    Nexes Realty Muskegon

    Bought with:

    Joel A Davidson

    Source: MichRIC,MLS#: 23137851MLS Logo

    Facts & features

    Interior

    Bedrooms & bathrooms
    • Bedrooms: 6
    • Bathrooms: 4
    • Full bathrooms: 4
    • Main level bedrooms: 1
    Primary bedroom
    • Level: Upper
    • Area: 256
    • Dimensions: 16.00 x 16.00
    Bedroom 2
    • Level: Main
    • Area: 156
    • Dimensions: 13.00 x 12.00
    Bedroom 3
    • Level: Upper
    • Area: 144
    • Dimensions: 12.00 x 12.00
    Bedroom 4
    • Level: Upper
    • Area: 121
    • Dimensions: 11.00 x 11.00
    Bedroom 5
    • Level: Upper
    • Area: 132
    • Dimensions: 12.00 x 11.00
    Primary bathroom
    • Level: Upper
    • Area: 120
    • Dimensions: 12.00 x 10.00
    Bathroom 1
    • Level: Upper
    • Area: 70
    • Dimensions: 10.00 x 7.00
    Bathroom 2
    • Level: Main
    • Area: 54
    • Dimensions: 9.00 x 6.00
    Den
    • Level: Main
    • Area: 234
    • Dimensions: 18.00 x 13.00
    Dining room
    • Level: Main
    • Area: 169
    • Dimensions: 13.00 x 13.00
    Family room
    • Level: Basement
    • Area: 221
    • Dimensions: 17.00 x 13.00
    Gym
    • Level: Basement
    • Area: 351
    • Dimensions: 27.00 x 13.00
    Kitchen
    • Level: Main
    • Area: 308
    • Dimensions: 22.00 x 14.00
    Laundry
    • Level: Main
    • Area: 35
    • Dimensions: 7.00 x 5.00
    Living room
    • Level: Main
    • Area: 272
    • Dimensions: 17.00 x 16.00
    Other
    • Description: Bedroom
    • Level: Basement
    • Area: 238
    • Dimensions: 17.00 x 14.00
    Recreation
    • Level: Basement
    • Area: 272
    • Dimensions: 17.00 x 16.00
    Heating
    • Forced Air
    Cooling
    • Central Air
    Appliances
    • Included: Dishwasher, Disposal, Microwave, Oven, Refrigerator
    • Laundry: Main Level
    Features
    • Ceiling Fan(s), Center Island, Pantry
    • Flooring: Laminate
    • Windows: Bay/Bow
    • Basement: Full
    • Number of fireplaces: 1
    • Fireplace features: Gas Log, Living Room
    Interior area
    • Total structure area: 2,679
    • Total interior livable area: 4,089 sqft
    • Finished area below ground: 1,410

    Property

    Parking
    • Total spaces: 3
    • Parking features: Attached, Garage Door Opener
    • Garage spaces: 3
    Features
    • Stories: 2
    Lot
    • Size: 0.54 Acres
    • Dimensions: 118 x 155 x 150 x 188
    • Features: Corner Lot, Cul-De-Sac, Shrubs/Hedges
    Details
    • Additional structures: Shed(s)
    • Parcel number: 6127285000002500
    • Zoning description: R-5

    Construction

    Type & style
    • Home type: SingleFamily
    • Architectural style: Traditional
    • Property subtype: Single Family Residence
    Materials
    • Vinyl Siding, Wood Siding
    • Roof: Composition
    Condition
    • New construction: No
    • Year built: 2002

    Utilities & green energy

    • Sewer: Public Sewer
    • Water: Public
    • Utilities for property: Phone Available, Natural Gas Available, Electricity Available, Cable Available

    Community & neighborhood

    Location
    • Region: Muskegon

    HOA & financial

    HOA
    • Has HOA: Yes
    • HOA fee: $270 annually

    Other

    Other facts
    • Listing terms: Cash,Conventional
    • Road surface type: Paved

    Price history

    DateEventPrice
    4/12/2024Sold$615,000-5.4%$150/sqft
    Source: MichRIC #23137851 Report a problem
    2/28/2024Pending sale$650,000$159/sqft
    Source: MichRIC #23137851 Report a problem
    2/16/2024Price change$650,000-3.7%$159/sqft
    Source: MichRIC #23137851 Report a problem
    1/8/2024Price change$675,000-3.6%$165/sqft
    Source: MichRIC #23137851 Report a problem
    10/30/2023Price change$699,900-2.8%$171/sqft
    Source: MichRIC #23137851 Report a problem
    10/20/2023Price change$719,900-1.4%$176/sqft
    Source: MichRIC #23137851 Report a problem
    10/11/2023Listed for sale$729,900+161.1%$179/sqft
    Source: MichRIC #23137851 Report a problem
    7/28/2009Sold$279,500$68/sqft
    Source: Public Record Report a problem

    Public tax history

    YearProperty taxesTax assessment
    2025$9,485 +4%$306,400 +14.2%
    2024$9,117 +11.3%$268,300 +6.4%
    2023$8,191 $252,100 +18.5%
    2022-- $212,700 +10.1%
    2021$7,566 $193,200 +3%
    2020$7,566 +29.1%$187,600 +477.2%
    2018$5,860 $32,500 -82.3%
    2017-- $184,100 +6.8%
    2016-- $172,300 +11.2%
    2015-- $154,900 +3.3%
    2014-- $149,900 +6.5%
    2013$5,382 $140,800 +4.6%
    2012-- $134,600 -8%
    2011-- $146,300
    2010-- $146,300 -7.9%
    2009-- $158,900 -7.3%
    2008-- $171,500 +2.6%
    2007-- $167,200
    2006-- $167,200 +4.6%
    2005-- $159,800 +10.4%
    2004-- $144,800 +5.3%
    2003-- $137,500 +497.8%
    2002-- $23,000 +2.2%
    2001-- $22,500

    Find assessor info on the county website

    Neighborhood: 49444

    Nearby schools

    GreatSchools rating
    Get a cash offer in 3 minutes
    Find out how much your home could sell for in as little as 3 minutes with a no-obligation cash offer.
    Estimated market value
    $667,000
    Get a cash offer in 3 minutes
    Find out how much your home could sell for in as little as 3 minutes with a no-obligation cash offer.
    Estimated market value
    $667,000