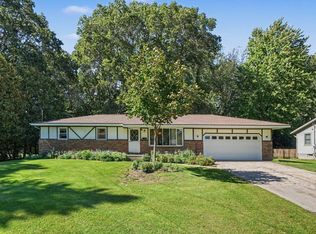
Move-In Ready Ranch in Fruitport School District! Welcome home! This charming 3-bedroom ranch featuring numerous updates and inviting living spaces throughout is ready for its next chapter. On the main level, the spacious living room showcases a cozy wood-burning fireplace, hard wood floors, bright windows, & recessed lighting. The updated kitchen offers new cabinetry, tile flooring, and all appliances are included with a new mounted microwave, refrigerator, and dishwasher. The bathroom is also updated with a a whirlpool tub & tiled shower combination with a newly tiled floor. Enjoy convenient access to your attached + oversized 2-stall garage and a garage door opener to keep you warm during the cold winter months. The lower level has even more space for entertaining with another wood-burning fireplace and recessed lighting in the family room. There is a bonus space for a potential 4th bedroom offering more options for guests or hobby spaces. The home has new low-E Pella Windows / Doors & plumbing throughout. Additional peace of mind comes from the newer furnace as well. Comes & see this property! Possession is available at closing. Call Kurt to schedule a private showing today!
Active
$369,900
4340 S Quarterline Rd, Muskegon, MI 49444
3beds
1,876sqft
Single Family Residence
Built in 1970
0.38 Acres Lot
$357,900 Zestimate®
$197/sqft
$-- HOA
What's special
Hardwood floorsWhirlpool tubGarage door openerTiled shower combinationCozy wood-burning fireplaceBright windowsUpdated kitchen
- 4 days
- 287
- 7
Zillow last checked:
Listing updated:
Listed by:
Kurt J Pieczynski 231-733-1236,
RE/MAX West 231-733-1236
Source: MichRIC,MLS#: 26050195
Facts & features
Interior
Bedrooms & bathrooms
- Bedrooms: 3
- Bathrooms: 1
- Full bathrooms: 1
- Main level bedrooms: 3
Primary bedroom
- Level: Main
- Area: 120
- Dimensions: 10.00 x 12.00
Bedroom 2
- Level: Main
- Area: 117
- Dimensions: 9.00 x 13.00
Bedroom 3
- Level: Main
- Area: 100
- Dimensions: 10.00 x 10.00
Dining area
- Level: Main
Kitchen
- Level: Main
- Area: 126
- Dimensions: 7.00 x 18.00
Laundry
- Level: Lower
Living room
- Level: Main
- Area: 289
- Dimensions: 17.00 x 17.00
Heating
- Forced Air
Appliances
- Included: Dishwasher, Dryer, Microwave, Range, Refrigerator, Washer
- Laundry: Lower Level
Features
- Ceiling Fan(s)
- Flooring: Ceramic Tile, Wood
- Windows: Insulated Windows, Window Treatments
- Basement: Full
- Number of fireplaces: 2
- Fireplace features: Family Room, Living Room, Wood Burning
Interior area
- Total structure area: 1,064
- Total interior livable area: 1,876 sqft
- Finished area below ground: 0
Video & virtual tour
Property
Parking
- Total spaces: 2
- Parking features: Attached, Garage Door Opener
- Garage spaces: 2
Features
- Stories: 1
Lot
- Size: 0.38 Acres
- Dimensions: 165 x 100
- Features: Corner Lot, Level
Details
- Parcel number: 15280000003000
Construction
Type & style
- Home type: SingleFamily
- Architectural style: Ranch
- Property subtype: Single Family Residence
Materials
- Vinyl Siding
- Roof: Composition,Shingle
Condition
- New construction: No
- Year built: 1970
Utilities & green energy
- Sewer: Septic Tank
- Water: Public
- Utilities for property: Natural Gas Connected
Community & HOA
Location
- Region: Muskegon
Financial & listing details
- Price per square foot: $197/sqft
- Tax assessed value: $56,156
- Annual tax amount: $2,842
- Date on market: 9/21/2026
- Listing terms: Cash,FHA,VA Loan,Conventional
- Road surface type: Paved
Estimated market value
$357,900
$340,000 - $376,000
$1,559/mo
Price history
| Date | Event | Price |
|---|---|---|
| 9/21/2026 | Listed for sale | $369,900+125.5%$197/sqft |
Source:  MichRIC #26050195 Report a problem MichRIC #26050195 Report a problem | ||
| 4/20/2026 | Sold | $164,000$87/sqft |
Source: Public Record Report a problem | ||
Public tax history
| Year | Property taxes | Tax assessment |
|---|---|---|
| 2025 | $2,699 +7% | $95,600 +10.1% |
| 2024 | $2,522 +4.9% | $86,800 +13.5% |
| 2023 | $2,405 | $76,500 +12% |
| 2022 | -- | $68,300 +8.9% |
| 2021 | $2,307 | $62,700 +11.4% |
| 2020 | $2,307 +25.5% | $56,300 +350.4% |
| 2018 | $1,839 | $12,500 -73.9% |
| 2017 | -- | $47,900 +8.4% |
| 2016 | -- | $44,200 +3.3% |
| 2015 | -- | $42,800 -4.5% |
| 2014 | -- | $44,800 +10.3% |
| 2013 | -- | $40,600 -1.5% |
| 2012 | -- | $41,200 -15.9% |
| 2011 | -- | $49,000 |
| 2010 | -- | $49,000 +2.3% |
| 2009 | -- | $47,900 -14.9% |
| 2008 | -- | $56,300 +1.8% |
| 2007 | -- | $55,300 |
| 2006 | -- | $55,300 +3.4% |
| 2005 | -- | $53,500 +6.2% |
| 2004 | -- | $50,400 +3.1% |
| 2003 | -- | $48,900 +4.5% |
| 2002 | -- | $46,800 +4.9% |
| 2001 | -- | $44,600 +9.6% |
| 2000 | -- | $40,700 |
Find assessor info on the county website
Monthly payment
Est. payment
Payment breakdown
Explore the cost of this home by adjusting the details. Changes won't be saved.Climate risks
Neighborhood: 49444
Similar homes
- $399,0004 bd4 ba2.3k sqft1840 Eloise Dr, Muskegon, MI 49444For Sale
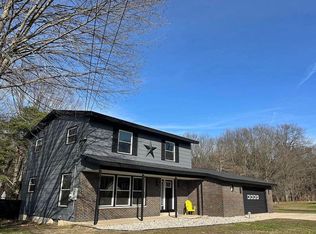
 MLS ID #26050242, Bradley Richards, ERA Reardon Realty Great Lakes. MichRIC
 - $--3 bd2 ba1.5k sqft4100 Evergreen Dr, Muskegon, MI 49444Auction
 Auction.com 2
 - $349,9003 bd2 ba2.3k sqft5183 McDowell St, Norton Shores, MI 49441For Sale
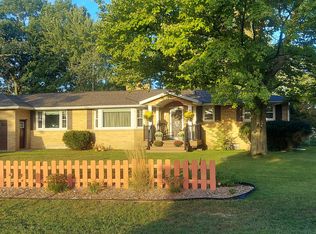 MLS ID #26051279, Wayne R Duiser, Bellabay Realty LLC. MichRIC
 - $334,9003 bd3 ba1.7k sqft4699 Susan St, Muskegon, MI 49441For Sale
 MLS ID #26051223, Tracey Lynn Deal, Coldwell Banker Woodland Schmidt Grand Haven. MichRIC
 - $459,9004 bd3 ba2.5k sqft3672 Whispering Woods Dr, Muskegon, MI 49444For SaleMLS ID #26050520, Hunter Rogers, Core Realty Partners LLC. MichRIC
- $200,0003 bd2 ba2.2k sqft3889 Molly Blvd, Muskegon, MI 49444For SaleMLS ID #26049309, Eric P Sikkenga, Keller Williams GR North. MichRIC
- $375,0003 bd2 ba1.3k sqft4880 S Carr Rd, Fruitport, MI 49415For SaleMLS ID #26048987, Eddie Alexander, Five Star Real Estate - N Musk. MichRIC
- $379,9994 bd3 ba2k sqft4078 Highgate Rd, Muskegon, MI 49441For SaleMLS ID #26047267, Kristin Braun, Coldwell Banker Woodland Schmidt Muskegon. MichRIC
- $424,9004 bd3 ba2.1k sqft809 Ashlee Dr, Norton Shores, MI 49441For SaleMLS ID #26051341, Sharon Wilson, Coldwell Banker Woodland Schmidt Muskegon. MichRIC
- $399,9993 bd4 ba2.2k sqft6627 Winter Creek Rd, Muskegon, MI 49444For SaleMLS ID #26044889, Doug E Mol, Five Star Real Estate (Main). MichRIC
- $289,9003 bd1 ba1.4k sqft3065 Black Creek Rd, Muskegon, MI 49444For SaleMLS ID #26037809, Jenny Locke, Five Star Real Estate - N Musk. MichRIC
- $289,9004 bd1 ba1.2k sqft3616 S Sheridan Dr, Muskegon, MI 49444For SaleMLS ID #26036819, Rob Stark, Stark Real Estate. MichRIC
- $395,0005 bd4 ba1.7k sqft6635 Timberbrook Ct, Muskegon, MI 49444For SaleMLS ID #26036414, Sandi Fortenbacher, Coldwell Banker Woodland Schmidt Grand Haven. MichRIC
- $349,9003 bd2 ba1.7k sqft1576 Hendrick Rd, Muskegon, MI 49441For SaleMLS ID #26043262, Brock Edward Carlston, Greenridge - Nexes. MichRIC
- $449,9004 bd2 ba2.1k sqft2325 Judson Rd, Spring Lake, MI 49456For SaleMLS ID #26047566, Terry Puffer, Legacy Real Estate Partners. MichRIC
- $494,9004 bd3 ba2.5k sqft5071 Shady Creek Dr, Muskegon, MI 49441For SaleMLS ID #26051313, Eddie Alexander, Five Star Real Estate - N Musk. MichRIC
- $374,8003 bd2 ba1.3k sqft2450 Gray Wolf Way, Muskegon, MI 49444New ConstructionMLS ID #26041405, Jon Parsons, Greenridge Realty Muskegon. MichRIC
- $275,0004 bd3 ba2k sqft6516 Martin Rd, Norton Shores, MI 49444For SaleMLS ID #26046515, Benjamin S Palasek, Key Realty. MichRIC
- $500,0003 bd4 ba1.6k sqft(Undisclosed Address), Muskegon, MI 49444For Sale
 MLS ID #71025020083, Marilyn K Tucker, Tucker Benner Realty LLC. Realcomp II
