2567 Shettler Road: 1. more space 2. more possibilities 3. more than meets the eye. Don't let the exterior fool you! Behind the modest first impression of this beautiful Fruitport Township home is a surprisingly spacious interior offering more than 2,000 square feet of finished living space, 3 bedrooms, 2 full bathrooms, and a thoughtfully designed floor plan filled with character and versatility. Originally built in 1960, this home has undergone extensive updates that create a fresh, inviting atmosphere while preserving the charm of an established home. One of its most distinctive features is the spacious, tiled entryway connecting the attached 2-car garage, backyard, and main living areas. Far more than a traditional breezeway, this functional space includes built-in seating and storage, making it an attractive and practical extension of the home. Inside, the dining and living areas offer an open, comfortable layout enhanced by natural light, soft blue tones, and crisp white trim. The adjoining kitchen features solid-surface countertops, a white tile backsplash, snack bar, and a delightful built-in corner desk surrounded by windows. The main floor offers more than 1,500 square feet of finished living space, including two bedrooms and two full bathrooms. The primary suite features a beautifully updated private bathroom with a spacious tiled shower. Adding a touch of unexpected character, a bookshelf in the primary bedroom cleverly conceals a functional doorway leading to the kitchen area. The finished lower-level delivers! A generously sized family room, third bedroom with an egress window, and separate bonus room provide flexibility for a home office, hobbies, recreation, or other interests. Approximately 800 additional square feet of unfinished basement space offers generous storage and potential for future expansion. Laundry is currently in the basement, but hookups for stackable washer/dryer provide options for laundry placement. Outside, enjoy an approximately one-third-acre property with a backyard deck and attached 2-car garage. This is a property where photographs and curbside impressions tell only part of the story. Schedule your private showing and discover the space first-hand.
Active contingent
Price cut: $10K (11/4)
$339,000
2567 Shettler Rd, Muskegon, MI 49444
3beds
2,119sqft
Single Family Residence
Built in 1960
0.36 Acres Lot
$333,200 Zestimate®
$160/sqft
$-- HOA
What's special
Snack barBackyard deckApproximately one-third-acre propertyWhite tile backsplash
- 42 days
- 682
- 59
Zillow last checked:
Listing updated:
Listed by:
Michele Lipka 616-485-8341,
Five Star Real Estate - N Musk 231-880-4886
Source: MichRIC,MLS#: 26053857
Facts & features
Interior
Bedrooms & bathrooms
- Bedrooms: 3
- Bathrooms: 2
- Full bathrooms: 2
- Main level bedrooms: 2
Heating
- Forced Air
Cooling
- Central Air
Appliances
- Included: Dishwasher, Disposal, Dryer, Microwave, Range, Refrigerator, Washer
- Laundry: In Basement, Main Level
Features
- Eat-in Kitchen
- Flooring: Vinyl
- Windows: Replacement, Bay/Bow, Window Treatments
- Basement: Full
- Has fireplace: No
Interior area
- Total structure area: 1,567
- Total interior livable area: 2,119 sqft
- Finished area below ground: 552
Video & virtual tour
Property
Parking
- Total spaces: 2
- Parking features: Garage Faces Front, Garage Door Opener, Attached
- Garage spaces: 2
Features
- Stories: 1
Lot
- Size: 0.36 Acres
- Dimensions: 118 x 132
Details
- Parcel number: 15180000000900
- Zoning description: R-1
Construction
Type & style
- Home type: SingleFamily
- Architectural style: Ranch
- Property subtype: Single Family Residence
Materials
- Vinyl Siding
- Roof: Composition
Condition
- New construction: No
- Year built: 1960
Utilities & green energy
- Sewer: Septic Tank
- Water: Public, Extra Well
- Utilities for property: Natural Gas Connected
Community & HOA
Location
- Region: Muskegon
Financial & listing details
- Price per square foot: $160/sqft
- Tax assessed value: $141,528
- Annual tax amount: $4,517
- Date on market: 10/9/2026
- Listing terms: Cash,FHA,VA Loan,Conventional
Estimated market value
$333,200
$317,000 - $350,000
$1,750/mo
Price history
| Date | Event | Price |
|---|---|---|
| 11/13/2026 | Contingent | $339,000$160/sqft |
Source:  MichRIC #26053857 Report a problem | ||
| 11/4/2026 | Price change | $339,000-2.9%$160/sqft |
Source: MichRIC #26053857 Report a problem | ||
| 10/9/2026 | Listed for sale | $349,000+23.5%$165/sqft |
Source: MichRIC #26053857 Report a problem | ||
| 3/21/2022 | Sold | $282,500+13%$133/sqft |
Source: MichRIC #22001681 Report a problem | ||
| 1/24/2022 | Pending sale | $249,900$118/sqft |
Source: MichRIC #22001681 Report a problem | ||
| 1/19/2022 | Listed for sale | $249,900+149.9%$118/sqft |
Source: MichRIC #22001681 Report a problem | ||
| 2/28/2020 | Sold | $100,000$47/sqft |
Source: Public Record Report a problem | ||
Public tax history
| Year | Property taxes | Tax assessment |
|---|---|---|
| 2026 | $4,516 +2.6% | $158,500 +3.9% |
| 2025 | $4,401 +8.9% | $152,500 +5.8% |
| 2024 | $4,042 +46% | $144,200 +13.3% |
| 2023 | $2,768 | $127,300 +41.4% |
| 2022 | -- | $90,000 +6.9% |
| 2021 | $1,876 | $84,200 +10.1% |
| 2020 | $1,876 +41.8% | $76,500 +378.1% |
| 2018 | $1,323 | $16,000 -74.8% |
| 2017 | -- | $63,500 +11.2% |
| 2016 | -- | $57,100 +3.4% |
| 2015 | -- | $55,200 -4.8% |
| 2014 | -- | $58,000 +10.3% |
| 2013 | -- | $52,600 -1.7% |
| 2012 | -- | $53,500 -18.8% |
| 2011 | -- | $65,900 |
| 2010 | -- | $65,900 |
| 2009 | -- | $65,900 -8% |
| 2008 | -- | $71,600 -4.9% |
| 2007 | -- | $75,300 |
| 2006 | -- | $75,300 +6.5% |
| 2005 | -- | $70,700 +5.4% |
| 2004 | -- | $67,100 +3.1% |
| 2003 | -- | $65,100 +4.5% |
| 2002 | -- | $62,300 +5.1% |
| 2001 | -- | $59,300 +9.4% |
| 2000 | -- | $54,200 |
Find assessor info on the county website
Monthly payment
Est. payment
Payment breakdown
Explore the cost of this home by adjusting the details. Changes won't be saved.Climate risks
Neighborhood: 49444

Similar homes
- $334,9005 bd2 ba2.3k sqft3453 Sheringer Rd, Muskegon, MI 49444For Sale
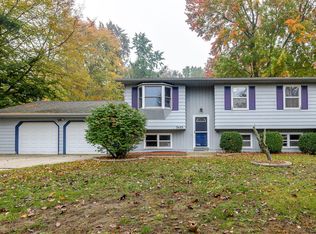
 MLS ID #26056898, Angela Musk, Greenridge Realty White Lake. MichRIC
- $374,9004 bd4 ba2.3k sqft1840 Eloise Dr, Muskegon, MI 49444For Sale
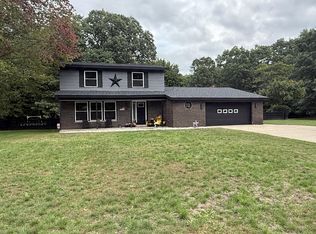 MLS ID #26050242, Bradley Richards, ERA Reardon Realty Great Lakes. MichRIC
- $312,0003 bd3 ba1.3k sqft3266 Mark Ave, Muskegon, MI 49444For Sale
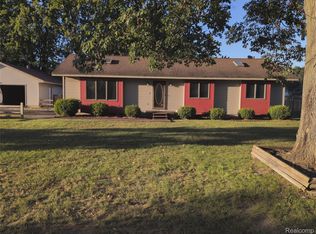
 MLS ID #20261089007, Daniel Beirne, OpenDoor Brokerage LLC. Realcomp II
- $299,9003 bd2 ba1.2k sqft3355 S Walker Rd, Muskegon, MI 49444For Sale
 MLS ID #26057481, Alishia Monasmith, HomeRealty, LLC. MichRIC
- $289,9003 bd1 ba1.8k sqft4340 S Quarterline Rd, Muskegon, MI 49444For SaleMLS ID #26050195, Kurt J Pieczynski, RE/MAX West. MichRIC
- $369,9004 bd2 ba2.1k sqft2375 Bethie Dr, Muskegon, MI 49444For SaleMLS ID #26055372, Bryana Paseka, Five Star Real Estate. MichRIC
- $439,9004 bd3 ba2.5k sqft3672 Whispering Woods Dr, Muskegon, MI 49444For SaleMLS ID #26050520, Hunter Rogers, Core Realty Partners LLC. MichRIC
- $279,9003 bd1 ba1.4k sqft3065 Black Creek Rd, Muskegon, MI 49444For SaleMLS ID #26037809, Jenny Locke, Five Star Real Estate - N Musk. MichRIC
- $365,0003 bd4 ba2.2k sqft6627 Winter Creek Rd, Muskegon, MI 49444For SaleMLS ID #26060231, Doug E Mol, Five Star Real Estate (Main). MichRIC
- $282,5004 bd2 ba1.2k sqft3171 Kooi St, Muskegon, MI 49444For SaleMLS ID #26052973, Jordyn J Muffley, BHG Connections-Lawton. MichRIC
- $339,9004 bd2 ba1.4k sqft2464 Marcoux Ave, Muskegon, MI 49442For SaleMLS ID #26058752, Alexys Apol, Greenridge - Nexes. MichRIC
- $340,0003 bd3 ba1.9k sqft1765 Grevel Ct, Muskegon, MI 49444For SaleMLS ID #26051615, Lisa Ross, Core Realty Partners LLC. MichRIC
- $349,9005 bd2 ba1.6k sqft897 E Sternberg Rd, Norton Shores, MI 49441For SaleMLS ID #26056628, Jordyn Dobberstein, Legacy Real Estate Partners. MichRIC
- $329,9003 bd2 ba1.3k sqft1120 S Mill Iron Rd, Muskegon, MI 49442For SaleMLS ID #26041127, Robin Wolters, Bellabay Realty LLC. MichRIC
- $477,9004 bd4 ba2.5k sqft2191 Colbert Dr, Muskegon, MI 49444For SaleMLS ID #26060167, Meghan Reece Heritage, BlueWest Properties, LLC. MichRIC
- $320,0005 bd3 ba2.6k sqft1670 Vine Ave, Muskegon, MI 49442For SaleMLS ID #26038723, Napoleon Brown, Homeflex Realty, Inc. MichRIC
