Welcome to 11940 Lakeshore. Nestled on 1.15 wooded acres, this custom-built, one-owner ranch offers a perfect blend of privacy, comfort, & convenience. Beautifully maintained, this 3-bedroom, 2.5-bath home features soaring ceilings, spacious open-concept floor plan, private primary suite, & a stunning kitchen w/ large island, abundant cabinetry, & newer appliances—perfect for entertaining, & main floor laundry room. The finished daylight lower level expands your living space w/ 2 additional bedrooms, 1 full bath, large family room w/ a cozy gas fireplace, & generous storage. Enjoy peaceful mornings & relaxing evenings on the expansive rear deck overlooking your beautifully wooded backyard. Additional highlights include an updated roof w/ transferable warranty, 24' × 24' attached garage, & a great opportunity to own over an acre in a serene, wooded setting. Ideally located just minutes from Lake Michigan beaches, scenic bike paths, & downtown Grand Haven. beaches, scenic bike paths, and downtown Grand Haven, with an easy commute to Grand Rapids, this exceptional home offers the best of West Michigan living. If you've been searching for a quality-built home in a truly special setting, this is one you won't want to miss!
Active
Price cut: $20.1K (8/21)
$599,900
11940 Lakeshore Dr, Grand Haven, MI 49417
3beds
2,630sqft
Single Family Residence
Built in 1990
1.15 Acres Lot
$579,400 Zestimate®
$228/sqft
$-- HOA
What's special
Serene wooded settingBeautifully wooded backyardExpansive rear deckFinished daylight lower levelSoaring ceilingsGenerous storageSpacious open-concept floor plan
- 22 days |
- 2,697 |
- 129 |
Zillow last checked:
Listing updated:
Listed by:
Lorie Kiebach 616-638-6967,
Greenridge Realty 616-935-3500
Source: MichRIC,MLS#: 26039414
Facts & features
Interior
Bedrooms & bathrooms
- Bedrooms: 3
- Bathrooms: 3
- Full bathrooms: 2
- 1/2 bathrooms: 1
- Main level bedrooms: 1
Primary bedroom
- Level: Main
Bedroom 2
- Level: Lower
Bedroom 3
- Level: Lower
Primary bathroom
- Level: Main
Bathroom 2
- Description: 1/2 Bath
- Level: Main
Bathroom 3
- Level: Lower
Dining room
- Level: Main
Family room
- Level: Lower
Kitchen
- Level: Main
Laundry
- Level: Main
Living room
- Level: Main
Other
- Level: Lower
Heating
- Forced Air
Cooling
- Central Air
Appliances
- Included: Dishwasher, Microwave, Oven, Refrigerator
- Laundry: Gas Dryer Hookup, Main Level
Features
- Center Island
- Flooring: Carpet, Tile
- Windows: Insulated Windows
- Basement: Daylight,Full
- Number of fireplaces: 1
- Fireplace features: Family Room, Gas Log
Interior area
- Total structure area: 1,518
- Total interior livable area: 2,630 sqft
- Finished area below ground: 0
Video & virtual tour
Property
Parking
- Total spaces: 2
- Parking features: Garage Faces Front, Garage Door Opener, Attached
- Garage spaces: 2
Features
- Stories: 1
Lot
- Size: 1.15 Acres
- Dimensions: 128 x 381 x 130 x 391
- Features: Sidewalk, Wooded, Shrubs/Hedges
Details
- Additional structures: Shed(s)
- Parcel number: 700721123018
Construction
Type & style
- Home type: SingleFamily
- Architectural style: Ranch
- Property subtype: Single Family Residence
Materials
- Vinyl Siding
- Roof: Shingle
Condition
- New construction: No
- Year built: 1990
Utilities & green energy
- Sewer: Septic Tank
- Water: Public
- Utilities for property: Phone Connected, Natural Gas Connected, Cable Connected
Community & HOA
Location
- Region: Grand Haven
Financial & listing details
- Price per square foot: $228/sqft
- Tax assessed value: $144,362
- Annual tax amount: $3,700
- Date on market: 7/30/2026
- Listing terms: Cash,Conventional
- Road surface type: Paved
Estimated market value
$579,400
$550,000 - $608,000
$3,124/mo
Price history
| Date | Event | Price |
|---|---|---|
| 8/21/2026 | Price change | $599,900-3.2%$228/sqft |
Source:  MichRIC #26039414 Report a problem MichRIC #26039414 Report a problem | ||
| 7/30/2026 | Listed for sale | $620,000$236/sqft |
Source: MichRIC #26039414 Report a problem | ||
Public tax history
| Year | Property taxes | Tax assessment |
|---|---|---|
| 2025 | $3,411 -3.5% | $140,567 +3.1% |
| 2024 | $3,533 -0.7% | $136,341 +5% |
| 2023 | $3,559 +286.2% | $129,849 |
| 2022 | $922 | -- |
| 2021 | -- | -- |
| 2020 | -- | $117,176 +4.3% |
| 2018 | $3,065 +2.1% | $112,297 -14.1% |
| 2017 | $3,002 | $130,700 +2% |
| 2016 | $3,002 | $128,200 +3.4% |
| 2015 | $3,002 | $124,000 +2.3% |
| 2014 | -- | $121,200 +3.4% |
| 2013 | -- | $117,200 +1.7% |
| 2012 | -- | $115,200 +12.4% |
| 2011 | -- | $102,500 -16.7% |
| 2009 | -- | $123,100 -0.3% |
| 2008 | -- | $123,500 +8.9% |
| 2005 | -- | $113,400 +3.6% |
| 2004 | -- | $109,500 +0.5% |
| 2003 | -- | $109,000 +2.3% |
| 2002 | -- | $106,600 +3.3% |
| 2001 | -- | $103,200 |
Find assessor info on the county website
Monthly payment
Est. payment
Payment breakdown
Explore the cost of this home by adjusting the details. Changes won't be saved.Climate risks
Neighborhood: 49417
Getting around
0 / 100
Car-DependentNearby schools
GreatSchools rating
- 7/10Rosy Mound SchoolGrades: PK-4Distance: 2.6 mi
- 9/10White Pines Intermediate SchoolGrades: 5-8Distance: 4.3 mi
- 6/10Grand Haven High SchoolGrades: 9-12Distance: 1.8 mi
- $490,1002 bd4 ba1.7k sqft11912 Lakeshore Dr, Grand Haven, MI 49417Off Market
- $594,800-- bd-- ba-- sqft11912 Lakeshore Dr, Grand Haven, MI 49417Off Market
- $400,5003 bd2 ba1.6k sqft11966 Lakeshore Dr, Grand Haven, MI 49417Off Market
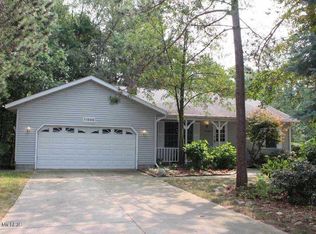
- $629,300-- bd-- ba-- sqft11966 Lakeshore Dr, Grand Haven, MI 49417Off Market
- $651,9004 bd3 ba2.8k sqft11896 Lakeshore Dr, Grand Haven, MI 49417Off Market
- $661,7005 bd4 ba3.5k sqft11941 Chickory Dr, Grand Haven, MI 49417Off Market
- $513,2003 bd2 ba-- sqft17398 Buchanan St, Grand Haven, MI 49417Off Market
- $629,300-- bd-- ba-- sqft17398 Buchanan St, Grand Haven, MI 49417Off Market
A local agent can set up tours, give advice and negotiate with sellers.
Similar homes
- $579,0004 bd3 ba3.3k sqft15250 Hofma Dr, Grand Haven, MI 49417For Sale
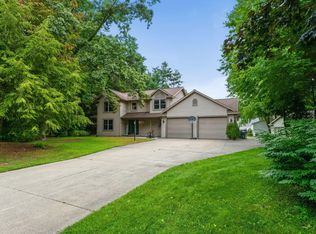
 MLS ID #26044235, Michelle Teitsma, Coldwell Banker Woodland Schmidt Grand Haven. MichRIC
 - $599,9004 bd3 ba3.3k sqft13469 Redbird Ln, Grand Haven, MI 49417For Sale
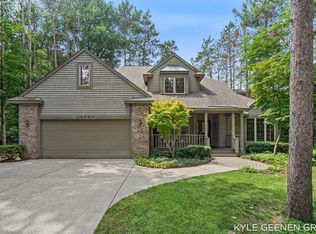 MLS ID #26042599, Kyle Geenen, Coldwell Banker Woodland Schmidt. MichRIC
 - $629,0004 bd3 ba2.6k sqft17565 Beech Hill Dr, Grand Haven, MI 49417For Sale
 MLS ID #26037917, Tami L Lile Swart, HomeRealty, LLC. MichRIC
 - $585,0003 bd3 ba1.5k sqft405 Slayton Ave, Grand Haven, MI 49417For Sale
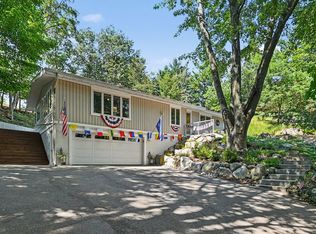 MLS ID #26040705, Sandra K Rezny, Coldwell Banker Woodland Schmidt Grand Haven. MichRIC
 - $600,0003 bd2 ba2.7k sqft14651 Mercury Dr, Grand Haven, MI 49417For SaleMLS ID #26020793, Brian K McDonald, RE/MAX Executive. MichRIC
- $650,0003 bd3 ba2.9k sqft13125 Wildview Dr, Grand Haven, MI 49417For SaleMLS ID #26039370, Luke Scott Bouman, HomeRealty Holland. MichRIC
- $549,9004 bd3 ba2.4k sqft1400 Taylor Ave, Grand Haven, MI 49417For SaleMLS ID #26042142, Stacey Ruwe, HomeRealty, LLC. MichRIC
- $650,0004 bd4 ba3.4k sqft11981 Morel Rd, Grand Haven, MI 49417For SaleMLS ID #26040379, David Isljamovski, CENTURY 21 Affiliated. MichRIC
- $399,0004 bd2 ba1.3k sqft12071 168th Ave, Grand Haven, MI 49417For SaleMLS ID #26038983, Blake Evans, Greenridge - Nexes. MichRIC
- $799,5003 bd3 ba2.1k sqft14418 Ott Ln, Grand Haven, MI 49417For SaleMLS ID #26039112, Andrew S Bigelow, Bellabay Realty (North). MichRIC
- $422,0003 bd3 ba2.3k sqft14455 Manor Rd, Grand Haven, MI 49417For SaleMLS ID #26032310, Jessica Chavez, Coldwell Banker Woodland Schmidt. MichRIC
- $334,9003 bd1 ba1.5k sqft14983 Coleman Ave, Grand Haven, MI 49417For SaleMLS ID #26038779, Robert A Wagenmaker, Compass Real Estate. MichRIC
- $400,0004 bd2 ba2.5k sqft15332 Kevin St, Grand Haven, MI 49417For SaleMLS ID #26038665, Daniel Curtis Hendrick, Berkshire Hathaway HomeServices Clyde Hendrick. MichRIC
- $609,9004 bd3 ba3.5k sqft12189 White Pine Dr, Allendale, MI 49401For SaleMLS ID #26039300, Brenda J Smith, City2Shore Gateway Group. MichRIC
- $382,5003 bd2 ba1.4k sqft15116 Briarwood St, Grand Haven, MI 49417For SaleMLS ID #26040775, Roxana Cortes-Trinidad, Century 21 Affiliated (GR). MichRIC
- $554,9005 bd2 ba2.4k sqft13727 Cleveland St, Nunica, MI 49448For SaleMLS ID #26042371, Jane M McGregor, Five Star Real Estate. MichRIC
- $599,9004 bd4 ba2.8k sqft205 Woodlark Ct, Holland, MI 49424For SaleMLS ID #26022214, Alicia M Kramer, RE/MAX Lakeshore. MichRIC
- $400,0004 bd2 ba1.7k sqft18145 148th Ave, Spring Lake, MI 49456For SaleMLS ID #26043913, Patrick J Kane, Keller Williams Realty Rivertown. MichRIC
- $649,0005 bd4 ba3k sqft155 Summer Wind Ct, Holland, MI 49424For SaleMLS ID #26042716, Christine A Kooiker, Redfin Corporation. MichRIC
- $599,9003 bd3 ba2.1k sqft2335 Bluffton Ave, Muskegon, MI 49441For SaleMLS ID #26041727, Thomas Blake, Greenridge - Nexes. MichRIC
