PRICE ADJUSTMENT! Experience the best of the Holland lifestyle in this exceptional quality-built home, ideally situated between the sparkling shores of Lake Michigan and Lake Macatawa. Tucked into a quiet cul-de-sac surrounded by mature woods and wildlife, this beautifully maintained residence offers a rare combination of privacy, quality, and proximity to some of West Michigan's most treasured destinations. Holland State Park and Tunnel Park are just minutes away, making it easy to enjoy sandy beaches, spectacular sunsets, boating, hiking, and the unmistakable coastal lifestyle that makes Holland so special. Inside, thoughtful updates and quality finishes create a comfortable and refined setting. The home features a newer roof, mechanicals, appliances, and flooring, with granite countertops in the kitchen and baths. The primary bath offers a touch of everyday luxury with heated floors and a heated towel bar. A finished walkout lower level adds versatile living space and includes a fifth bedroom, while the deck and stamped-concrete patio provide inviting spaces to relax or entertain while taking in the peaceful wooded surroundings. Practical amenities are equally impressive, including a three-stall garage outfitted with Whirlpool Gladiator storage panels, a large storage shed, and an in-ground sprinkling system. Meticulously cared for and ideally located, this home offers more than a beautiful place to live—it provides an opportunity to embrace the laid-back, outdoor-oriented lifestyle of Holland, with Lake Michigan beaches, parks, trails, water recreation, and downtown attractions all close at hand. A truly special West Michigan setting where everyday living feels like a getaway.
Active
Price cut: $25K (10/13)
$624,000
155 Summer Wind Ct, Holland, MI 49424
5beds
3,046sqft
Single Family Residence
Built in 1995
0.45 Acres Lot
$604,600 Zestimate®
$205/sqft
$2/mo HOA
What's special
Large storage shedIn-ground sprinkling systemPeaceful wooded surroundingsNewer roofQuiet cul-de-sac
- 68 days
- 579
- 28
Zillow last checked:
Listing updated:
Listed by:
Christine A Kooiker 616-820-4188,
Redfin Corporation 616-421-3381
Source: MichRIC,MLS#: 26042716
Facts & features
Interior
Bedrooms & bathrooms
- Bedrooms: 5
- Bathrooms: 4
- Full bathrooms: 3
- 1/2 bathrooms: 1
Primary bedroom
- Level: Upper
- Area: 168
- Dimensions: 14.00 x 12.00
Bedroom 2
- Level: Upper
- Area: 132
- Dimensions: 12.00 x 11.00
Bedroom 3
- Level: Upper
- Area: 160
- Dimensions: 16.00 x 10.00
Bedroom 4
- Level: Upper
- Area: 140
- Dimensions: 14.00 x 10.00
Primary bathroom
- Level: Upper
- Area: 180
- Dimensions: 18.00 x 10.00
Bathroom 1
- Level: Upper
- Area: 50
- Dimensions: 10.00 x 5.00
Bathroom 2
- Level: Main
- Area: 30
- Dimensions: 6.00 x 5.00
Bathroom 3
- Level: Lower
- Area: 64
- Dimensions: 8.00 x 8.00
Dining area
- Level: Main
- Area: 156
- Dimensions: 13.00 x 12.00
Kitchen
- Level: Main
- Area: 121
- Dimensions: 11.00 x 11.00
Laundry
- Level: Main
- Area: 50
- Dimensions: 10.00 x 5.00
Living room
- Level: Main
- Area: 336
- Dimensions: 24.00 x 14.00
Recreation
- Level: Lower
- Area: 483
- Dimensions: 23.00 x 21.00
Heating
- Forced Air
Cooling
- Central Air
Appliances
- Included: Built-In Electric Oven, Dishwasher, Disposal, Dryer, Microwave, Oven, Range, Refrigerator, Washer
- Laundry: Main Level
Features
- Ceiling Fan(s)
- Flooring: Ceramic Tile
- Windows: Screens, Insulated Windows, Window Treatments
- Basement: Full,Walk-Out Access
- Number of fireplaces: 1
- Fireplace features: Gas Log, Living Room
Interior area
- Total structure area: 2,448
- Total interior livable area: 3,046 sqft
- Finished area below ground: 598
Property
Parking
- Total spaces: 3
- Parking features: Attached, Garage Door Opener
- Garage spaces: 3
Features
- Stories: 2
Lot
- Size: 0.45 Acres
- Dimensions: 148 x 168 x 90
Details
- Additional structures: Shed(s)
- Parcel number: 701527175007
Construction
Type & style
- Home type: SingleFamily
- Architectural style: Traditional
- Property subtype: Single Family Residence
Materials
- Vinyl Siding
- Roof: Composition
Condition
- New construction: No
- Year built: 1995
Utilities & green energy
- Sewer: Public Sewer, Storm Sewer
- Water: Public
- Utilities for property: Natural Gas Available, Electricity Available, Cable Available, Natural Gas Connected, Cable Connected
Community & HOA
HOA
- Has HOA: Yes
- Amenities included: Cable TV
- Services included: Other
- HOA fee: $25 annually
- HOA phone: 313-743-7908
Location
- Region: Holland
Financial & listing details
- Price per square foot: $205/sqft
- Tax assessed value: $181,528
- Annual tax amount: $5,480
- Date on market: 8/14/2026
- Listing terms: Cash,FHA,VA Loan,Conventional
- Electric utility on property: Yes
- Road surface type: Paved
Estimated market value
$604,600
$574,000 - $635,000
$3,484/mo
Price history
| Date | Event | Price |
|---|---|---|
| 10/13/2026 | Price change | $624,000-3.9%$205/sqft |
Source:  MichRIC #26042716 Report a problem MichRIC #26042716 Report a problem | ||
| 8/14/2026 | Listed for sale | $649,000+68.6%$213/sqft |
Source: MichRIC #26042716 Report a problem | ||
| 10/16/2020 | Sold | $385,000$126/sqft |
Source: MichRIC #20024972 Report a problem | ||
| 8/31/2020 | Pending sale | $385,000$126/sqft |
Source: Redfin Corporation #20024972 Report a problem | ||
| 7/1/2020 | Price change | $385,000+2.7%$126/sqft |
Source: Redfin Corporation #20024972 Report a problem | ||
| 4/19/2020 | Listed for sale | $375,000$123/sqft |
Source: Owner Report a problem | ||
Public tax history
| Year | Property taxes | Tax assessment |
|---|---|---|
| 2025 | $5,282 +3.8% | $181,528 +3.1% |
| 2024 | $5,090 -33.4% | $176,070 +5% |
| 2023 | $7,643 +768.1% | $167,686 |
| 2022 | $880 | -- |
| 2021 | -- | -- |
| 2020 | -- | $121,419 +4.3% |
| 2018 | $3,412 +3.5% | $116,364 -16.8% |
| 2017 | $3,297 | $139,800 +9.2% |
| 2016 | $3,297 | $128,000 +10.9% |
| 2015 | $3,297 | $115,400 +2.7% |
| 2014 | -- | $112,400 +3% |
| 2013 | -- | $109,100 +2.2% |
| 2012 | -- | $106,700 +0.7% |
| 2011 | -- | $106,000 -3% |
| 2009 | -- | $109,300 -4.7% |
| 2008 | -- | $114,700 -5.8% |
| 2005 | -- | $121,800 +3.1% |
| 2004 | -- | $118,100 +3.5% |
| 2003 | -- | $114,100 +4.9% |
| 2002 | -- | $108,800 +6.7% |
| 2001 | -- | $102,000 |
Find assessor info on the county website
Monthly payment
Est. payment
Payment breakdown
Explore the cost of this home by adjusting the details. Changes won't be saved.Climate risks
Neighborhood: 49424
Similar homes
- $575,0004 bd4 ba2.8k sqft205 Woodlark Ct, Holland, MI 49424For Sale

 MLS ID #26022214, Alicia M Kramer, RE/MAX Lakeshore. MichRIC
 - $699,0005 bd4 ba3.4k sqft2213 N Bristol St, Holland, MI 49424For Sale
 MLS ID #26050893, Madeleine Azocar, Keller Williams Realty Rivertown. MichRIC
 - $625,0004 bd4 ba3k sqft2931 Brookwind Dr, Holland, MI 49424For Sale
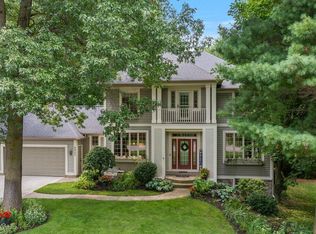 MLS ID #26052578, Kersh Ruhl, Coldwell Banker Woodland Schmidt. MichRIC
 - $499,9004 bd4 ba2.8k sqft1864 Erin Isle Dr, Holland, MI 49424For Sale
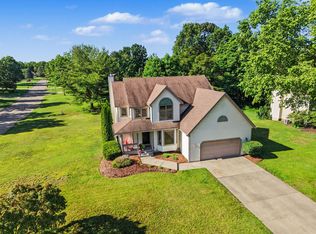 MLS ID #26049503, Wendy Ryder, Coldwell Banker Woodland Schmidt. MichRIC
 - $625,0003 bd4 ba1.9k sqft6395 143rd Ave, Holland, MI 49423For SaleMLS ID #26047710, Chad Langeland, HomeRealty Holland. MichRIC
- $525,0004 bd3 ba2.7k sqft16962 Ransom St, Holland, MI 49424For SaleMLS ID #26032088, Luke Scott Bouman, HomeRealty Holland. MichRIC
- $569,9004 bd3 ba2.3k sqft1130 S Shore Dr, Holland, MI 49423For SaleMLS ID #26054969, Luke Scott Bouman, HomeRealty Holland. MichRIC
- $547,5003 bd3 ba2.5k sqft1538 W 32nd St, Holland, MI 49423For SaleMLS ID #26046268, Deb L Meurer, West Edge Real Estate LLC. MichRIC
- $415,0004 bd3 ba2.2k sqft1632 W Lakewood Blvd, Holland, MI 49424For SaleMLS ID #26031974, Jeffrey Glover, Keller Williams Professionals. MichRIC
- $419,9005 bd2 ba2k sqft461 W Lakewood Blvd, Holland, MI 49424For SaleMLS ID #26048455, Ron Webb, Keller Williams Harbortown. MichRIC
- $429,9003 bd3 ba2.7k sqft3580 144th Ave, Holland, MI 49424For SaleMLS ID #26052382, Corbin Kingsbury, RE/MAX Lakeshore. MichRIC
- $450,0004 bd2 ba2.2k sqft5480 Hidden Acres Ct, Holland, MI 49424For SaleMLS ID #26049328, Claire Ritter, Five Star Real Estate. MichRIC
- $509,9003 bd4 ba2k sqft1233 Heather Dr, Holland, MI 49423For SaleMLS ID #26052212, Dirk Vande Poel, HomeRealty Holland. MichRIC
- $535,0004 bd3 ba2.8k sqft3144 Timberpine Ave, Holland, MI 49424For SaleMLS ID #26048167, Lisa J Quist, Keller Williams GR North. MichRIC
- $385,0004 bd2 ba2k sqft603 Howard Ave, Holland, MI 49424For SaleMLS ID #26022159, Luke Scott Bouman, HomeRealty Holland. MichRIC
- $649,9004 bd3 ba2.5k sqft3830 146th Ave, Holland, MI 49423For SaleMLS ID #26046164, Rick Guerrero, Dalmatian Real Estate. MichRIC
- $519,9004 bd3 ba2.3k sqft3932 Elm Ridge Dr, Holland, MI 49424For SaleMLS ID #26052830, Eric Elliott, Home Realty LLC. MichRIC
- $479,9003 bd2 ba2.2k sqft114 River Hills Dr, Holland, MI 49424For SaleMLS ID #26044649, Todd M Walters, HomeRealty Holland. MichRIC
- $620,0004 bd3 ba2.8k sqft4727 Northern Ct, Holland, MI 49423For SaleMLS ID #26047926, Matthias DeJongh, Greenridge Realty South Haven. MichRIC
