Move in ready! -- renovated 5-bedroom, 2-bathroom home in the highly desirable Cit of Hudsonville. This property has been thoughtfully redesigned from top to bottom to offer a completely turn-key home. The main living areas feature hardwood-style flooring and an abundance of natural light. The modernized kitchen is built for both daily function and entertaining, showcasing a large center island, built-in stainless steel appliances, white cabinetry, and wood-plank ceiling. Featuring a main-level primary bedroom and bathroom that offer direct sliding door access to the back deck. The bathrooms have been completely overhauled. Highlighted by a custom glass walk-in shower and modern tilework. The exterior has strong curb appeal with clean siding, stone accents and a detached garage. Possession at close!
Active
Price cut: $10K (8/14)
$379,900
5666 Park Ave, Hudsonville, MI 49426
5beds
2,796sqft
Single Family Residence
Built in 1954
0.32 Acres Lot
$372,200 Zestimate®
$136/sqft
$-- HOA
What's special
Detached garageModern tileworkLarge center islandStone accentsMain-level primary bedroomStrong curb appealClean siding
- 11 days |
- 3,303 |
- 225 |
Zillow last checked:
Listing updated:
Listed by:
Jason Cripe 616-318-4269,
Coldwell Banker Schmidt Realtors 616-866-4434
Source: MichRIC,MLS#: 26041017
Facts & features
Interior
Bedrooms & bathrooms
- Bedrooms: 5
- Bathrooms: 2
- Full bathrooms: 2
- Main level bedrooms: 3
Primary bedroom
- Level: Main
Bedroom 2
- Level: Main
Bedroom 3
- Level: Main
Primary bathroom
- Level: Main
Bathroom 4
- Level: Lower
Bathroom 5
- Level: Lower
Family room
- Level: Lower
Kitchen
- Level: Main
Living room
- Level: Main
Heating
- Forced Air
Cooling
- Central Air
Appliances
- Included: Cooktop, Dishwasher, Double Oven, Dryer, Microwave, Refrigerator, Washer
- Laundry: Lower Level
Features
- Ceiling Fan(s), Center Island
- Flooring: Ceramic Tile, Engineered Hardwood, Vinyl, Wood
- Windows: Insulated Windows
- Basement: Full
- Has fireplace: No
Interior area
- Total structure area: 1,410
- Total interior livable area: 2,796 sqft
- Finished area below ground: 0
Video & virtual tour
Property
Parking
- Total spaces: 1.5
- Parking features: Garage Faces Front, Detached, Garage Door Opener
- Garage spaces: 1.5
Features
- Stories: 1
Lot
- Size: 0.32 Acres
- Dimensions: 95 x 145.77
- Features: Level, Sidewalk
Details
- Additional structures: Shed(s)
- Parcel number: 701429377030
- Zoning description: R-1
Construction
Type & style
- Home type: SingleFamily
- Architectural style: Ranch
- Property subtype: Single Family Residence
Materials
- Vinyl Siding
- Roof: Composition
Condition
- New construction: No
- Year built: 1954
Utilities & green energy
- Sewer: Public Sewer
- Water: Public
- Utilities for property: Natural Gas Available, Electricity Available, Cable Available, Natural Gas Connected, Cable Connected
Community & HOA
Location
- Region: Hudsonville
Financial & listing details
- Price per square foot: $136/sqft
- Tax assessed value: $65,317
- Annual tax amount: $2,411
- Date on market: 8/6/2026
- Listing terms: Cash,FHA,VA Loan,Conventional
- Electric utility on property: Yes
- Road surface type: Paved
Estimated market value
$372,200
$354,000 - $391,000
$2,802/mo
Price history
| Date | Event | Price |
|---|---|---|
| 8/14/2026 | Price change | $379,900-2.6%$136/sqft |
Source:  MichRIC #26041017 Report a problem MichRIC #26041017 Report a problem | ||
| 8/6/2026 | Listed for sale | $389,900+200.2%$139/sqft |
Source: MichRIC #26041017 Report a problem | ||
| 11/30/2005 | Sold | $129,900$46/sqft |
Source: Public Record Report a problem | ||
Public tax history
| Year | Property taxes | Tax assessment |
|---|---|---|
| 2025 | $2,287 +4.8% | $63,600 +3.1% |
| 2024 | $2,183 +5.1% | $61,688 +5% |
| 2023 | $2,076 +4% | $58,751 |
| 2022 | $1,995 | -- |
| 2021 | -- | -- |
| 2020 | -- | $53,420 +4.3% |
| 2018 | -- | $51,196 -19.6% |
| 2017 | -- | $63,700 +10.6% |
| 2016 | -- | $57,600 +5.5% |
| 2015 | -- | $54,600 +5.6% |
| 2014 | -- | $51,700 +7.7% |
| 2013 | -- | $48,000 +1.1% |
| 2012 | -- | $47,500 -13.5% |
| 2011 | -- | $54,900 -2.7% |
| 2009 | -- | $56,400 -16.3% |
| 2008 | -- | $67,400 +2.1% |
| 2005 | -- | $66,000 +2.5% |
| 2004 | -- | $64,400 +2.9% |
| 2003 | -- | $62,600 +4.3% |
| 2002 | -- | $60,000 +4% |
| 2001 | -- | $57,700 |
Find assessor info on the county website
Monthly payment
Est. payment
Payment breakdown
Explore the cost of this home by adjusting the details. Changes won't be saved.Climate risks
Neighborhood: 49426
Nearby schools
GreatSchools rating
- 10/10Park Elementary SchoolGrades: K-4Distance: 0.2 mi
- 9/10Baldwin Street Middle SchoolGrades: 7-8Distance: 2.8 mi
- 8/10Hudsonville High SchoolGrades: 9-12Distance: 1 mi
- $332,9003 bd2 ba1.5k sqft5660 Park Ave, Hudsonville, MI 49426Off Market

- $342,9004 bd2 ba1.9k sqft5668 Park Ave, Hudsonville, MI 49426Off Market
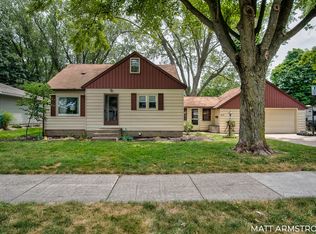
- $272,5003 bd1 ba1k sqft5683 Marlin Ave, Hudsonville, MI 49426Sold
- $378,9003 bd2 ba2.1k sqft5697 Marlin Ave, Hudsonville, MI 49426Off Market

- $370,8003 bd3 ba2.3k sqft5648 Park Ave, Hudsonville, MI 49426Off Market
- $370,3004 bd1 ba2.2k sqft5670 Park Ave, Hudsonville, MI 49426Off Market
- $321,1003 bd2 ba1.2k sqft5669 Marlin Ave, Hudsonville, MI 49426Off Market
- $330,7003 bd2 ba1.4k sqft5665 Park Ave, Hudsonville, MI 49426Off Market
A local agent can set up tours, give advice and negotiate with sellers.
Similar homes
- $449,9004 bd3 ba2.3k sqft4208 Shetland Dr, Hudsonville, MI 49426For Sale
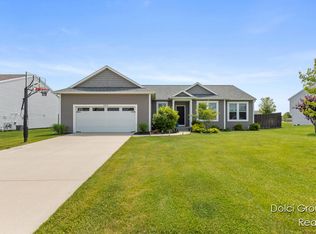
 MLS ID #26042625, Curtis M Luther, Five Star Real Estate (Walker). MichRIC
 - $399,9003 bd2 ba1.7k sqft4143 Dennis Ct, Hudsonville, MI 49426For Sale
 MLS ID #26039056, Darcy Fritsch, 616 Realty LLC. MichRIC
 - $482,5004 bd4 ba2.7k sqft6719 Crown Point Dr, Hudsonville, MI 49426For Sale
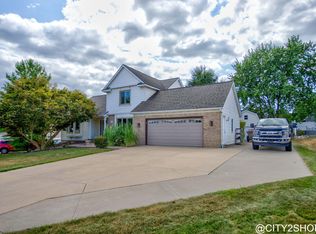 MLS ID #26038381, Steve Frody, City2Shore Real Estate Inc.. MichRIC
 - $565,0005 bd4 ba3k sqft6587 Alward Dr, Hudsonville, MI 49426For Sale
 MLS ID #26039055, Leandro Robles, Coldwell Banker Schmidt Realtors. MichRIC
 - $384,9004 bd3 ba2.3k sqft4425 Lucas Dr SW, Grandville, MI 49418For SaleMLS ID #26041028, Susan Kazma, Success Realty West Michigan. MichRIC
- $369,0003 bd1 ba1.5k sqft6537 15th Ave, Jenison, MI 49428For SaleMLS ID #1949043, Amanda Theodoran. NGLRMLS
- $420,0004 bd3 ba2.9k sqft5170 Red River Ave SW, Wyoming, MI 49418For SaleMLS ID #26041146, Patricia Caston, Berkshire Hathaway HomeServices Michigan Real Estate (Cascade). MichRIC
- $415,0004 bd3 ba1.7k sqft7439 Eastlane Ave, Jenison, MI 49428For SaleMLS ID #26026436, Doug F Takens, Independence Realty (Main). MichRIC
- $479,0003 bd2 ba1.6k sqft1114 48th Ave, Hudsonville, MI 49426For SaleMLS ID #26026682, Ron L Tamminga, RE/MAX Premier. MichRIC
- $387,0004 bd3 ba2.9k sqft3121 Baker Park Dr SE, Grand Rapids, MI 49508For SaleMLS ID #26038003, Lauren Rockel, Keller Williams GR North. MichRIC
- $389,0004 bd3 ba2.2k sqft2046 Acton Rd NW, Grand Rapids, MI 49504For SaleMLS ID #26039608, Mark A DeSatterlee, Icon Realty Group LLC. MichRIC
- $369,8764 bd2 ba2.1k sqft4151 Kentridge Dr SE, Grand Rapids, MI 49508For SaleMLS ID #26037866, Lydia Dice, Berkshire Hathaway HomeServices Michigan Real Estate (Main). MichRIC
- $369,9003 bd2 ba2k sqft4380 Knickerbocker Ct SW, Wyoming, MI 49519For SaleMLS ID #26037495, Charles Teunis, Bellabay Realty LLC. MichRIC
- $399,9004 bd2 ba1.8k sqft514 Clearwood Dr SE, Kentwood, MI 49548For SaleMLS ID #26041203, Jeffrey Glover, Keller Williams Professionals. MichRIC
- $369,9003 bd2 ba2k sqft6838 Bonnie Ave SE, Grand Rapids, MI 49508For SaleMLS ID #26041844, Brandi J Harr, Realiant Real Estate. MichRIC
- $380,0003 bd2 ba1.6k sqft1916 Manning Ave NW, Grand Rapids, MI 49534For SaleMLS ID #26034973, Larry E Martin, Keller Williams Realty Rivertown. MichRIC
- $359,9004 bd3 ba1.4k sqft11351 Brown Ave, Allendale, MI 49401For SaleMLS ID #26029903, Michael T Moelker, RE/MAX of Grand Rapids (Stndl). MichRIC
- $375,0003 bd2 ba2k sqft15471 Ransom St, Holland, MI 49424For SaleMLS ID #26032952, Mary Perham-Nelson, EXP Realty LLC. MichRIC
- $330,0003 bd2 ba2.1k sqft4528 Billmar St SW, Grandville, MI 49418For SaleMLS ID #26034419, Kyle J Kimble, MOXIE Real Estate + Development. MichRIC
- $380,0003 bd2 ba1.6k sqft2014-3 Mile Rd NE, Grand Rapids, MI 49505For SaleMLS ID #26040264, Melissa DeBoer, Keller Williams Realty Rivertown. MichRIC
