Tucked away on a quiet street on Grand Rapids' desirable northwest side, this exceptional home combines classic comfort with the space your lifestyle demands. Imagine cozy evenings by the living room fireplace, hosting meals in the dining area, and preparing food in a kitchen packed with storage. Upstairs, three peaceful bedrooms serve as a dedicated retreat, while the lower level features a second living space, a half bath, and a massive laundry room that easily doubles as a functional mudroom. Outside, a sprawling, park-like backyard framed by mature trees and lush lawn offers an expansive private escape that is increasingly rare to find. Complete with a two-car attached garage and an unfinished basement perfect for all your extra storage, this property delivers a rare blend of location, size, and layout that will not remain available for long. Schedule your tour today before someone else claims this perfect retreat.
Active
$380,000
1916 Manning Ave NW, Grand Rapids, MI 49534
3beds
1,660sqft
:
Get pre-qualified$2,591/mo
Single Family Residence
Built in 1960
0.57 Acres Lot
$366,400 Zestimate®
$229/sqft
$-- HOA
What's special
Second living spaceTwo-car attached garageExpansive private escapeThree peaceful bedroomsDining areaKitchen packed with storage
- 18 days |
- 2,577 |
- 95 |
Zillow last checked:
Listing updated:
Listed by:
Larry E Martin 616-532-7200,
Keller Williams Realty Rivertown 616-288-3244,
Dana L VanderWal 616-485-2176,
Keller Williams Realty Rivertown
Source: MichRIC,MLS#: 26034973
Facts & features
Interior
Bedrooms & bathrooms
- Bedrooms: 3
- Bathrooms: 2
- Full bathrooms: 1
- 1/2 bathrooms: 1
Primary bedroom
- Level: Upper
Bedroom 2
- Level: Upper
Bedroom 3
- Level: Upper
Bathroom 1
- Level: Upper
Bathroom 2
- Level: Lower
Dining area
- Level: Main
Family room
- Level: Lower
Kitchen
- Level: Main
Laundry
- Level: Lower
Living room
- Level: Main
Utility room
- Level: Basement
Heating
- Forced Air
Appliances
- Included: Dryer, Range, Refrigerator, Washer
- Laundry: Laundry Room, Lower Level
Features
- Basement: Partial
- Number of fireplaces: 2
- Fireplace features: Family Room, Living Room
Interior area
- Total structure area: 1,660
- Total interior livable area: 1,660 sqft
- Finished area below ground: 0
Property
Parking
- Total spaces: 2
- Parking features: Attached
- Garage spaces: 2
Features
- Stories: 2
Lot
- Size: 0.57 Acres
- Dimensions: 94 x 263
Details
- Parcel number: 411318227006
- Zoning description: Res
Construction
Type & style
- Home type: SingleFamily
- Property subtype: Single Family Residence
Materials
- Brick, Wood Siding
Condition
- New construction: No
- Year built: 1960
Utilities & green energy
- Sewer: Public Sewer
- Water: Public
Community & HOA
Location
- Region: Grand Rapids
Financial & listing details
- Price per square foot: $229/sqft
- Tax assessed value: $71,565
- Annual tax amount: $3,273
- Date on market: 7/9/2026
- Listing terms: Cash,Conventional
Estimated market value
$366,400
$348,000 - $385,000
$2,173/mo
Price history
| Date | Event | Price |
|---|---|---|
| 7/9/2026 | Listed for sale | $380,000$229/sqft |
Source:  MichRIC #26034973 Report a problem MichRIC #26034973 Report a problem | ||
Public tax history
| Year | Property taxes | Tax assessment |
|---|---|---|
| 2025 | $3,105 | $135,300 +6% |
| 2024 | -- | $127,600 +32.8% |
| 2021 | $2,603 | $96,100 +1.2% |
| 2020 | $2,603 | $95,000 +12.8% |
| 2019 | $2,603 -44.7% | $84,200 +5.8% |
| 2018 | $4,703 +90.2% | $79,600 +10.7% |
| 2017 | $2,473 | $71,900 +10.6% |
| 2016 | $2,473 | $65,000 |
| 2015 | $2,473 +3.6% | $65,000 +13.8% |
| 2013 | $2,388 | $57,100 -4.2% |
| 2011 | -- | $59,600 -3.1% |
| 2010 | -- | $61,500 -8.3% |
| 2009 | -- | $67,100 -1.6% |
| 2007 | -- | $68,200 +48.2% |
| 2006 | -- | $46,018 +3.7% |
| 2005 | -- | $44,377 +3.3% |
| 2004 | -- | $42,960 +6.2% |
| 2002 | -- | $40,445 +3.2% |
| 2001 | -- | $39,191 |
Find assessor info on the county website
Monthly payment
Est. payment
Payment breakdown
Explore the cost of this home by adjusting the details. Changes won't be saved.Climate risks
Neighborhood: 49534
Nearby schools
GreatSchools rating
- 8/10Zinser Elementary SchoolGrades: K-5Distance: 0.9 mi
- 5/10Kenowa Hills Middle SchoolGrades: 6-8Distance: 2.8 mi
- 5/10Kenowa Hills High SchoolGrades: 9-12Distance: 2.5 mi
- $331,9003 bd1 ba1.5k sqft1900 Manning Ave NW, Grand Rapids, MI 49534Off Market
- $413,0003 bd2 ba-- sqft1932 Manning Ave NW, Grand Rapids, MI 49534Off Market
- $403,1004 bd3 ba2.4k sqft1888 Manning Ave NW, Grand Rapids, MI 49534Off Market
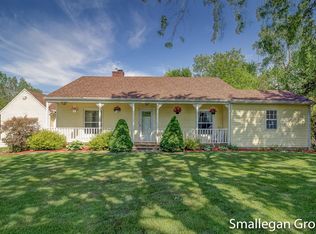
- $368,6002 bd1 ba-- sqft1946 Manning Ave NW, Grand Rapids, MI 49534Off Market
- $389,9004 bd3 ba1.8k sqft1901 Randall Ave NW, Grand Rapids, MI 49534Off Market
- $260,0003 bd1 ba-- sqft1915 Randall Ave NW, Grand Rapids, MI 49534Sold
- $288,7003 bd1 ba-- sqft1897 Manning Ave NW, Grand Rapids, MI 49534Off Market
- $364,5002 bd2 ba-- sqft1887 Randall Ave NW, Grand Rapids, MI 49534Off Market
A local agent can set up tours, give advice and negotiate with sellers.
Similar homes
- $369,9003 bd2 ba1.6k sqft2463 Kinney Ave NW, Grand Rapids, MI 49534For Sale
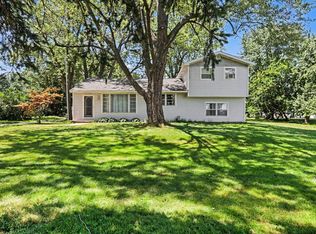
 MLS ID #26035583, Javier Rodriguez, Lake Michigan Realty Mgmt. MichRIC
 - $349,9003 bd2 ba1.9k sqft2531 Miller Ave NW, Grand Rapids, MI 49544For Sale
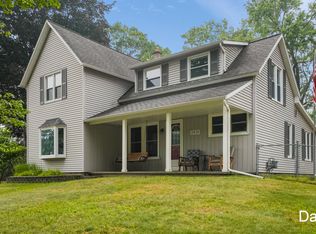 MLS ID #26037838, Dan Farkas, 1st Advantage Realty. MichRIC
 - $389,9003 bd2 ba1.3k sqft2215 Maguire Ave NE, Grand Rapids, MI 49525For Sale
 MLS ID #26037963, Tammy Jo Budzynski, Keller Williams GR North. MichRIC
 - $374,9004 bd2 ba1.8k sqft14079 8th Ave, Marne, MI 49435For Sale
 MLS ID #26028741, Laurie Zokoe, Five Star Real Estate (Tallmadge). MichRIC
 - $309,9003 bd2 ba2.3k sqft546 Ferris St NW, Grand Rapids, MI 49544For SaleMLS ID #26037932, Justine S Born, Five Star Real Estate (Grandv). MichRIC
- $379,8764 bd2 ba2.1k sqft4151 Kentridge Dr SE, Grand Rapids, MI 49508For SaleMLS ID #26037866, Lydia Dice, Berkshire Hathaway HomeServices Michigan Real Estate (Main). MichRIC
- $369,9003 bd2 ba2k sqft4380 Knickerbocker Ct SW, Wyoming, MI 49519For SaleMLS ID #26037495, Charles Teunis, Bellabay Realty LLC. MichRIC
- $399,0003 bd2 ba2k sqft5410 Riverlook Dr NE, Comstock Park, MI 49321For SaleMLS ID #1948286, Gabe Paterson. NGLRMLS
- $399,0003 bd2 ba2.3k sqft5911 Frostline Dr, Allendale, MI 49401For SaleMLS ID #26037945, Kirt Stevens, Keller Williams GR North. MichRIC
- $396,0004 bd2 ba1.6k sqft3051 Gable St SW, Grandville, MI 49418For SaleMLS ID #26034734, Michelle L Coulier, 616 Realty LLC. MichRIC
- $360,0003 bd2 ba1.4k sqft9800 Five Mile Rd NE, Ada, MI 49301For SaleMLS ID #26037587, Richard L Seese, Greenridge Realty (Lowell). MichRIC
- $379,9003 bd2 ba2.1k sqft8 Wallinwood Ave NE, Grand Rapids, MI 49503For SaleMLS ID #26034185, Tammy Jo Budzynski, Keller Williams GR North. MichRIC
- $350,0003 bd2 ba1.4k sqft736 Halena St NE, Grand Rapids, MI 49505For SaleMLS ID #26033692, Carrie L Vos, ERA Reardon Realty Great Lakes. MichRIC
- $376,0004 bd3 ba1.4k sqft11351 Brown Ave, Allendale, MI 49401For SaleMLS ID #26029903, Michael T Moelker, RE/MAX of Grand Rapids (Stndl). MichRIC
- $299,9003 bd1 ba1.4k sqft1696 Burke Ave NE, Grand Rapids, MI 49505For SaleMLS ID #26037680, Gerald Feenstra, RE/MAX of Grand Rapids (Stndl). MichRIC
- $349,9906 bd2 ba2.3k sqft3346 Dean Lake Ave NE, Grand Rapids, MI 49525For SaleMLS ID #26034530, Kevin R Southwick, Coldwell Banker Schmidt Realtors. MichRIC
- $365,0004 bd2 ba1.2k sqft1800 Woodlawn Ave SE, Grand Rapids, MI 49506For SaleMLS ID #26037666, Susan M Kirchgessner, Greenridge Realty (EGR). MichRIC
- $375,0003 bd3 ba2k sqft4437 Forest Park Dr SW, Wyoming, MI 49519For SaleMLS ID #26037826, Susan Kazma, Success Realty West Michigan. MichRIC
- $405,0003 bd3 ba2k sqft269 Aleigha Ct #24, Grand Rapids, MI 49534For SaleMLS ID #26024683, Eric VanDyke, RE/MAX of Grand Rapids (FH). MichRIC
- $399,9003 bd2 ba1.5k sqft7747 Park Lane Ave, Jenison, MI 49428For SaleMLS ID #26032868, Rick Genzink, Keller Williams Harbortown. MichRIC
