Welcome to this thoughtfully proportioned 3-bedroom, 2 bathroom single-family residence in Wyoming, Michigan, offering 2,092 square feet of finished living space on an 8,625-square-foot lot. The home provides comfortable accommodations with multiple bathrooms for convenience and a 2-car garage for vehicle storage and protection. This residence presents a solid foundation for those seeking a well-sized home with practical layouts and ample square footage to meet everyday living needs. The generous lot size offers outdoor space beyond the home's footprint, providing room for various uses and potential outdoor activities. Fresh new carpet and new washer and dryer. Home Warranty Included. Offer Review Deadline 7/28/2026 at 8 am.
Pending
Price cut: $14.9K (7/26)
$375,000
4437 Forest Park Dr SW, Wyoming, MI 49519
3beds
2,092sqft
Single Family Residence
Built in 1978
871 Square Feet Lot
$-- Zestimate®
$179/sqft
$-- HOA
What's special
Fresh new carpetNew washer and dryer
- 26 days |
- 1,036 |
- 101 |
Zillow last checked:
Listing updated:
Listed by:
Susan Kazma 616-262-0704,
Success Realty West Michigan 616-447-3010,
Biancha M Flater 231-303-2776,
Success Realty West Michigan
Source: MichRIC,MLS#: 26037826
Facts & features
Interior
Bedrooms & bathrooms
- Bedrooms: 3
- Bathrooms: 3
- Full bathrooms: 2
- 1/2 bathrooms: 1
- Main level bedrooms: 2
Primary bedroom
- Level: Main
- Area: 1710
- Dimensions: 15.00 x 114.00
Bedroom 2
- Level: Main
- Area: 12626
- Dimensions: 118.00 x 107.00
Bedroom 3
- Level: Basement
- Area: 2016
- Dimensions: 18.00 x 112.00
Bathroom 1
- Level: Main
Bathroom 2
- Level: Basement
Bonus room
- Level: Main
- Area: 18526
- Dimensions: 157.00 x 118.00
Dining area
- Level: Main
- Area: 16576
- Dimensions: 148.00 x 112.00
Family room
- Level: Basement
- Area: 5111
- Dimensions: 19.00 x 269.00
Kitchen
- Level: Main
- Area: 836
- Dimensions: 11.00 x 76.00
Living room
- Level: Main
- Area: 25110
- Dimensions: 162.00 x 155.00
Heating
- Forced Air
Cooling
- Central Air, Ductless
Appliances
- Included: Bar Fridge, Built-In Gas Oven, Dishwasher, Disposal, Dryer, Microwave, Refrigerator, Washer
- Laundry: Gas Dryer Hookup, Laundry Room, Main Level, Washer Hookup
Features
- Ceiling Fan(s), Eat-in Kitchen, Pantry
- Flooring: Carpet, Laminate, Tile
- Windows: Low-Emissivity Windows, Screens, Replacement
- Basement: Full,Walk-Out Access
- Has fireplace: No
Interior area
- Total structure area: 1,242
- Total interior livable area: 2,092 sqft
- Finished area below ground: 850
Property
Parking
- Total spaces: 2
- Parking features: Garage Faces Front, Attached, Garage Door Opener
- Garage spaces: 2
Features
- Stories: 1
- Has spa: Yes
- Spa features: Hot Tub Spa
Lot
- Size: 871 Square Feet
- Dimensions: 75 x 103 irregular
- Features: Level, Sidewalk, Ground Cover, Shrubs/Hedges
Details
- Parcel number: 411727128009
- Zoning description: residential
Construction
Type & style
- Home type: SingleFamily
- Architectural style: Ranch
- Property subtype: Single Family Residence
Materials
- Aluminum Siding, Brick
- Roof: Shingle
Condition
- New construction: No
- Year built: 1978
Details
- Warranty included: Yes
Utilities & green energy
- Sewer: Public Sewer, Storm Sewer
- Water: Public
- Utilities for property: Electricity Available, Cable Available, Natural Gas Connected
Community & HOA
Community
- Security: Smoke Detector(s)
Location
- Region: Wyoming
Financial & listing details
- Price per square foot: $179/sqft
- Tax assessed value: $160,836
- Annual tax amount: $6,590
- Date on market: 7/23/2026
- Listing terms: Cash,FHA,VA Loan,MSHDA,Conventional
- Electric utility on property: Yes
Estimated market value
Not available
Estimated sales range
Not available
$2,293/mo
Price history
| Date | Event | Price |
|---|---|---|
| 7/30/2026 | Pending sale | $375,000$179/sqft |
Source:  MichRIC #26037826 Report a problem MichRIC #26037826 Report a problem | ||
| 7/26/2026 | Price change | $375,000-3.8%$179/sqft |
Source: MichRIC #26037826 Report a problem | ||
| 7/23/2026 | Listed for sale | $389,900+14.7%$186/sqft |
Source: MichRIC #26037826 Report a problem | ||
| 5/11/2023 | Sold | $340,000+13.4%$163/sqft |
Source: MichRIC #23009971 Report a problem | ||
| 4/12/2023 | Pending sale | $299,900$143/sqft |
Source: MichRIC #23009971 Report a problem | ||
| 4/6/2023 | Listed for sale | $299,900+53%$143/sqft |
Source: MichRIC #23009971 Report a problem | ||
| 8/9/2017 | Sold | $196,000-2%$94/sqft |
Source: Agent Provided Report a problem | ||
| 6/16/2017 | Listed for sale | $199,900+55%$96/sqft |
Source: Five Star Real Estate (Main) #17029389 Report a problem | ||
| 9/20/2013 | Sold | $129,000-0.7%$62/sqft |
Source: Agent Provided Report a problem | ||
| 8/15/2013 | Price change | $129,900-2%$62/sqft |
Source: ERI ADVANTAGE REALTY #13042184 Report a problem | ||
| 7/18/2013 | Listed for sale | $132,500+2%$63/sqft |
Source: ERI ADVANTAGE REALTY #13042184 Report a problem | ||
| 8/23/2011 | Listing removed | $129,900$62/sqft |
Source: Real Estate One Success #11032835 Report a problem | ||
| 6/11/2011 | Listed for sale | $129,900-0.1%$62/sqft |
Source: Kazam Hilton Real Estate d.b.a. Real Estate One Success #11032835 Report a problem | ||
| 4/18/2001 | Sold | $130,000$62/sqft |
Source: Agent Provided Report a problem | ||
Public tax history
| Year | Property taxes | Tax assessment |
|---|---|---|
| 2018 | $2,324 -3.2% | $88,700 +30.1% |
| 2017 | $2,402 | $68,200 +5.6% |
| 2016 | $2,402 | $64,600 |
| 2015 | $2,402 +1.5% | $64,600 +10.6% |
| 2013 | $2,367 | $58,400 -3% |
| 2011 | -- | $60,200 -4.7% |
| 2010 | -- | $63,200 -10.9% |
| 2009 | -- | $70,900 |
| 2007 | -- | $70,900 +3.2% |
| 2006 | -- | $68,727 +3.7% |
| 2005 | -- | $66,275 +3.3% |
| 2004 | -- | $64,158 +6.2% |
| 2002 | -- | $60,400 +19.2% |
| 2001 | -- | $50,670 |
Find assessor info on the county website
Monthly payment
Est. payment
Payment breakdown
Explore the cost of this home by adjusting the details. Changes won't be saved.Climate risks
Neighborhood: 49519
Nearby schools
GreatSchools rating
- 9/10Grandville Grand View Elementary SchoolGrades: PK-6Distance: 2.1 mi
- 7/10Grandville Middle SchoolGrades: 3-8Distance: 2.7 mi
- 7/10Grandville High SchoolGrades: 9-12Distance: 2.7 mi
- $391,3003 bd3 ba-- sqft4437 Forest Park Dr SW, Wyoming, MI 49519Off Market
- $129,2003 bd1 ba1k sqft4449 Forest Park Dr SW, Wyoming, MI 49519Off Market
- $318,1003 bd1 ba-- sqft4449 Forest Park Dr SW, Wyoming, MI 49519Off Market
- $338,5003 bd1 ba-- sqft4429 Forest Park Dr SW, Wyoming, MI 49519Off Market
- $303,8003 bd1 ba-- sqft4451 Forest Park Dr SW, Wyoming, MI 49519Off Market
- $345,3004 bd2 ba1.5k sqft4436 Forest Park Dr SW, Wyoming, MI 49519Off Market
- $304,6003 bd1 ba-- sqft4417 Forest Park Dr SW, Wyoming, MI 49519Off Market
- $268,3002 bd1 ba-- sqft4428 Forest Park Dr SW, Wyoming, MI 49519Off Market
A local agent can set up tours, give advice and negotiate with sellers.
Similar homes
- $369,9003 bd2 ba2k sqft4380 Knickerbocker Ct SW, Wyoming, MI 49519For Sale

 MLS ID #26037495, Charles Teunis, Bellabay Realty LLC. MichRIC
 - $329,9003 bd2 ba1.7k sqft2246 Holliday Dr SW, Wyoming, MI 49519For Sale
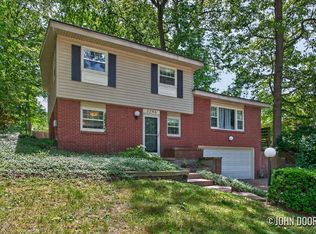 MLS ID #26027009, John D Doorn, JH Realty Partners. MichRIC
 - $445,0004 bd3 ba2.8k sqft1954 Glenvale Dr SW, Wyoming, MI 49519For Sale
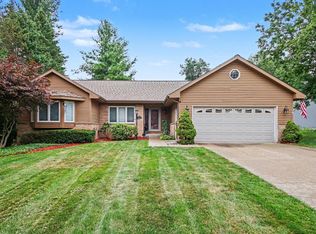 MLS ID #26040375, Michelle Harmon, The Local Element. MichRIC
 - $384,9004 bd3 ba2.3k sqft4425 Lucas Dr SW, Grandville, MI 49418For Sale
 MLS ID #26041028, Susan Kazma, Success Realty West Michigan. MichRIC
 - $369,9003 bd2 ba1.6k sqft4583 Sutton Pl SW, Grandville, MI 49418For SaleMLS ID #26039839, Joanna Schlientz, Assist 2 Sell Buyers & Sellers. MichRIC
- $327,5003 bd2 ba1.7k sqft5738 Blaine Ave SE, Kentwood, MI 49508For SaleMLS ID #26042529, Rachel R Major, Keller Williams Realty Rivertown. MichRIC
- $399,9003 bd3 ba2k sqft4614 Quaker Hill Ct SE, Kentwood, MI 49512For SaleMLS ID #26042386, Kate Bylsma, Patriot Realty. MichRIC
- $399,9004 bd2 ba1.8k sqft514 Clearwood Dr SE, Kentwood, MI 49548For SaleMLS ID #26041203, Jeffrey Glover, Keller Williams Professionals. MichRIC
- $359,9003 bd3 ba2k sqft2110 Fawnwood Dr SE, Kentwood, MI 49508For SaleMLS ID #26038798, Austin Adams, Five Star Real Estate (Main). MichRIC
- $338,0004 bd2 ba1.9k sqft5434 Edgelawn Dr SE, Kentwood, MI 49508For SaleMLS ID #26039153, Richard A Rico, Keller Williams GR North. MichRIC
- $389,0004 bd3 ba2.2k sqft2046 Acton Rd NW, Grand Rapids, MI 49504For SaleMLS ID #26039608, Mark A DeSatterlee, Icon Realty Group LLC. MichRIC
- $330,0003 bd2 ba2.2k sqft4445 Marshall Ave SE, Kentwood, MI 49508For SaleMLS ID #26041892, Doug F Takens, Independence Realty (Main). MichRIC
- $356,9004 bd2 ba1.6k sqft5077 Madison Ave SE, Kentwood, MI 49548For SaleMLS ID #26035280, Megan Sharp, Five Star Real Estate. MichRIC
- $349,9003 bd2 ba2k sqft303 Regent St SE, Kentwood, MI 49548For SaleMLS ID #26039182, Garrett B Kirby, Five Star Real Estate (Walker). MichRIC
- $355,0003 bd2 ba2.1k sqft1684 Selly Oak Ave, Dorr, MI 49323For SaleMLS ID #26040336, Luke Scott Bouman, HomeRealty Holland. MichRIC
- $387,0004 bd3 ba2.9k sqft3121 Baker Park Dr SE, Grand Rapids, MI 49508For SaleMLS ID #26038003, Lauren Rockel, Keller Williams GR North. MichRIC
- $329,0003 bd3 ba1.9k sqft1822 Gentian Dr SE, Kentwood, MI 49508For SaleMLS ID #26039201, Laura E Ensley, Ensley Real Estate. MichRIC
- $329,9003 bd2 ba1.6k sqft4747 Marshall Ave SE, Kentwood, MI 49508For SaleMLS ID #26031745, Alexandria Ritzenhein, Keller Williams GR East. MichRIC
- $380,0003 bd2 ba1.1k sqft6525 McCords Ave SE, Alto, MI 49302For SaleMLS ID #26042042, Chad Christin, Christin Homes LLC. MichRIC
- $280,0003 bd2 ba1.1k sqft825 Den Hertog St SW, Wyoming, MI 49509For SaleMLS ID #26042380, Matias S Martinez Roca, Giving Back Realty LLC. MichRIC
