Located in the heart of highly sought-after Fulton Heights, this warm and inviting 3-bedroom, 1.5-bath home offers the perfect blend of timeless character, thoughtful updates, and an unbeatable location. Just a short walk to Aquinas College and minutes from downtown Grand Rapids, you'll love being close to Hillcrest Dog Park, Fuller Park, the Fulton Street Farmers Market, and the area's favorite local shops and cafés. From the moment you arrive, the beautiful curb appeal and well-maintained exterior welcome you home. Inside, you'll find a bright and comfortable floor plan featuring a spacious formal living room with a cozy natural gas fireplace, an updated spacious kitchen with style stone countertops made in Italy and glass tile backsplash. With an inviting family room, convenient half bath, and a sunroom perfect for morning coffee or relaxing evenings. Upstairs offers three comfortable bedrooms and a full bath, while the finished recreation room in the basement provides ..... Located in the heart of highly sought-after Fulton Heights, this warm and inviting 3-bedroom, 1.5-bath home offers the perfect blend of timeless character, thoughtful updates, and an unbeatable location. Just a short walk to Aquinas College and minutes from downtown Grand Rapids, you'll love being close to Hillcrest Dog Park, Fuller Park, the Fulton Street Farmers Market, and the area's favorite local shops and cafés. From the moment you arrive, the beautiful curb appeal and well-maintained exterior welcome you home. Inside, you'll find a bright and comfortable floor plan featuring a spacious formal living room with a cozy natural gas fireplace, an updated spacious kitchen with style stone countertops made in Italy and glass tile backsplash. With an inviting family room, convenient half bath, and a sunroom perfect for morning coffee or relaxing evenings. Upstairs offers three comfortable bedrooms and a full bath, while the finished recreation room in the basement provides additional living space for entertaining, hobbies, or a home office. Completing the package is a desirable two-stall garage that boasts a 8' extension for a workshop. With a vegetable garden behind the garage that used to house green peppers, tomatoes, squash and zucchini- and is waiting for you to begin your green thumb! This location truly puts the best of Grand Rapids at your doorstep. If you've been searching for charm, comfort, and convenience in one of the city's most desirable neighborhoods, this is the one you've been waiting for.
Active
Price cut: $10K (7/17)
$379,900
8 Wallinwood Ave NE, Grand Rapids, MI 49503
3beds
2,172sqft
Single Family Residence
Built in 1960
5,227 Square Feet Lot
$374,300 Zestimate®
$175/sqft
$-- HOA
What's special
Well-maintained exteriorBeautiful curb appealCozy natural gas fireplaceInviting family roomThree comfortable bedroomsUpdated spacious kitchenConvenient half bath
- 54 days
- 1,495
- 73
Zillow last checked:
Listing updated:
Listed by:
Tammy Jo Budzynski 616-287-3162,
Keller Williams GR North 616-447-9100
Source: MichRIC,MLS#: 26034185
Facts & features
Interior
Bedrooms & bathrooms
- Bedrooms: 3
- Bathrooms: 2
- Full bathrooms: 1
- 1/2 bathrooms: 1
Primary bedroom
- Level: Upper
- Area: 152.38
- Dimensions: 13.25 x 11.50
Bedroom 2
- Level: Upper
- Area: 122.88
- Dimensions: 9.33 x 13.17
Bedroom 3
- Level: Upper
- Area: 118.98
- Dimensions: 12.42 x 9.58
Bathroom 1
- Level: Main
- Area: 21.32
- Dimensions: 5.33 x 4.00
Bathroom 2
- Level: Upper
- Area: 75.78
- Dimensions: 9.00 x 8.42
Den
- Level: Main
- Area: 180.41
- Dimensions: 15.25 x 11.83
Dining room
- Level: Main
- Area: 168.02
- Dimensions: 14.83 x 11.33
Kitchen
- Level: Main
- Area: 204.93
- Dimensions: 12.42 x 16.50
Laundry
- Level: Basement
- Area: 180
- Dimensions: 7.50 x 24.00
Living room
- Level: Main
- Area: 253.54
- Dimensions: 13.58 x 18.67
Recreation
- Level: Basement
- Area: 382.5
- Dimensions: 17.00 x 22.50
Utility room
- Level: Basement
- Area: 129.38
- Dimensions: 17.25 x 7.50
Heating
- Forced Air
Cooling
- Central Air
Appliances
- Included: Dishwasher, Disposal, Dryer, Microwave, Oven, Range, Refrigerator, Washer
- Laundry: In Basement
Features
- Ceiling Fan(s), Eat-in Kitchen, Pantry
- Basement: Full
- Number of fireplaces: 2
- Fireplace features: Living Room, Recreation Room
Interior area
- Total structure area: 1,682
- Total interior livable area: 2,172 sqft
- Finished area below ground: 490
Property
Parking
- Total spaces: 2
- Parking features: Garage Faces Front, Detached
- Garage spaces: 2
Features
- Stories: 2
- Has spa: Yes
- Spa features: Hot Tub Spa
Lot
- Size: 5,227 Square Feet
- Dimensions: 40 x 128
- Features: Sidewalk
Details
- Additional structures: Shed(s)
- Parcel number: 411428152032
- Zoning description: RES
Construction
Type & style
- Home type: SingleFamily
- Architectural style: Traditional
- Property subtype: Single Family Residence
Materials
- Aluminum Siding, Brick
- Roof: Composition
Condition
- New construction: No
- Year built: 1960
Utilities & green energy
- Sewer: Public Sewer
- Water: Public
Community & HOA
Location
- Region: Grand Rapids
Financial & listing details
- Price per square foot: $175/sqft
- Tax assessed value: $99,050
- Annual tax amount: $3,313
- Date on market: 7/7/2026
- Listing terms: Cash,FHA,VA Loan,Conventional
- Road surface type: Paved
Estimated market value
$374,300
$356,000 - $393,000
$2,629/mo
Price history
| Date | Event | Price |
|---|---|---|
| 7/17/2026 | Price change | $379,900-2.6%$175/sqft |
Source:  MichRIC #26034185 Report a problem MichRIC #26034185 Report a problem | ||
| 7/7/2026 | Listed for sale | $389,900$180/sqft |
Source: MichRIC #26034185 Report a problem | ||
Public tax history
| Year | Property taxes | Tax assessment |
|---|---|---|
| 2025 | $3,236 | $204,600 +8.1% |
| 2024 | -- | $189,200 +33.1% |
| 2021 | $2,873 | $142,100 +1.5% |
| 2020 | $2,873 +3.6% | $140,000 +14.1% |
| 2019 | $2,774 | $122,700 +16% |
| 2018 | -- | $105,800 +12.1% |
| 2017 | $2,733 | $94,400 +3.4% |
| 2016 | $2,733 | $91,300 |
| 2015 | $2,733 +7.5% | $91,300 +10.5% |
| 2013 | $2,542 | $82,600 +1.5% |
| 2011 | -- | $81,400 -3.3% |
| 2010 | -- | $84,200 -7.7% |
| 2009 | -- | $91,200 +5.3% |
| 2007 | -- | $86,600 +37.8% |
| 2006 | -- | $62,832 +3.7% |
| 2005 | -- | $60,591 +3.3% |
| 2004 | -- | $58,656 +11.5% |
| 2002 | -- | $52,621 +3.2% |
| 2001 | -- | $50,990 |
Find assessor info on the county website
Monthly payment
Est. payment
Payment breakdown
Explore the cost of this home by adjusting the details. Changes won't be saved.Climate risks
Neighborhood: Fulton Heights
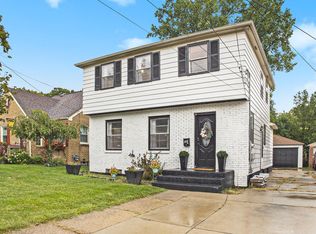
- $346,0003 bd2 ba1.7k sqft12 Wallinwood Ave NE, Grand Rapids, MI 49503Sold
- $380,8004 bd2 ba1.4k sqft1633 Fulton St E, Grand Rapids, MI 49503Off Market
- $338,700-- bd1 ba1.5k sqft16 Wallinwood Ave NE, Grand Rapids, MI 49503Off Market
- $290,2002 bd1 ba1k sqft1647 Fulton St E, Grand Rapids, MI 49503Off Market

Similar homes
- $385,0004 bd2 ba2k sqft1860 Michigan St NE, Grand Rapids, MI 49503For Sale
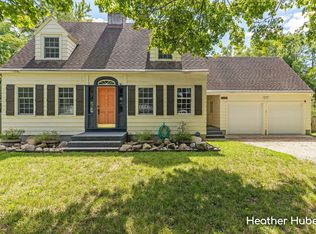
 MLS ID #26045317, Heather M Huber, Keller Williams GR East. MichRIC
 - $399,0003 bd2 ba1.8k sqft1240 Bemis St SE, Grand Rapids, MI 49506For Sale
 MLS ID #26044943, Jane (Mary) McCarthy, Greenridge Realty (EGR). MichRIC
 - $370,0004 bd3 ba2.2k sqft720 Morris Ave SE, Grand Rapids, MI 49503For Sale
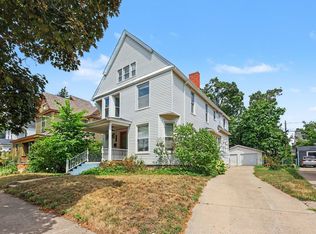 MLS ID #26039444, Blake J Timmer, EXP Realty (Grand Rapids). MichRIC
 - $350,0004 bd2 ba1.5k sqft101 Arthur Ave NE, Grand Rapids, MI 49503For Sale
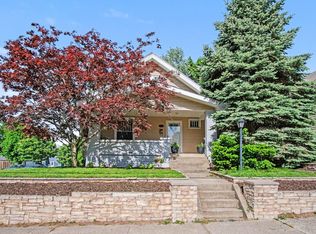 MLS ID #26023712, Darryl A Matthews Jr, Keller Williams GR East. MichRIC
 - $349,9003 bd2 ba1.8k sqft1128 Edna St SE, Grand Rapids, MI 49507For SaleMLS ID #26045345, Shaun T Anders, Berkshire Hathaway HomeServices Michigan Real Estate (Main). MichRIC
- $379,9003 bd2 ba1.3k sqft2215 Maguire Ave NE, Grand Rapids, MI 49525For SaleMLS ID #26037963, Tammy Jo Budzynski, Keller Williams GR North. MichRIC
- $339,9003 bd2 ba2.3k sqft1354 Herrick Ave NE Lot 66, Grand Rapids, MI 49505For Sale
 MLS ID #79080072417, Deb Morris, COLDWELL BANKER MT. PLEASANT REALTY. Realcomp II
 - $375,0003 bd2 ba2.8k sqft2741 Plainfield Ave NE, Grand Rapids, MI 49505For SaleMLS ID #26039375, Corrin E Wiersema, Keller Williams Harbortown. MichRIC
- $369,9003 bd2 ba1.1k sqft1532 Mayfield Ave NE, Grand Rapids, MI 49505For SaleMLS ID #26039435, Bailey Budnik, Smallegan Real Estate. MichRIC
- $325,0003 bd2 ba1.5k sqft1252 Sherman St SE, Grand Rapids, MI 49506For SaleMLS ID #26045203, Michele T Brown, Keller Williams GR East. MichRIC
- $349,0003 bd2 ba1.7k sqft1959 Plainfield Ave NE, Grand Rapids, MI 49505For SaleMLS ID #26045416, Jonathan Kwekel, RE/MAX Lakeshore. MichRIC
- $345,0004 bd2 ba1.8k sqft3501 Newcastle Dr SE, Grand Rapids, MI 49508For SaleMLS ID #26040438, Andrea L Zoet, Epique Realty. MichRIC
- $359,9004 bd2 ba1.9k sqft2722 Vassar St SE, Grand Rapids, MI 49506For SaleMLS ID #26034008, Kevin C McCarty, Green Crown Real Estate LLC. MichRIC
- $340,0003 bd2 ba1.5k sqft1399 Clover Crest Ave NW, Grand Rapids, MI 49504For SaleMLS ID #26045016, Jeffrey M Blahnik, Five Star Real Estate (Main). MichRIC
- $385,0003 bd2 ba2k sqft3157 Locke Ave SW, Grandville, MI 49418For SaleMLS ID #26045326, Sheila R Kyllonen, Greenridge Realty (Cascade). MichRIC
- $369,9003 bd3 ba1.8k sqft1834 Cross Bend St NE, Grand Rapids, MI 49505For SaleMLS ID #26045467, Hwee-Ping Koh (Karen), Five Star Real Estate (Ada). MichRIC
- $330,0003 bd2 ba1.3k sqft1333 Kelsey St NE, Grand Rapids, MI 49505For SaleMLS ID #26043852, Chadwick W Jurgens, Apex Realty Group. MichRIC
- $399,9003 bd2 ba1.6k sqft149 Loch Lomond Ave NE, Grand Rapids, MI 49546For SaleMLS ID #26040702, Jared Sebright, Five Star Real Estate (Main). MichRIC
- $339,0004 bd3 ba2.4k sqft516 Curtis St NE, Grand Rapids, MI 49505For SaleMLS ID #26039478, Jonathan Stowers, Epique Realty. MichRIC
