This beautifully updated one-level bungalow on full lower level at 1354 Herrick ave is move-in ready with thoughtful upgrades throughout. Hardwood floors and natural light greet you at the entry, with new laminate flooring in the living room and lower level. Every room has been refreshed with new paint, lighting fixtures, and hardware. The galley kitchen features a new sink, faucet, disposal, generous counter space, and a pantry closet. The kitchen has plenty of space for your breakfast nook, while the front room offers flexible use as a formal dining room or additional living space. Double French doors lead down to a sunken family room (23' x 17') with a new 8-foot patio door overlooking the peaceful backyard. Three bedrooms and the full bathroom line the main hallway. The finished lower level includes a family room, an updated half bathroom (2025), and two bonus rooms currently used as a home office and storage. The home also had whole-home PEX plumbing replacement, a new water heater (2023), and a steel insulated exterior door was added off the driveway. The yard has been nicely landscaped front and back with new plantings and patio stones. Home has a new AC unit. Non-smoking home. All appliances remain. Approx. 7 minutes to Downtown Grand Rapids, 19 minutes to GR Airport. All measurements are M/L.
For sale
$339,900
1354 Herrick Ave NE Lot 66, Grand Rapids, MI 49505
3beds
2,345sqft
Single Family Residence
Built in 1954
6,098 Square Feet Lot
$337,700 Zestimate®
$145/sqft
$-- HOA
What's special
- 16 days
- 849
- 58
Likely to sell faster than
Zillow last checked:
Listing updated:
Listed by:
Deb Morris 989-621-8912,
COLDWELL BANKER MT. PLEASANT REALTY 989-773-5972
Source: Realcomp II,MLS#: 79080072417
Facts & features
Interior
Bedrooms & bathrooms
- Bedrooms: 3
- Bathrooms: 2
- Full bathrooms: 1
- 1/2 bathrooms: 1
Bedroom 1
- Level: Main
- Area: 132
- Dimensions: 12 x 11
Bedroom 2
- Level: Main
- Area: 108
- Dimensions: 9 x 12
Bedroom 3
- Level: Main
- Area: 90
- Dimensions: 10 x 9
Dining room
- Level: Main
- Area: 154
- Dimensions: 11 x 14
Family room
- Level: Lower
- Area: 224
- Dimensions: 14 x 16
Kitchen
- Level: Main
- Area: 360
- Dimensions: 18 x 20
Laundry
- Level: Lower
- Area: 45
- Dimensions: 5 x 9
Living room
- Level: Main
- Area: 391
- Dimensions: 23 x 17
Heating
- Forced Air, Natural Gas
Cooling
- Central Air
Appliances
- Included: Dryer, Oven, Refrigerator, Range, Washer
Features
- Basement: Full
- Has fireplace: No
Interior area
- Total interior livable area: 2,345 sqft
- Finished area above ground: 1,519
- Finished area below ground: 826
Video & virtual tour
Property
Parking
- Total spaces: 2
- Parking features: Two Car Garage, Detached, Garage
- Garage spaces: 2
Features
- Levels: One
- Stories: 1
- Patio & porch: Deck
- Fencing: Fenced
Lot
- Size: 6,098 Square Feet
- Dimensions: 51 x 117
Details
- Parcel number: 411417379002
- Zoning description: Residential
- Special conditions: Standard
Construction
Type & style
- Home type: SingleFamily
- Architectural style: Ranch
- Property subtype: Single Family Residence
Materials
- Vinyl Siding
- Foundation: Basement
Condition
- Year built: 1954
Utilities & green energy
- Sewer: Shared Septic
- Water: Public
Community & HOA
Community
- Subdivision: CITY OF GRAND RAPIDS
Location
- Region: Grand Rapids
Financial & listing details
- Price per square foot: $145/sqft
- Tax assessed value: $142,862
- Annual tax amount: $4,735
- Date on market: 8/15/2026
- Cumulative days on market: 16 days
- Listing agreement: Exclusive Right To Sell
- Listing terms: Cash,Conventional,FHA
Estimated market value
$337,700
$321,000 - $355,000
$2,319/mo
Price history
| Date | Event | Price |
|---|---|---|
| 8/16/2026 | Listed for sale | $339,900$145/sqft |
Source:  Realcomp II #79080072417 Report a problem Realcomp II #79080072417 Report a problem | ||
Public tax history
Tax history is unavailable.
Monthly payment
Est. payment
Payment breakdown
Explore the cost of this home by adjusting the details. Changes won't be saved.Climate risks
Neighborhood: Creston
- $339,9003 bd2 ba2.3k sqft1354 Herrick Ave NE, Grand Rapids, MI 49505For Sale

- $324,700-- bd1 ba1.4k sqft1348 Herrick Ave NE, Grand Rapids, MI 49505Off Market

- $306,2003 bd1 ba1k sqft1118 Spencer St NE, Grand Rapids, MI 49505Off Market
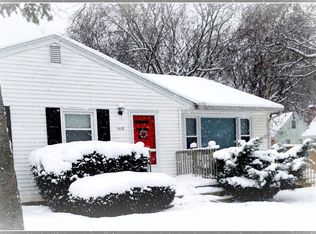
- $289,4003 bd2 ba992 sqft1342 Herrick Ave NE, Grand Rapids, MI 49505Off Market

Similar homes
- $339,9003 bd2 ba2.3k sqft1354 Herrick Ave NE, Grand Rapids, MI 49505For SaleMLS ID #1949381, Deb Morris. NGLRMLS
- $339,0004 bd3 ba2.4k sqft516 Curtis St NE, Grand Rapids, MI 49505For Sale

 MLS ID #26039478, Jonathan Stowers, Epique Realty. MichRIC
 - $325,0003 bd2 ba1.6k sqft16 Dean St NE, Grand Rapids, MI 49505For Sale
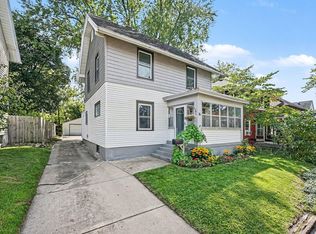 MLS ID #26045383, Cory Smallegan, Five Star Real Estate (Main). MichRIC
 - $375,0003 bd2 ba2.8k sqft2741 Plainfield Ave NE, Grand Rapids, MI 49505For Sale
 MLS ID #26039375, Corrin E Wiersema, Keller Williams Harbortown. MichRIC
 - $349,9003 bd2 ba1.8k sqft1128 Edna St SE, Grand Rapids, MI 49507For SaleMLS ID #26045345, Shaun T Anders, Berkshire Hathaway HomeServices Michigan Real Estate (Main). MichRIC
- $340,0003 bd2 ba1.5k sqft1399 Clover Crest Ave NW, Grand Rapids, MI 49504For SaleMLS ID #26045016, Jeffrey M Blahnik, Five Star Real Estate (Main). MichRIC
- $304,9003 bd2 ba2.1k sqft1105 Hazen St SE, Grand Rapids, MI 49507For SaleMLS ID #26045797, Audrey Mojica, Bellabay Realty LLC. MichRIC
- $325,0003 bd2 ba1.5k sqft1252 Sherman St SE, Grand Rapids, MI 49506For SaleMLS ID #26045203, Michele T Brown, Keller Williams GR East. MichRIC
- $310,0004 bd2 ba1.6k sqft3056 Effie Pl NE, Grand Rapids, MI 49505For SaleMLS ID #26038249, Daniel S Bradley, Five Star Real Estate (Courtland). MichRIC
- $289,9003 bd2 ba1.7k sqft653 Three Mile Rd NE, Grand Rapids, MI 49505For SaleMLS ID #26040868, Anthony J Lewis, RE/MAX of Grand Rapids (FH). MichRIC
- $249,5003 bd2 ba1.3k sqft154 Carrier St NE, Grand Rapids, MI 49505For SaleMLS ID #26044167, Melissa Socha, Modern Way Realty. MichRIC
- $345,0004 bd2 ba1.8k sqft3501 Newcastle Dr SE, Grand Rapids, MI 49508For SaleMLS ID #26040438, Andrea L Zoet, Epique Realty. MichRIC
- $309,9003 bd2 ba1.5k sqft4301 Curwood Ave SE, Grand Rapids, MI 49508For SaleMLS ID #26044478, Vung L Mang, VJ Real Estate. MichRIC
- $329,9003 bd2 ba2.2k sqft4445 Marshall Ave SE, Kentwood, MI 49508For SaleMLS ID #26044501, Doretha A Ardoin, Greenridge Realty (Kentwood). MichRIC
- $365,0003 bd2 ba1.8k sqft5880 Edajean Ridge Dr NE, Comstock Park, MI 49321For SaleMLS ID #26045070, Jeffrey M Blahnik, Five Star Real Estate (Main). MichRIC
- $259,9003 bd1 ba1.1k sqft840 Spencer St NE, Grand Rapids, MI 49505For SaleMLS ID #26028485, Alexia Hoffman, EXP Realty LLC. MichRIC
- $379,9004 bd2 ba2k sqft1860 Boston St SE, Grand Rapids, MI 49506For SaleMLS ID #26042473, Justin W Moorehead, Five Star Real Estate (Eastown). MichRIC
- $370,0004 bd3 ba2.2k sqft720 Morris Ave SE, Grand Rapids, MI 49503For SaleMLS ID #26039444, Blake J Timmer, EXP Realty (Grand Rapids). MichRIC
- $319,9003 bd3 ba2.2k sqft3632 Chamberlain Ave SE, Grand Rapids, MI 49508For SaleMLS ID #26033890, Kevin R Southwick, Coldwell Banker Schmidt Realtors. MichRIC
- $350,0004 bd2 ba1.5k sqft101 Arthur Ave NE, Grand Rapids, MI 49503For SaleMLS ID #26023712, Darryl A Matthews Jr, Keller Williams GR East. MichRIC
