Around the corner from Hancock and Foxtail Coffee and renovated in 2022, this 3 BR, 2 Full Bath craftsman in Eastown has a lot to offer. Inviting and deep front porch is an ideal spot to relax or greet guests. Charming floorplan with high ceilings, hardwood floors and beautiful woodwork. A split stair feature provides a focal point and easy access to coat closet, kitchen and second floor spaces. Centrally located dining room leads both to the kitchen with a tucked behind pantry as well as to the rear office, full bath, and patio slider to large, fenced backyard. Upstairs is a conveniently located laundry, a second full bath and 3 spacious bedrooms. Stairs to the unfinished basement also lead to a side entrance. Basement currently used as storage has potential. Walkup attic.
Active
Price cut: $19.1K (9/23)
$379,900
1240 Bemis St SE, Grand Rapids, MI 49506
3beds
1,817sqft
Single Family Residence
Built in 1915
5,227 Square Feet Lot
$372,300 Zestimate®
$209/sqft
$-- HOA
What's special
Large fenced backyardRear officeHigh ceilingsHardwood floorsSide entranceCentrally located dining roomBeautiful woodwork
- 54 days
- 816
- 69
Zillow last checked:
Listing updated:
Listed by:
Jane (Mary) McCarthy 616-540-2531,
Greenridge Realty (EGR) 616-458-3655
Source: MichRIC,MLS#: 26044943
Facts & features
Interior
Bedrooms & bathrooms
- Bedrooms: 3
- Bathrooms: 2
- Full bathrooms: 2
Heating
- Forced Air
Cooling
- Central Air
Appliances
- Included: Dishwasher, Dryer, Microwave, Range, Refrigerator, Washer
- Laundry: Upper Level
Features
- Pantry
- Flooring: Carpet, Vinyl, Wood
- Windows: Replacement
- Basement: Full
- Number of fireplaces: 1
- Fireplace features: Living Room, Wood Burning
Interior area
- Total structure area: 1,817
- Total interior livable area: 1,817 sqft
- Finished area below ground: 0
Property
Features
- Stories: 2
Lot
- Size: 5,227 Square Feet
- Dimensions: 40' x 125'
- Features: Level, Sidewalk
Details
- Parcel number: 411432207011
- Zoning description: Res
Construction
Type & style
- Home type: SingleFamily
- Architectural style: Craftsman
- Property subtype: Single Family Residence
Materials
- Vinyl Siding
- Roof: Composition
Condition
- New construction: No
- Year built: 1915
Utilities & green energy
- Sewer: Public Sewer
- Water: Public
- Utilities for property: Natural Gas Connected
Community & HOA
Location
- Region: Grand Rapids
Financial & listing details
- Price per square foot: $209/sqft
- Tax assessed value: $151,423
- Annual tax amount: $5,015
- Date on market: 8/25/2026
- Listing terms: Cash,Conventional
- Road surface type: Paved
Estimated market value
$372,300
$354,000 - $391,000
$2,176/mo
Price history
| Date | Event | Price |
|---|---|---|
| 9/23/2026 | Price change | $379,900-4.8%$209/sqft |
Source:  MichRIC #26044943 Report a problem MichRIC #26044943 Report a problem | ||
| 8/25/2026 | Listed for sale | $399,000-4.8%$220/sqft |
Source: MichRIC #26044943 Report a problem | ||
| 7/8/2026 | Listing removed | $419,000$231/sqft |
Source: MichRIC #26022332 Report a problem | ||
| 5/14/2026 | Listed for sale | $419,000+19.7%$231/sqft |
Source: MichRIC #26022332 Report a problem | ||
| 3/15/2022 | Sold | $350,000+7.7%$193/sqft |
Source: MichRIC #22003949 Report a problem | ||
| 2/15/2022 | Pending sale | $324,900$179/sqft |
Source: MichRIC #22003949 Report a problem | ||
| 2/9/2022 | Listed for sale | $324,900+70.6%$179/sqft |
Source: MichRIC #22003949 Report a problem | ||
| 6/28/2021 | Sold | $190,500$105/sqft |
Source: MichRIC #21004529 Report a problem | ||
Public tax history
| Year | Property taxes | Tax assessment |
|---|---|---|
| 2026 | $7,613 +58.1% | $178,900 +10.6% |
| 2025 | $4,816 | $161,700 +8.4% |
| 2024 | -- | $149,200 +44% |
| 2021 | $1,124 | $103,600 +7.7% |
| 2020 | $1,124 +3.6% | $96,200 +12% |
| 2019 | $1,086 | $85,900 +11.1% |
| 2018 | -- | $77,300 +15.4% |
| 2017 | $1,070 | $67,000 +10% |
| 2016 | $1,070 | $60,900 |
| 2015 | $1,070 +7.5% | $60,900 +2.2% |
| 2013 | $995 | $59,600 +11.8% |
| 2011 | -- | $53,300 -7% |
| 2010 | -- | $57,300 -2.7% |
| 2009 | -- | $58,900 +17.6% |
| 2007 | -- | $50,100 +95% |
| 2006 | -- | $25,698 +3.7% |
| 2005 | -- | $24,782 +3.3% |
| 2004 | -- | $23,991 +6.2% |
| 2002 | -- | $22,587 +3.2% |
| 2001 | -- | $21,887 |
Find assessor info on the county website
Monthly payment
Est. payment
Payment breakdown
Explore the cost of this home by adjusting the details. Changes won't be saved.Climate risks
Neighborhood: Eastown
- $317,6004 bd2 ba1.9k sqft1244 Bemis St SE, Grand Rapids, MI 49506Off Market

- $264,400-- bd1 ba1.6k sqft1236 Bemis St SE, Grand Rapids, MI 49506Off Market
- $286,8004 bd1 ba1.6k sqft1248 Bemis St SE, Grand Rapids, MI 49506Off Market
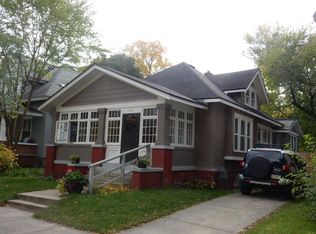
- $224,400-- bd1 ba1k sqft1232 Bemis St SE, Grand Rapids, MI 49506Off Market
Similar homes
- $339,0003 bd1 ba2.1k sqft449 Giddings Ave SE, Grand Rapids, MI 49506For Sale

 MLS ID #26052653, Rachel L Broekstra, 616 Realty LLC. MichRIC
 - $414,9004 bd3 ba1.7k sqft1355 Sigsbee St SE, Grand Rapids, MI 49506For Sale
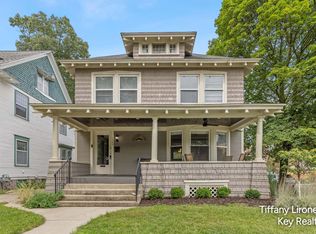 MLS ID #26047999, Tiffany Lirones, Key Realty. MichRIC
 - $359,9004 bd2 ba2k sqft1242 Fisk Rd SE, Grand Rapids, MI 49506For Sale
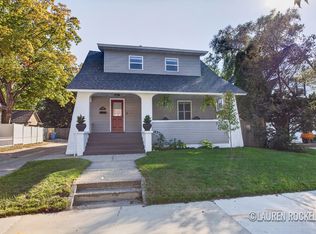 MLS ID #26053709, Lauren Rockel, Keller Williams GR North. MichRIC
 - $349,9003 bd2 ba1.6k sqft1412 Sherman St SE, Grand Rapids, MI 49506For Sale
 MLS ID #26053786, Bryan J Cody, Cody and Co.. MichRIC
 - $289,9003 bd2 ba1.5k sqft1318 Wealthy St SE, Grand Rapids, MI 49506For SaleMLS ID #26053631, John D Doorn, JH Realty Partners. MichRIC
- $419,0003 bd2 ba1.4k sqft1653 Wealthy St SE, East Grand Rapids, MI 49506For SaleMLS ID #26053132, Darryl A Matthews Jr, Keller Williams GR East. MichRIC
- $320,0004 bd2 ba1.5k sqft1416 Sigsbee St SE, Grand Rapids, MI 49506For SaleMLS ID #26048404, Ryan Ogle, EXP Realty (Grand Rapids). MichRIC
- $419,9003 bd2 ba1.6k sqft1312 Gladstone Dr SE, Grand Rapids, MI 49506For SaleMLS ID #26047265, Ashley Wade, Greenridge Realty. MichRIC
- $370,0004 bd3 ba1.5k sqft615 Sherman St SE, Grand Rapids, MI 49503For SaleMLS ID #26049582, Steven T Fahlen, Five Star Real Estate (Main). MichRIC
- $375,0003 bd2 ba1.1k sqft228 Baynton Ave NE, Grand Rapids, MI 49503For SaleMLS ID #26053451, Kyle Visser, ReSIDE Grand Rapids. MichRIC
- $385,0003 bd2 ba1k sqft2738 Richards Dr SE, East Grand Rapids, MI 49506For SaleMLS ID #26041671, Kyle Visser, ReSIDE Grand Rapids. MichRIC
- $499,9003 bd2 ba1.5k sqft324 Gladstone Dr SE, Grand Rapids, MI 49506For SaleMLS ID #26053573, Megan Sharp, Five Star Real Estate. MichRIC
- $360,0004 bd3 ba2.2k sqft720 Morris Ave SE, Grand Rapids, MI 49503For SaleMLS ID #26039444, Blake J Timmer, EXP Realty (Grand Rapids). MichRIC
- $279,9004 bd2 ba1.5k sqft1027 Underwood Ave SE, Grand Rapids, MI 49506For SaleMLS ID #26052498, Courtney R Gabridge, Five Star Real Estate (Ada). MichRIC
- $415,0003 bd2 ba2k sqft1573 E Terrace St NE, Grand Rapids, MI 49503For SaleMLS ID #26052981, Tyler VanWingen, Greenridge Realty (EGR). MichRIC
- $299,9003 bd2 ba1.7k sqft1742 Boston St SE, Grand Rapids, MI 49506For SaleMLS ID #26046478, David (Josh) Wiser, Keller Williams GR North. MichRIC
- $385,0003 bd2 ba2k sqft3157 Locke Ave SW, Grandville, MI 49418For SaleMLS ID #26045326, Sheila R Kyllonen, Greenridge Realty (Cascade). MichRIC
- $350,0004 bd2 ba2.1k sqft920 Ellsmere St NE, Grand Rapids, MI 49505For SaleMLS ID #26046631, Jesse Baragar, Baragar Realty LLC. MichRIC
- $224,9003 bd1 ba1.1k sqft1128 Sigsbee St SE, Grand Rapids, MI 49506For SaleMLS ID #26031874, Christina Saenz, Ascent Real Estate Group. MichRIC
- $349,9004 bd2 ba1.8k sqft3501 Newcastle Dr SE, Grand Rapids, MI 49508For SaleMLS ID #26040438, Andrea L Zoet, Epique Realty. MichRIC
