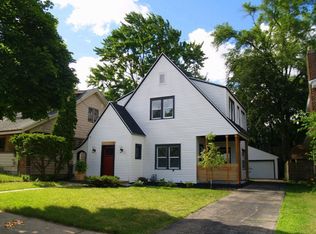
In the heart of Ottawa Hills, tucked onto an adorable tree lined street, you will find 1242 Fisk Rd -a completely renovated 4-bedroom, 1.5-bath home, waiting for new owners. This home is unique in so many ways. On the main floor, you'll find a large living and dining area, a completely remodeled kitchen, a convenient half bath, and a BONUS room - perfect for guests, a home office, play room or additional lounging space. Upstairs are 3 bedrooms and a full bathroom (and some HUGE closets)! The basement is completely finished and offers yet ANOTHER bonus room, currently utilized as a home gym. The entire home has new flooring that seamlessly flows from room to room, new windows, fresh paint, and all new appliances...it even has a new roof! Peace of mind for years to come. Outside, you will find an ATTACHED garage (nearly unheard of in GR) and a fenced-in yard. Sit on the covered porch and enjoy the rain with a cup of coffee, take a short stroll to bakeries and restaurants, or garden in your private oasis...this home offers something for everyone!
Active
$359,900
1242 Fisk Rd SE, Grand Rapids, MI 49506
4beds
2,098sqft
Single Family Residence
Built in 1925
4,791 Square Feet Lot
$-- Zestimate®
$172/sqft
$-- HOA
What's special
Fenced-in yardCovered porchAttached garageFresh paintNew roofHuge closetsCompletely remodeled kitchen
- 2 hours
- 303
- 16
Zillow last checked:
Listing updated:
Listed by:
Lauren Rockel 616-450-3448,
Keller Williams GR North 616-447-9100
Source: MichRIC,MLS#: 26053709
Facts & features
Interior
Bedrooms & bathrooms
- Bedrooms: 4
- Bathrooms: 2
- Full bathrooms: 1
- 1/2 bathrooms: 1
- Main level bedrooms: 1
Heating
- Forced Air
Appliances
- Included: Dishwasher, Disposal, Microwave, Range, Refrigerator
- Laundry: In Basement
Features
- Ceiling Fan(s)
- Basement: Full
- Has fireplace: No
Interior area
- Total structure area: 1,698
- Total interior livable area: 2,098 sqft
- Finished area below ground: 0
Property
Parking
- Total spaces: 1
- Parking features: Garage Faces Rear, Garage Door Opener, Attached
- Garage spaces: 1
Features
- Stories: 2
- Fencing: Privacy
Lot
- Size: 4,791 Square Feet
- Dimensions: 40 x 117
- Features: Sidewalk, Ground Cover, Shrubs/Hedges
Details
- Parcel number: 411432456003
- Zoning description: TN-LDR
Construction
Type & style
- Home type: SingleFamily
- Property subtype: Single Family Residence
Materials
- Brick, Vinyl Siding
Condition
- New construction: No
- Year built: 1925
Utilities & green energy
- Sewer: Public Sewer
- Water: Public
Community & HOA
Location
- Region: Grand Rapids
Financial & listing details
- Price per square foot: $172/sqft
- Tax assessed value: $121,200
- Annual tax amount: $3,797
- Date on market: 10/8/2026
- Listing terms: Cash,FHA,VA Loan,Conventional
- Road surface type: Paved
Estimated market value
Not available
Estimated sales range
Not available
Not available
Price history
| Date | Event | Price |
|---|---|---|
| 10/8/2026 | Listed for sale | $359,900$172/sqft |
Source:  MichRIC #26053709 Report a problem MichRIC #26053709 Report a problem | ||
| 6/27/2025 | Sold | $359,900$172/sqft |
Source: MichRIC #25021614 Report a problem | ||
| 5/30/2025 | Pending sale | $359,900$172/sqft |
Source: MichRIC #25021614 Report a problem | ||
| 5/27/2025 | Price change | $359,900-2.7%$172/sqft |
Source: MichRIC #25021614 Report a problem | ||
| 5/14/2025 | Listed for sale | $369,900$176/sqft |
Source: MichRIC #25021614 Report a problem | ||
Public tax history
Tax history is unavailable.
Monthly payment
Est. payment
Payment breakdown
Explore the cost of this home by adjusting the details. Changes won't be saved.Climate risks
Neighborhood: Fuller Avenue
Similar homes
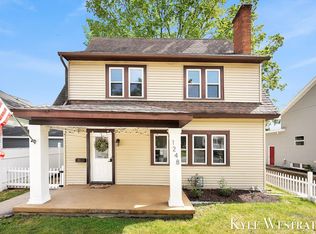
- $349,9003 bd2 ba1.6k sqft1412 Sherman St SE, Grand Rapids, MI 49506For Sale

 MLS ID #26053786, Bryan J Cody, Cody and Co.. MichRIC
 - $290,0004 bd3 ba1.5k sqft1027 Underwood Ave SE, Grand Rapids, MI 49506For Sale
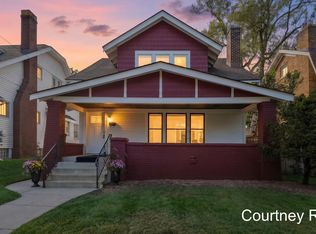 MLS ID #26052498, Courtney R Gabridge, Five Star Real Estate (Ada). MichRIC
 - $339,0003 bd1 ba2.1k sqft449 Giddings Ave SE, Grand Rapids, MI 49506For Sale
 MLS ID #26052653, Rachel L Broekstra, 616 Realty LLC. MichRIC
 - $374,9004 bd2 ba2k sqft1860 Boston St SE, Grand Rapids, MI 49506For Sale
 MLS ID #26042473, Justin W Moorehead, Five Star Real Estate (Eastown). MichRIC
 - $379,9003 bd2 ba1.8k sqft1240 Bemis St SE, Grand Rapids, MI 49506For SaleMLS ID #26044943, Jane (Mary) McCarthy, Greenridge Realty (EGR). MichRIC
- $229,9003 bd2 ba1.3k sqft1101 Baxter St SE, Grand Rapids, MI 49506For SaleMLS ID #26053027, Michael A Karel, RE/MAX Premier. MichRIC
- $370,0004 bd3 ba1.5k sqft615 Sherman St SE, Grand Rapids, MI 49503For SaleMLS ID #26049582, Steven T Fahlen, Five Star Real Estate (Main). MichRIC
- $373,0003 bd2 ba1.4k sqft360 Carlton Ave SE, Grand Rapids, MI 49506For SaleMLS ID #26044841, Diane Griffin, Keller Williams GR North. MichRIC
- $360,0004 bd3 ba2.2k sqft720 Morris Ave SE, Grand Rapids, MI 49503For SaleMLS ID #26039444, Blake J Timmer, EXP Realty (Grand Rapids). MichRIC
- $429,9004 bd3 ba1.7k sqft1355 Sigsbee St SE, Grand Rapids, MI 49506For SaleMLS ID #26047999, Tiffany Lirones, Key Realty. MichRIC
- $419,9003 bd2 ba1.6k sqft1312 Gladstone Dr SE, Grand Rapids, MI 49506For SaleMLS ID #26047265, Ashley Wade, Greenridge Realty. MichRIC
- $349,9004 bd2 ba1.8k sqft3501 Newcastle Dr SE, Grand Rapids, MI 49508For SaleMLS ID #26040438, Andrea L Zoet, Epique Realty. MichRIC
- $299,9003 bd2 ba1.7k sqft1742 Boston St SE, Grand Rapids, MI 49506For SaleMLS ID #26046478, David (Josh) Wiser, Keller Williams GR North. MichRIC
- $329,0005 bd2 ba2.3k sqft1049 2nd St NW, Grand Rapids, MI 49504For SaleMLS ID #26052616, Hannah Start, Five Star Real Estate Whitehall. MichRIC
- $374,9004 bd3 ba2.1k sqft3520 Chamberlain Ave SE, Grand Rapids, MI 49508For SaleMLS ID #26045831, Nicholas Dennison, Fervor Realty. MichRIC
- $350,0004 bd2 ba2.1k sqft920 Ellsmere St NE, Grand Rapids, MI 49505For SaleMLS ID #26046631, Jesse Baragar, Baragar Realty LLC. MichRIC
- $255,0004 bd1 ba1.4k sqft958 Dunham St SE, Grand Rapids, MI 49506For SaleMLS ID #26040338, Jessie Zamudio, Key Realty. MichRIC
- $347,5004 bd2 ba1.6k sqft151 Union Ave NE, Grand Rapids, MI 49503For SaleMLS ID #26030536, Elijah D Beegle, Chuck Jaqua REALTOR Inc.. MichRIC
- $365,0004 bd2 ba1.6k sqft723 Maridell Ave NW, Grand Rapids, MI 49504For SaleMLS ID #26047896, Megan Duthler, Five Star Real Estate (Grandv). MichRIC
- $315,0003 bd2 ba1.6k sqft1652 Margaret Ave SE, Grand Rapids, MI 49507For SaleMLS ID #26047195, Dan Farkas, 1st Advantage Realty. MichRIC
