Beautifully Renovated Home in the Heart of Eastown! Welcome to this beautifully renovated, move-in-ready home in the heart of Eastown, one of Grand Rapids' most vibrant neighborhoods. Just steps from the shops, restaurants, and entertainment along Wealthy Street, this home combines modern updates with an unbeatable location. Thoughtfully updated throughout, this home features a new roof, central air conditioning, fresh paint, new upstairs carpeting, and low-maintenance luxury vinyl plank flooring on the main level. The stunning, fully renovated kitchen showcases custom cabinetry, quartz countertops, a stylish tile backsplash, and brand-new stainless steel appliances. The main floor offers a bright and inviting living room, a spacious dining room, one bedroom, and a beautifully renovated full bathroom with custom tilework. A convenient main-floor laundry closet and mudroom add everyday functionality and ease. Upstairs, you'll find two additional bedrooms and a second fully renovated full bathroom, providing comfortable space for family, guests, or a home office. Additional highlights include a welcoming entryway, a large screened-in front porch perfect for relaxing, abundant basement storage, and private rear parking with space for up to three vehicles. Step outside and enjoy everything Eastown has to offer, with the shops, dining, and local favorites of Wealthy Street right at your doorstep. With extensive renovations, modern finishes, and an exceptional location, this home is the perfect blend of comfort, style, and convenience. Don't miss your opportunity to make this Eastown gem your own! Schedule your private showing today.
Active
$299,000
1043 Sigsbee St SE, Grand Rapids, MI 49506
3beds
1,385sqft
Single Family Residence
Built in 1890
6,098 Square Feet Lot
$288,500 Zestimate®
$216/sqft
$-- HOA
What's special
Abundant basement storageFresh paintWelcoming entrywayNew roofQuartz countertopsBeautifully renovatedStunning fully renovated kitchen
- 4 days
- 523
- 71
Zillow last checked:
Listing updated:
Listed by:
Edward L Zawacki 516-457-4686,
RE/MAX United (Main) 616-866-5800
Source: MichRIC,MLS#: 26054648
Facts & features
Interior
Bedrooms & bathrooms
- Bedrooms: 3
- Bathrooms: 2
- Full bathrooms: 2
- Main level bedrooms: 1
Heating
- Forced Air
Cooling
- Central Air
Appliances
- Included: Dishwasher, Microwave, Range, Refrigerator
- Laundry: Gas Dryer Hookup, Laundry Closet, Main Level, Washer Hookup
Features
- Ceiling Fan(s)
- Flooring: Carpet, Vinyl
- Windows: Screens, Replacement, Insulated Windows, Bay/Bow, Garden Window
- Basement: Full
- Has fireplace: No
Interior area
- Total structure area: 1,385
- Total interior livable area: 1,385 sqft
Video & virtual tour
Property
Features
- Stories: 2
- Patio & porch: Scrn Porch
- Fencing: Chain Link,Front Yard,Privacy
Lot
- Size: 6,098 Square Feet
- Dimensions: 50 x 128
- Features: Sidewalk, Wooded
Details
- Additional structures: Shed(s)
- Parcel number: 411432126017
- Zoning description: RES
Construction
Type & style
- Home type: SingleFamily
- Architectural style: Traditional
- Property subtype: Single Family Residence
Materials
- Vinyl Siding
- Roof: Composition
Condition
- New construction: No
- Year built: 1890
Utilities & green energy
- Sewer: Public Sewer, Storm Sewer
- Water: Public
- Utilities for property: Phone Available, Cable Available, Natural Gas Connected
Community & HOA
Community
- Security: Carbon Monoxide Detector(s), Smoke Detector(s)
Location
- Region: Grand Rapids
Financial & listing details
- Price per square foot: $216/sqft
- Tax assessed value: $93,251
- Annual tax amount: $5,324
- Date on market: 10/14/2026
- Listing terms: Cash,FHA,VA Loan,MSHDA,Conventional
- Road surface type: Paved
Estimated market value
$288,500
$274,000 - $303,000
Not available
Price history
| Date | Event | Price |
|---|---|---|
| 10/14/2026 | Listed for sale | $299,000+102%$216/sqft |
Source:  MichRIC #26054648 Report a problem MichRIC #26054648 Report a problem | ||
| 7/6/2026 | Sold | $148,000$107/sqft |
Source: Public Record Report a problem | ||
Public tax history
| Year | Property taxes | Tax assessment |
|---|---|---|
| 2026 | $4,688 +55.1% | $102,600 +13% |
| 2025 | $3,024 | $90,800 +16.3% |
| 2024 | -- | $78,100 +52.5% |
| 2021 | $1,366 | $51,200 +24.6% |
| 2020 | $1,366 +74.8% | $41,100 +19.5% |
| 2019 | $781 | $34,400 +21.6% |
| 2018 | -- | $28,300 +19.9% |
| 2017 | $766 | $23,600 -0.4% |
| 2016 | $766 | $23,700 |
| 2015 | $766 +4.9% | $23,700 +6.3% |
| 2013 | $730 | $22,300 -22% |
| 2011 | -- | $28,600 -17.6% |
| 2010 | -- | $34,700 -1.1% |
| 2009 | -- | $35,100 +30% |
| 2007 | -- | $27,000 +122.3% |
| 2006 | -- | $12,146 +3.7% |
| 2005 | -- | $11,713 +3.3% |
| 2004 | -- | $11,339 +6.2% |
| 2002 | -- | $10,676 +3.2% |
| 2001 | -- | $10,345 |
Find assessor info on the county website
Monthly payment
Est. payment
Payment breakdown
Explore the cost of this home by adjusting the details. Changes won't be saved.Climate risks
Neighborhood: Baxter

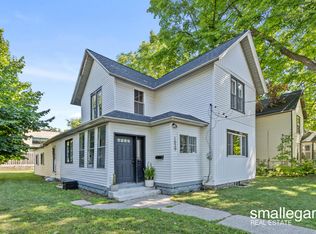
Similar homes
- $289,9003 bd2 ba1.5k sqft1318 Wealthy St SE, Grand Rapids, MI 49506For Sale

 MLS ID #26053631, John D Doorn, JH Realty Partners. MichRIC
 - $229,9003 bd2 ba870 sqft1205 Hall St SE, Grand Rapids, MI 49506For Sale
 MLS ID #26055022, Tangy Pringle, DeBartolo Realty. MichRIC
 - $320,0004 bd2 ba1.5k sqft1416 Sigsbee St SE, Grand Rapids, MI 49506For Sale
 MLS ID #26048404, Ryan Ogle, EXP Realty (Grand Rapids). MichRIC
 - $229,9003 bd2 ba1.3k sqft1101 Baxter St SE, Grand Rapids, MI 49506For Sale
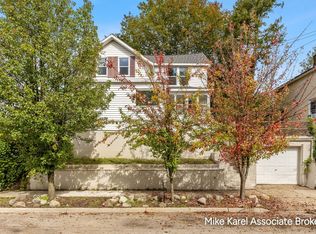 MLS ID #26053027, Michael A Karel, RE/MAX Premier. MichRIC
 - $259,9004 bd2 ba1.2k sqft1121 Baxter St SE, Grand Rapids, MI 49506For SaleMLS ID #26040892, Mark M Brace, Berkshire Hathaway HomeServices Michigan Real Estate (Main). MichRIC
- $299,9004 bd2 ba1.3k sqft1159 Benjamin Ave SE, Grand Rapids, MI 49506For SaleMLS ID #26044089, Michael S Balsitis, Bellabay Realty LLC. MichRIC
- $299,9003 bd2 ba1.5k sqft1131 Prince St SE, Grand Rapids, MI 49507For SaleMLS ID #26051997, Brittany L Thomas, United Realty Services LLC. MichRIC
- $279,9004 bd2 ba1.5k sqft1027 Underwood Ave SE, Grand Rapids, MI 49506For SaleMLS ID #26052498, Courtney R Gabridge, Five Star Real Estate (Ada). MichRIC
- $355,0004 bd2 ba1.6k sqft1400 Bemis St SE, Grand Rapids, MI 49506For SaleMLS ID #26053844, Rebecca Dickenson, Keller Williams GR North. MichRIC
- $325,0004 bd2 ba1.4k sqft1330 Sherman St SE, Grand Rapids, MI 49506For SaleMLS ID #26046529, Latasha Black, LCB & Associates Realty. MichRIC
- $384,9004 bd3 ba2k sqft1351 Gladstone Dr SE, Grand Rapids, MI 49506For SaleMLS ID #26055274, Lucas Howard, Keller Williams GR East. MichRIC
- $229,9003 bd1 ba1.3k sqft1206 Fisk Rd SE, Grand Rapids, MI 49506For SaleMLS ID #26054385, Jason A Griffin, Keller Williams GR North. MichRIC
- $345,0004 bd2 ba1.6k sqft1242 Alexander St SE, Grand Rapids, MI 49506For SaleMLS ID #26053104, Cristian Rodriguez, Key Realty. MichRIC
- $255,0004 bd1 ba1.4k sqft958 Dunham St SE, Grand Rapids, MI 49506For SaleMLS ID #26040338, Jessie Zamudio, Key Realty. MichRIC
- $309,9003 bd2 ba1.2k sqft1713 Boston St SE, Grand Rapids, MI 49506For SaleMLS ID #26036774, Kevin C McCarty, Green Crown Real Estate LLC. MichRIC
- $235,0003 bd2 ba1.2k sqft1115 Baxter St SE, Grand Rapids, MI 49506For SaleMLS ID #26032763, Filloreta Balaj-Elezi, EXP Realty LLC. MichRIC
- $199,9003 bd2 ba1.4k sqft1039 Kalamazoo Ave SE, Grand Rapids, MI 49507For SaleMLS ID #26055146, Cynthia M Schneider, BP Realty. MichRIC
- $314,9003 bd2 ba1.8k sqft1220 Sylvan Ave SE, Grand Rapids, MI 49506For SaleMLS ID #26047813, Dirk Vande Poel, HomeRealty Holland. MichRIC
- $400,0003 bd2 ba1.4k sqft922 Virginia St SE, Grand Rapids, MI 49506For SaleMLS ID #26047037, Lucas Howard, Keller Williams GR East. MichRIC
- $235,0004 bd2 ba1.2k sqft1034 Hall St SE, Grand Rapids, MI 49507For SaleMLS ID #26054607, John E Cremer, Five Star Real Estate (Grandv). MichRIC
