Beautiful country setting for this 3 bedroom 2 bath two story home located in Jamestown township with Hudsonville schools. Lovely 5 acre setting that is partially wooded that offers peace and privacy. The home offers a main floor living room and family room. The main floor bath features a walk in shower. There is a 3 season room to enjoy the beautiful back yard. The home has had many mechanical updates and includes newer septic and a whole house Generac backup generator. Outside, enjoy a pole barn for storage along with two other shed/barns and a wood shed. A must see.
Active
$499,000
1114 48th Ave, Hudsonville, MI 49426
3beds
1,640sqft
:
Get pre-qualified$3,471/mo
Single Family Residence
Built in 1970
5 Acres Lot
$478,400 Zestimate®
$304/sqft
$-- HOA
What's special
Pole barn for storageWood shedFamily room
- 50 days |
- 2,333 |
- 66 |
Zillow last checked:
Listing updated:
Listed by:
Ron L Tamminga 616-669-8191,
RE/MAX Premier 616-669-0990
Source: MichRIC,MLS#: 26026682
Facts & features
Interior
Bedrooms & bathrooms
- Bedrooms: 3
- Bathrooms: 2
- Full bathrooms: 2
Heating
- Forced Air
Cooling
- Central Air
Appliances
- Included: Dishwasher, Dryer, Microwave, Range, Refrigerator, Washer, Water Softener Owned
- Laundry: Laundry Closet, Main Level
Features
- Ceiling Fan(s)
- Flooring: Carpet, Laminate, Tile
- Windows: Storms, Screens
- Basement: Full
- Has fireplace: No
Interior area
- Total structure area: 1,640
- Total interior livable area: 1,640 sqft
- Finished area below ground: 0
Property
Parking
- Total spaces: 2
- Parking features: Garage Faces Front, Garage Door Opener, Attached
- Garage spaces: 2
Features
- Stories: 2
Lot
- Size: 5 Acres
- Dimensions: 330 x 660
Details
- Parcel number: 701830300005
- Zoning description: Residential
Construction
Type & style
- Home type: SingleFamily
- Architectural style: Traditional
- Property subtype: Single Family Residence
Materials
- Aluminum Siding, Brick
- Roof: Shingle
Condition
- New construction: No
- Year built: 1970
Utilities & green energy
- Sewer: Septic Tank
- Water: Well
Community & HOA
Location
- Region: Hudsonville
Financial & listing details
- Price per square foot: $304/sqft
- Tax assessed value: $122,229
- Annual tax amount: $3,629
- Date on market: 6/3/2026
- Listing terms: Cash,Conventional
- Road surface type: Paved
Estimated market value
$478,400
$454,000 - $502,000
$2,702/mo
Price history
| Date | Event | Price |
|---|---|---|
| 6/3/2026 | Listed for sale | $499,000+1.4%$304/sqft |
Source:  MichRIC #26026682 Report a problem MichRIC #26026682 Report a problem | ||
| 6/2/2026 | Listing removed | -- |
Source: Owner Report a problem | ||
| 5/18/2026 | Listed for sale | $492,000$300/sqft |
Source: Owner Report a problem | ||
Public tax history
| Year | Property taxes | Tax assessment |
|---|---|---|
| 2025 | $3,438 +4.6% | $119,016 +3.1% |
| 2024 | $3,287 +5.3% | $115,438 +5% |
| 2023 | $3,122 +422.7% | $109,941 |
| 2022 | $597 | -- |
| 2021 | -- | -- |
| 2020 | -- | $99,963 +2.1% |
| 2018 | -- | $97,900 +0.2% |
| 2017 | -- | $97,700 +9.9% |
| 2016 | -- | $88,900 +4.6% |
| 2015 | -- | $85,000 +2.7% |
| 2014 | -- | $82,800 +4.2% |
| 2013 | -- | $79,500 -0.6% |
| 2012 | -- | $80,000 +0.6% |
| 2011 | -- | $79,500 -11.3% |
| 2009 | -- | $89,600 -4.3% |
| 2008 | -- | $93,600 +10.5% |
| 2005 | -- | $84,700 +7.9% |
| 2004 | -- | $78,500 -4% |
| 2003 | -- | $81,800 +2.4% |
| 2002 | -- | $79,900 +4.9% |
| 2001 | -- | $76,200 |
Find assessor info on the county website
Monthly payment
Est. payment
Payment breakdown
Explore the cost of this home by adjusting the details. Changes won't be saved.Climate risks
Neighborhood: 49426
Nearby schools
GreatSchools rating
- 10/10Forest Grove Elementary SchoolGrades: PK-5Distance: 2 mi
- 7/10Riley Street Middle SchoolGrades: 6-8Distance: 3.8 mi
- 8/10Hudsonville High SchoolGrades: 9-12Distance: 5.4 mi
- $489,600-- bd1 ba-- sqft1064 48th Ave, Hudsonville, MI 49426Off Market
- $346,600-- bd1 ba-- sqft1180 48th Ave, Hudsonville, MI 49426Off Market
- $657,4004 bd2 ba2.2k sqft1150 48th Ave, Hudsonville, MI 49426Off Market
- $565,400-- bd-- ba-- sqft1211 48th Ave, Hudsonville, MI 49426Off Market
- $1,593,600-- bd1 ba2.6k sqft4861 Adams St, Zeeland, MI 49464Off Market
- $410,800-- bd1 ba-- sqft4519 Adams St, Zeeland, MI 49464Off Market
- $541,800-- bd2 ba1.5k sqft4665 Adams St, Zeeland, MI 49464Off Market
- $407,2004 bd2 ba2.1k sqft4783 Adams St, Zeeland, MI 49464Off Market
A local agent can set up tours, give advice and negotiate with sellers.
Similar homes
- $430,0004 bd3 ba2.3k sqft4893 Shadow Creek Dr, Hudsonville, MI 49426For Sale

 MLS ID #26034723, Drake Johnson, Legacy Real Estate Partners. MichRIC
 - $529,9003 bd1 ba1.2k sqft15331 Quincy St, Holland, MI 49424For Sale
 MLS ID #26032558, Jack DeLeeuw, Suburban Realty Group LLC. MichRIC
 - $499,9003 bd3 ba1.4k sqft11550 144th Ave, West Olive, MI 49460For Sale
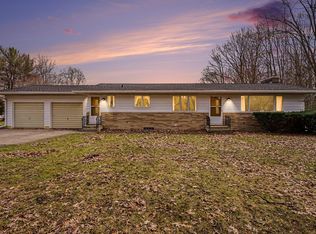 MLS ID #26032934, Scott D Klaassen, Coldwell Banker Woodland Schmidt Grand Haven. MichRIC
 - $485,0003 bd2 ba1.2k sqft838 S Shore Dr, Holland, MI 49423For Sale
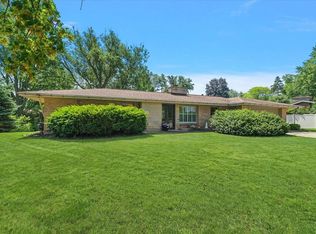 MLS ID #26033386, Kersh Ruhl, Coldwell Banker Woodland Schmidt. MichRIC
 - $499,9003 bd3 ba2.1k sqft2940 Eldora Ct SW, Byron Center, MI 49315For SaleMLS ID #26028587, Denise DeVries, Gateway Brokerage, LLC. MichRIC
- $329,9003 bd2 ba1.2k sqft8238 48th Ave, Hudsonville, MI 49426For SaleMLS ID #26015840, Andrew J Straub, Five Star Real Estate (Grandv). MichRIC
- $480,0003 bd2 ba1.7k sqft1213 Hayes St, Marne, MI 49435For SaleMLS ID #26034916, Robin L Maslowski, 616 Realty LLC. MichRIC
- $574,9003 bd2 ba1.7k sqft3189 125th Ave, Allegan, MI 49010For SaleMLS ID #26027925, Sara Glemby, Five Star Real Estate (M6). MichRIC
- $340,0003 bd2 ba2k sqft7105 Southwood Dr, Jenison, MI 49428For SaleMLS ID #26037442, Thomas G Ellens, Weichert REALTORS Plat (Main). MichRIC
- $549,0003 bd3 ba2.2k sqft2230 58th St, Fennville, MI 49408For SaleMLS ID #26026057, Julie T Jones, Keller Williams GR East. MichRIC
- $330,0002 bd2 ba1.8k sqft2844 Beechridge Dr, Hudsonville, MI 49426For Sale By Owner
- $399,9004 bd2 ba1.8k sqft14079 8th Ave, Marne, MI 49435For SaleMLS ID #26028741, Laurie Zokoe, Five Star Real Estate (Tallmadge). MichRIC
- $299,0003 bd3 ba2k sqft625 Maple Creek Dr #35, Holland, MI 49423For SaleMLS ID #26037642, Freshta Tori Jan, Continental Realty of West Michigan by Maria Saucedo. MichRIC
- $439,9004 bd3 ba2.3k sqft1365 Seminole Dr, Holland, MI 49424For SaleMLS ID #26027570, Sandra M DeHamer, Berkshire Hathaway HomeServices Michigan Real Estate (Main). MichRIC
- $369,9003 bd2 ba2k sqft4380 Knickerbocker Ct SW, Wyoming, MI 49519For SaleMLS ID #26037495, Charles Teunis, Bellabay Realty LLC. MichRIC
- $499,9006 bd4 ba2k sqft2916 Taft Ave SW, Wyoming, MI 49519For SaleMLS ID #26035567, Jose L Morales, Epique Realty. MichRIC
- $359,9003 bd2 ba1.7k sqft827 Shadybrook Dr, Holland, MI 49424For SaleMLS ID #26034905, James Hocking, Smallegan Real Estate. MichRIC
- $445,0003 bd3 ba2k sqft1865 Ridgemoor Dr SE, Grand Rapids, MI 49506For SaleMLS ID #26020182, Wyatt Martin, Greenridge Realty (EGR). MichRIC
- $375,0003 bd2 ba2k sqft15471 Ransom St, Holland, MI 49424For SaleMLS ID #26032952, Mary Perham-Nelson, EXP Realty LLC. MichRIC
- $399,9004 bd2 ba2k sqft603 Howard Ave, Holland, MI 49424For SaleMLS ID #26022159, Luke Scott Bouman, HomeRealty Holland. MichRIC
