Welcome to 2230 58th Street in Fennville — your chance to snag a slice of Southwest Michigan with serious potential. Set on 2.7 peaceful acres, this solid 3-bedroom home with a bonus room is ready for its next chapter, whether you're dreaming of a stylish weekend escape, a short-term rental play, a creative renovation project, or a laid-back country retreat. Two outbuildings bring extra flexibility for gear, toys, hobbies, storage, or future ideas. The location is a major win: close to Crane's Orchards, local wineries, Hutchins Lake beach or boat launch, and downtown Fennville — plus just about 10 minutes to Saugatuck for beaches, boutiques, dining, galleries, and that iconic lakeshore energy. Bring your vision, your Pinterest board, and your weekend plans — this one has the land, the location, and the upside to become something special. Cool getaway, savvy investment, or full-on glow-up project? You decide. All AI generated photos are after the current rooms natural photo to show the possibilities of paint, continuing the flooring throughout and new light fixtures. The kitchen is newly finished with new appliances, new white oak wood floors, new roof and gutters, 12 new windows, new back deck, new deck, new air conditioner, new furnace and best of all new solar panels for the lowest possible electric bill imaginable! Buyer to verify all short-term rental use, zoning, and permitting with Clyde township.
Active
Price cut: $30K (10/5)
$499,000
2230 58th St, Fennville, MI 49408
3beds
2,247sqft
Single Family Residence
Built in 1995
2.73 Acres Lot
$481,700 Zestimate®
$222/sqft
$-- HOA
What's special
New deckNew roof and guttersNew air conditionerNew back deckNew furnaceBonus roomNew appliances
- 58 days
- 1,393
- 83
Zillow last checked:
Listing updated:
Listed by:
Tammy L Kerr 616-218-0873,
BHG Connections 269-400-5400,
Kimberly M Walker 616-218-2729,
BHG Connections
Source: MichRIC,MLS#: 26043337
Facts & features
Interior
Bedrooms & bathrooms
- Bedrooms: 3
- Bathrooms: 3
- Full bathrooms: 2
- 1/2 bathrooms: 1
- Main level bedrooms: 3
Heating
- Forced Air
Cooling
- Central Air
Appliances
- Included: Dishwasher, Dryer, Microwave, Range, Refrigerator, Washer
- Laundry: In Bathroom
Features
- Ceiling Fan(s)
- Flooring: Carpet, Ceramic Tile, Laminate, Vinyl, Wood
- Windows: Replacement, Window Treatments
- Basement: Crawl Space
- Has fireplace: No
Interior area
- Total structure area: 2,247
- Total interior livable area: 2,247 sqft
Property
Parking
- Total spaces: 2
- Parking features: Garage Faces Front, Garage Door Opener, Attached
- Garage spaces: 2
Features
- Stories: 2
- Waterfront features: Lake
- Body of water: Hutchins Lake
Lot
- Size: 2.73 Acres
- Dimensions: 187 x 770 x 97 x 195 x 111 x 109 x 86 x 161 x
- Features: Level
Details
- Additional structures: Barn(s)
- Parcel number: 0422500701
- Zoning description: R2
Construction
Type & style
- Home type: SingleFamily
- Architectural style: Cape Cod,Ranch
- Property subtype: Single Family Residence
Materials
- Vinyl Siding
- Roof: Composition
Condition
- New construction: No
- Year built: 1995
Utilities & green energy
- Sewer: Septic Tank
- Water: Well
- Utilities for property: Natural Gas Connected
Community & HOA
Location
- Region: Fennville
Financial & listing details
- Price per square foot: $222/sqft
- Tax assessed value: $141,046
- Annual tax amount: $4,500
- Date on market: 8/18/2026
- Listing terms: Cash,USDA Loan,MSHDA,Conventional
- Road surface type: Paved
Estimated market value
$481,700
$458,000 - $506,000
$3,657/mo
Price history
| Date | Event | Price |
|---|---|---|
| 10/5/2026 | Price change | $499,000-5.7%$222/sqft |
Source:  MichRIC #26043337 Report a problem MichRIC #26043337 Report a problem | ||
| 8/18/2026 | Listed for sale | $529,000$235/sqft |
Source: MichRIC #26043337 Report a problem | ||
| 8/18/2026 | Listing removed | $529,000$235/sqft |
Source: MichRIC #26026057 Report a problem | ||
| 8/5/2026 | Price change | $529,000-3.6%$235/sqft |
Source: MichRIC #26026057 Report a problem | ||
| 7/20/2026 | Price change | $549,000-3.5%$244/sqft |
Source: MichRIC #26026057 Report a problem | ||
| 6/23/2026 | Price change | $569,000-1.7%$253/sqft |
Source: MichRIC #26026057 Report a problem | ||
| 6/1/2026 | Listed for sale | $579,000+141.3%$258/sqft |
Source: MichRIC #26026057 Report a problem | ||
| 10/27/2017 | Sold | $240,000-5.9%$107/sqft |
Source: MichRIC #17043197 Report a problem | ||
| 9/8/2017 | Pending sale | $255,000$113/sqft |
Source: RE/MAX Lakeshore #17043197 Report a problem | ||
| 8/25/2017 | Listed for sale | $255,000$113/sqft |
Source: RE/MAX Lakeshore #17043197 Report a problem | ||
Public tax history
| Year | Property taxes | Tax assessment |
|---|---|---|
| 2025 | $2,816 | $242,100 |
Find assessor info on the county website
Monthly payment
Est. payment
Payment breakdown
Explore the cost of this home by adjusting the details. Changes won't be saved.Climate risks
Neighborhood: 49408
Similar homes
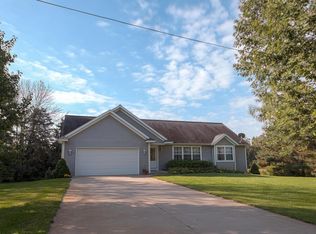
- $499,0003 bd3 ba1.9k sqft1658 66th St, Fennville, MI 49408For Sale

 MLS ID #26043703, Rob P Joon, Jaqua Realtors. MichRIC
 - $525,0004 bd3 ba1.6k sqft2313 68th St, Fennville, MI 49408For Sale
 MLS ID #26036463, Brennan Bohman, Jaqua Realtors. MichRIC
 - $575,0003 bd2 ba1.7k sqft2095 Lakeshore Dr, Fennville, MI 49408For Sale
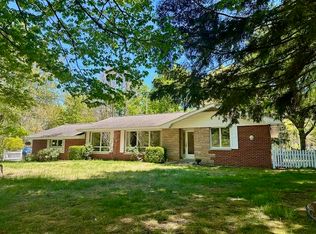 MLS ID #26010723, Heather Conley, CENTURY 21 Affiliated. MichRIC
 - $512,5004 bd3 ba2.4k sqft1130 Fallbrook, Allegan, MI 49010For Sale
 MLS ID #26045796, Craig van Melle, Coldwell Banker Sneller Real Estate. MichRIC
 - $547,5003 bd3 ba2.5k sqft1538 W 32nd St, Holland, MI 49423For SaleMLS ID #26046268, Deb L Meurer, West Edge Real Estate LLC. MichRIC
- $449,0004 bd2 ba1.7k sqft2183 Walking Horse Ln, Allegan, MI 49010For SaleMLS ID #26050199, Aris Knitter-Lee, West Edge Real Estate LLC. MichRIC
- $499,0004 bd3 ba2.7k sqft17566 Blue Star Hwy, South Haven, MI 49090For SaleMLS ID #26053072, Kelly A Stein-Lloyd, Greenridge Realty (Caledonia). MichRIC
- $410,0004 bd3 ba2k sqft4042 Allegan Dam Rd, Allegan, MI 49010For SaleMLS ID #26045190, Lucas Haltenhoff, Coldwell Banker Woodland Schmidt Grand Haven. MichRIC
- $565,0005 bd3 ba3.3k sqft4137 Monroe Rd, Allegan, MI 49010For SaleMLS ID #26024070, Chad Van Horn, Beacon Sotheby's International Realty. MichRIC
- $560,0005 bd3 ba2.6k sqft3189 125th Ave, Allegan, MI 49010For SaleMLS ID #26027925, Sara Glemby, Five Star Real Estate (M6). MichRIC
- $479,9004 bd3 ba2.6k sqft1618 Claystone Ct, Zeeland, MI 49464For SaleMLS ID #26048414, Dirk Vande Poel, HomeRealty Holland. MichRIC
- $475,0004 bd3 ba2.7k sqft312 E 16th St, Holland, MI 49423For SaleMLS ID #26037574, Luke Scott Bouman, HomeRealty Holland. MichRIC
- $479,9003 bd2 ba2.2k sqft114 River Hills Dr, Holland, MI 49424For SaleMLS ID #26044649, Todd M Walters, HomeRealty Holland. MichRIC
- $499,9004 bd4 ba2.8k sqft1864 Erin Isle Dr, Holland, MI 49424For SaleMLS ID #26049503, Wendy Ryder, Coldwell Banker Woodland Schmidt. MichRIC
- $429,9003 bd3 ba2.7k sqft3580 144th Ave, Holland, MI 49424For SaleMLS ID #26052382, Corbin Kingsbury, RE/MAX Lakeshore. MichRIC
- $524,9003 bd4 ba2k sqft1233 Heather Dr, Holland, MI 49423For SaleMLS ID #26052212, Dirk Vande Poel, HomeRealty Holland. MichRIC
- $350,0003 bd2 ba1.2k sqft3769 Allegan Dam Rd, Allegan, MI 49010For SaleMLS ID #26053008, Luke Scott Bouman, HomeRealty Holland. MichRIC
- $419,9005 bd2 ba2k sqft461 W Lakewood Blvd, Holland, MI 49424For SaleMLS ID #26048455, Ron Webb, Keller Williams Harbortown. MichRIC
- $639,9003 bd4 ba1.9k sqft6395 143rd Ave, Holland, MI 49423For SaleMLS ID #26047710, Chad Langeland, HomeRealty Holland. MichRIC
- $510,0004 bd4 ba2.7k sqft15 W 25th St, Holland, MI 49423For SaleMLS ID #26041621, David A Geurink, Five Star Real Estate (Holland). MichRIC
