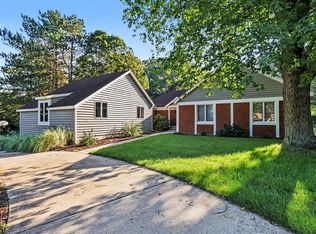
Enjoy the privacy of this spacious home situated on just over 3 acres near the City of Allegan. Tucked away on a quiet cul-de-sac, the property offers a wonderful combination of comfortable living space, wooded privacy, and room to expand. The main level features an inviting open-concept design with hickory flooring in the living room, dining area, and kitchen flowing seamlessly together. Three bedrooms and two full baths are also located on the main floor. The primary suite includes a walk-in closet, and private en-suite bath with slate flooring. The lower level adds even more versatility with a fourth bedroom and an additional full bath, providing an ideal space for guests, a home office or relaxing, Enjoy the natural beauty of the property, including a ravine with a creek. A deck off the back of the home provides a great place to relax. Additional features include a two-car garage, whole house generator, retractable awing, pantry, and high-speed internet for working at home. The property also includes an additional lot, included in the acreage but has a separate tax ID. offering exciting possibilities for future expansion, a pole barn, additional outdoor space, or simply maintaining extra privacy. Garage is drywalled a painted and has a water spicket.
Active
Price cut: $12.5K (9/21)
$512,500
1130 Fallbrook, Allegan, MI 49010
4beds
2,452sqft
Single Family Residence
Built in 2003
3.36 Acres Lot
$-- Zestimate®
$209/sqft
$101/mo HOA
What's special
Two-car garageInviting open-concept designPrimary suiteWalk-in closetSpacious homeThree bedrooms
- 30 days
- 1,030
- 47
Zillow last checked:
Listing updated:
Listed by:
Craig van Melle 269-377-9937,
Coldwell Banker Sneller Real Estate 269-355-1919
Source: MichRIC,MLS#: 26045796
Facts & features
Interior
Bedrooms & bathrooms
- Bedrooms: 4
- Bathrooms: 3
- Full bathrooms: 3
- Main level bedrooms: 3
Dining room
- Description: Formal
Heating
- Forced Air
Cooling
- Central Air
Appliances
- Included: Dishwasher, Microwave, Range, Refrigerator, Water Softener Owned
- Laundry: Main Level
Features
- Ceiling Fan(s), Pantry
- Flooring: Wood
- Windows: Insulated Windows
- Basement: Daylight
- Number of fireplaces: 1
- Fireplace features: Living Room
Interior area
- Total structure area: 1,652
- Total interior livable area: 2,452 sqft
- Finished area below ground: 0
Property
Parking
- Total spaces: 2
- Parking features: Attached, Garage Door Opener
- Garage spaces: 2
Features
- Stories: 1
- Waterfront features: River, Stream/Creek
- Body of water: Kalamazoo River
Lot
- Size: 3.36 Acres
- Dimensions: 372 x Iregular
- Features: Wooded, Rolling Hills, Shrubs/Hedges
Details
- Additional structures: Shed(s)
- Parcel number: 2163001200
- Zoning description: residential
Construction
Type & style
- Home type: SingleFamily
- Architectural style: Ranch
- Property subtype: Single Family Residence
Materials
- Vinyl Siding
- Roof: Composition,Shingle
Condition
- New construction: No
- Year built: 2003
Utilities & green energy
- Sewer: Septic Tank
- Water: Well
- Utilities for property: Cable Available, Phone Connected, Natural Gas Connected
Community & HOA
Community
- Subdivision: Valley Vista Farms2
HOA
- Has HOA: Yes
- Services included: Trash
- HOA fee: $1,209 annually
Location
- Region: Allegan
Financial & listing details
- Price per square foot: $209/sqft
- Tax assessed value: $148,256
- Annual tax amount: $4,986
- Date on market: 8/28/2026
- Listing terms: Cash,MSHDA,Conventional
- Road surface type: Paved
Estimated market value
Not available
Estimated sales range
Not available
Not available
Price history
| Date | Event | Price |
|---|---|---|
| 9/21/2026 | Price change | $512,500-2.4%$209/sqft |
Source:  MichRIC #26045796 Report a problem MichRIC #26045796 Report a problem | ||
| 8/28/2026 | Listed for sale | $525,000+89.5%$214/sqft |
Source: MichRIC #26045796 Report a problem | ||
| 10/27/2017 | Sold | $277,000-4.2%$113/sqft |
Source: MichRIC #17033590 Report a problem | ||
| 7/9/2017 | Listed for sale | $289,000+24.6%$118/sqft |
Source: Welcome Home Real Estate LLC #17033590 Report a problem | ||
| 7/26/2013 | Sold | $232,000-2.9%$95/sqft |
Source: MichRIC #13015435 Report a problem | ||
| 3/24/2013 | Listed for sale | $239,000+1011.6%$97/sqft |
Source: Welcome Home Real Estate LLC #13015435 Report a problem | ||
| 11/5/2001 | Sold | $21,500$9/sqft |
Source: Public Record Report a problem | ||
Public tax history
| Year | Property taxes | Tax assessment |
|---|---|---|
| 2025 | $4,491 +2.7% | $218,200 +17.4% |
| 2024 | $4,374 | $185,800 +9.7% |
| 2023 | -- | $169,400 +6.1% |
| 2022 | -- | $159,700 +7.3% |
| 2021 | -- | $148,800 -2% |
| 2020 | -- | $151,800 +11.1% |
| 2019 | -- | $136,600 +17.6% |
| 2018 | -- | $116,200 +20.3% |
| 2017 | -- | $96,600 +11.5% |
| 2016 | -- | $86,600 |
| 2015 | -- | $86,600 +3.6% |
| 2014 | -- | $83,600 +3.3% |
| 2013 | -- | $80,900 -2.7% |
| 2012 | -- | $83,125 -4.1% |
| 2011 | -- | $86,634 -16.6% |
| 2010 | -- | $103,861 -2.1% |
| 2009 | -- | $106,139 -5% |
| 2008 | -- | $111,725 +8.2% |
| 2007 | -- | $103,248 -1% |
| 2006 | -- | $104,291 +4.5% |
| 2005 | -- | $99,800 +13% |
| 2004 | -- | $88,300 +606.4% |
| 2003 | -- | $12,500 |
| 2002 | -- | $12,500 |
| 2001 | -- | $12,500 |
Find assessor info on the county website
Monthly payment
Est. payment
Payment breakdown
Explore the cost of this home by adjusting the details. Changes won't be saved.Climate risks
Neighborhood: 49010
Similar homes
- $499,9004 bd4 ba3.6k sqft3220 Fairhaven Dr, Allegan, MI 49010For Sale

 MLS ID #26042084, Julie Rood-Mastenbrook, Bellabay Realty, LLC. MichRIC
 - $460,0004 bd2 ba1.7k sqft2183 Walking Horse Ln, Allegan, MI 49010For Sale
 MLS ID #26050199, Aris Knitter-Lee, West Edge Real Estate LLC. MichRIC
 - $675,0004 bd3 ba2.9k sqft603 Beechwood Dr, Allegan, MI 49010For Sale
 MLS ID #26046887, Sharon K Benson, Berkshire Hathaway HomeServices MI. MichRIC
 - $565,0005 bd3 ba3.3k sqft4137 Monroe Rd, Allegan, MI 49010For Sale
 MLS ID #26024070, Chad Van Horn, Beacon Sotheby's International Realty. MichRIC
 - $325,5003 bd2 ba1.6k sqft1126 N Vista Ln, Allegan, MI 49010For SaleMLS ID #26040524, Shanna Ax, Greenridge Realty South Haven. MichRIC
- $424,9004 bd3 ba2k sqft4042 Allegan Dam Rd, Allegan, MI 49010For SaleMLS ID #26045190, Lucas Haltenhoff, Coldwell Banker Woodland Schmidt Grand Haven. MichRIC
- $339,2504 bd2 ba2.1k sqft1744 Lincoln Rd, Allegan, MI 49010For SaleMLS ID #26039557, Steven Revor, Five Star Real Estate. MichRIC
- $379,9004 bd2 ba2k sqft4183 Monroe Rd, Allegan, MI 49010For SaleMLS ID #26042844, Steven Revor, Five Star Real Estate. MichRIC
- $560,0003 bd2 ba1.7k sqft3189 125th Ave, Allegan, MI 49010For SaleMLS ID #26027925, Sara Glemby, Five Star Real Estate (M6). MichRIC
- $485,0004 bd5 ba3.2k sqft2516 Vanhorn Ct, Allegan, MI 49010For SaleMLS ID #26018155, Jessica L Kraai, Greenridge Realty (Wayland). MichRIC
- $649,9994 bd3 ba2.5k sqft2523 Vanhorn Ct, Allegan, MI 49010For SaleMLS ID #26046984, Kersh Ruhl, Coldwell Banker Woodland Schmidt. MichRIC
- $745,0003 bd4 ba2.2k sqft1653 Fairview Dr, Allegan, MI 49010For SaleMLS ID #26039520, Benjamin M Otis, Weichert REALTORS Plat Allegan. MichRIC
- $599,9004 bd2 ba2k sqft3509 Lake Allegan Dr, Allegan, MI 49010For SaleMLS ID #26024911, Dan Morissette, Keller Williams Realty Swm. MichRIC
- $279,9004 bd1 ba2k sqft330 Catherine Ct, Allegan, MI 49010For SaleMLS ID #26031903, Carol L Sneller, Coldwell Banker Sneller Real Estate. MichRIC
- $725,0004 bd4 ba3.4k sqft1780 Shady Ln, Allegan, MI 49010For SaleMLS ID #26038586, Bradley John Fuzak, Keller Williams Lakeshore. MichRIC
- $489,9003 bd3 ba1.6k sqft1765 Fairview Dr, Allegan, MI 49010New ConstructionMLS ID #26037744, Carol L Sneller, Coldwell Banker Sneller Real Estate. MichRIC
- $479,9004 bd2 ba2.3k sqft84 Thelen Dr, Gobles, MI 49055For SaleMLS ID #26043693, Carol L Sneller, Coldwell Banker Sneller Real Estate. MichRIC
- $529,0003 bd3 ba2.2k sqft2230 58th St, Fennville, MI 49408For SaleMLS ID #26043337, Tammy L Kerr, BHG Connections. MichRIC
- $459,9004 bd3 ba2.3k sqft425 Walden Dr, Otsego, MI 49078For SaleMLS ID #26049249, Adam Atwood, Five Star Real Estate. MichRIC
- $449,9004 bd3 ba2.4k sqft11175 S Enzian Rd, Plainwell, MI 49080For SaleMLS ID #26045151, Rob Evenboer, Evenboer Walton, REALTORS. MichRIC
