Escape to your own private retreat on 4.1 beautifully wooded acres! This thoughtfully renovated three-bedroom, three-bath home features wood ceilings, walls, and hardwood floors, all well taken care of. Recent updates include spa-inspired ceramic-tile showers, a stylish kitchen with stainless appliances, second-floor laundry, newer windows and doors, plus spray-foam insulation for year-round comfort. Dreaming of the perfect workshop or toy barn? The impressive 32x32 pole barn delivers with electricity, concrete floors and two remote-operated 10' overhead doors. A second vintage barn adds charm and even more possibilities. Home Inspection report available. Seller financing possible. Peaceful, private and packed with personality just minutes from Fennville, Saugatuck and the Lake Michigan shoreline! It's worth a look.
Active
Price cut: $80K (10/6)
$499,000
1658 66th St, Fennville, MI 49408
3beds
1,920sqft
Single Family Residence
Built in 1920
4.1 Acres Lot
$474,200 Zestimate®
$260/sqft
$-- HOA
What's special
Beautifully wooded acresSecond-floor laundrySpa-inspired ceramic-tile showersNewer windows and doors
- 63 days
- 524
- 28
Zillow last checked:
Listing updated:
Listed by:
Rob P Joon 616-836-2816,
Jaqua Realtors 269-857-8030
Source: MichRIC,MLS#: 26043703
Facts & features
Interior
Bedrooms & bathrooms
- Bedrooms: 3
- Bathrooms: 3
- Full bathrooms: 3
Primary bedroom
- Level: Upper
- Area: 266
- Dimensions: 19.00 x 14.00
Bedroom 2
- Level: Upper
- Area: 96
- Dimensions: 16.00 x 6.00
Bedroom 3
- Level: Upper
- Area: 126
- Dimensions: 14.00 x 9.00
Primary bathroom
- Level: Upper
- Area: 48
- Dimensions: 12.00 x 4.00
Bathroom 1
- Description: with bathtub
- Level: Main
- Area: 64
- Dimensions: 8.00 x 8.00
Bathroom 2
- Level: Upper
- Area: 44
- Dimensions: 11.00 x 4.00
Dining room
- Level: Main
- Area: 190
- Dimensions: 19.00 x 10.00
Kitchen
- Level: Main
- Area: 176
- Dimensions: 16.00 x 11.00
Living room
- Level: Main
- Area: 260
- Dimensions: 26.00 x 10.00
Other
- Level: Upper
- Area: 91
- Dimensions: 13.00 x 7.00
Heating
- Forced Air, Heat Pump
Cooling
- Central Air
Appliances
- Included: Dishwasher, Dryer, Range, Refrigerator, Washer, Water Softener Owned
- Laundry: Laundry Closet, Laundry Room, Upper Level
Features
- Ceiling Fan(s), LP Tank Owned
- Flooring: Laminate, Wood
- Windows: Low-Emissivity Windows, Screens, Insulated Windows
- Basement: Crawl Space,Michigan Basement
- Has fireplace: No
Interior area
- Total structure area: 1,920
- Total interior livable area: 1,920 sqft
- Finished area below ground: 0
Video & virtual tour
Property
Features
- Stories: 2
Lot
- Size: 4.1 Acres
- Dimensions: 350 x 510
- Features: Level, Wooded, Ground Cover, Shrubs/Hedges
Details
- Additional structures: Barn(s), Pole Barn
- Parcel number: 0702102410
- Zoning description: Res/Ag
Construction
Type & style
- Home type: SingleFamily
- Architectural style: Farmhouse,Traditional
- Property subtype: Single Family Residence
Materials
- Vinyl Siding
- Roof: Composition
Condition
- New construction: No
- Year built: 1920
Utilities & green energy
- Gas: LP Tank Owned
- Sewer: Septic Tank
- Water: Well
Community & HOA
Community
- Security: Other, Smoke Detector(s)
Location
- Region: Fennville
Financial & listing details
- Price per square foot: $260/sqft
- Tax assessed value: $72,635
- Annual tax amount: $3,453
- Date on market: 8/19/2026
- Listing terms: Cash,USDA Loan,Contract,Conventional
- Road surface type: Paved
Estimated market value
$474,200
$450,000 - $498,000
$2,999/mo
Price history
| Date | Event | Price |
|---|---|---|
| 10/6/2026 | Price change | $499,000-13.8%$260/sqft |
Source:  MichRIC #26043703 Report a problem MichRIC #26043703 Report a problem | ||
| 8/19/2026 | Listed for sale | $579,000$302/sqft |
Source: MichRIC #26043703 Report a problem | ||
Public tax history
| Year | Property taxes | Tax assessment |
|---|---|---|
| 2025 | $2,136 +7.7% | $136,400 +6.5% |
| 2024 | $1,984 | $128,100 +22.5% |
| 2023 | -- | $104,600 +7.9% |
| 2022 | -- | $96,900 +8.6% |
| 2021 | -- | $89,200 +5.9% |
| 2020 | -- | $84,200 +22.6% |
| 2019 | -- | $68,700 +4.2% |
| 2018 | -- | $65,900 +5.3% |
| 2017 | -- | $62,600 +29.3% |
| 2016 | -- | $48,400 |
| 2015 | -- | $48,400 +4.8% |
| 2014 | -- | $46,200 -3.3% |
| 2013 | -- | $47,800 -13.6% |
| 2012 | -- | $55,300 -5.5% |
| 2011 | -- | $58,500 -3.8% |
| 2010 | -- | $60,800 -5.9% |
| 2009 | -- | $64,600 |
| 2008 | -- | $64,600 +0.5% |
| 2007 | -- | $64,300 +6.3% |
| 2006 | -- | $60,500 +22.5% |
| 2005 | -- | $49,400 |
Find assessor info on the county website
Monthly payment
Est. payment
Payment breakdown
Explore the cost of this home by adjusting the details. Changes won't be saved.Climate risks
Neighborhood: 49408
Similar homes
- $499,0003 bd3 ba2.2k sqft2230 58th St, Fennville, MI 49408For Sale

 MLS ID #26043337, Tammy L Kerr, BHG Connections. MichRIC
 - $525,0004 bd3 ba1.6k sqft2313 68th St, Fennville, MI 49408For Sale
 MLS ID #26036463, Brennan Bohman, Jaqua Realtors. MichRIC
 - $449,0004 bd3 ba1.7k sqft2309 Forest Trail Cir, Fennville, MI 49408For Sale
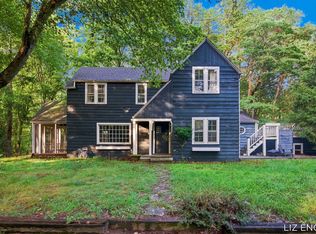 MLS ID #26047160, Elizabeth Ann Engel, CENTURY 21 Affiliated. MichRIC
 - $400,0003 bd2 ba1.8k sqft1281 64th St, Fennville, MI 49408For Sale
 MLS ID #26028146, Erica Shirey, CENTURY 21 Affiliated. MichRIC
 - $499,0003 bd1 ba1.3k sqft2361 43rd St, Allegan, MI 49010For SaleMLS ID #26053753, Carol L Sneller, Coldwell Banker Sneller Real Estate. MichRIC
- $547,5003 bd3 ba2.5k sqft1538 W 32nd St, Holland, MI 49423For SaleMLS ID #26046268, Deb L Meurer, West Edge Real Estate LLC. MichRIC
- $499,0003 bd3 ba1.6k sqft1418 Blue Star Hwy, South Haven, MI 49090New ConstructionMLS ID #26032165, Chris Gorgas, Lighthouse Realty Co Inc. MichRIC
- $510,0003 bd3 ba2k sqft1895 W Lakewood Blvd, Holland, MI 49424For SaleMLS ID #26049194, Larry E Martin, Keller Williams Realty Rivertown. MichRIC
- $499,0004 bd3 ba2.7k sqft17566 Blue Star Hwy, South Haven, MI 49090For SaleMLS ID #26053072, Kelly A Stein-Lloyd, Greenridge Realty (Caledonia). MichRIC
- $599,9003 bd2 ba1.4k sqft1021 Orchard Ave, South Haven, MI 49090For SaleMLS ID #26030876, Teresa L VandenBosch, Childress Associates Realty. MichRIC
- $449,0004 bd2 ba1.7k sqft2183 Walking Horse Ln, Allegan, MI 49010For SaleMLS ID #26050199, Aris Knitter-Lee, West Edge Real Estate LLC. MichRIC
- $450,0003 bd2 ba2.8k sqft449 Blue Star Hwy, South Haven, MI 49090For SaleMLS ID #26039911, Pamella M Knapp, RE/MAX Advantage. MichRIC
- $250,0003 bd2 ba1.7k sqft5835 113th Ave, Pullman, MI 49450For SaleMLS ID #26053632, Brian E Lorenz, RE/MAX of Grand Rapids (Stndl). MichRIC
- $480,0002 bd1 ba2.4k sqft3480 64th St, Saugatuck, MI 49453For SaleMLS ID #26036041, Jared Brown, Five Star Real Estate-Holland. MichRIC
- $485,0003 bd2 ba1.8k sqft5257 146th Ave, Holland, MI 49423For SaleMLS ID #26011492, Rick Genzink, Keller Williams Harbortown. MichRIC
- $625,0003 bd4 ba2.4k sqft827 Nadeau Dr, Pullman, MI 49450For SaleMLS ID #26053650, Laurie Ann Zwiers, West Edge Real Estate LLC. MichRIC
- $410,0004 bd3 ba2k sqft4042 Allegan Dam Rd, Allegan, MI 49010For SaleMLS ID #26045190, Lucas Haltenhoff, Coldwell Banker Woodland Schmidt Grand Haven. MichRIC
- $625,0003 bd4 ba1.9k sqft6395 143rd Ave, Holland, MI 49423For SaleMLS ID #26047710, Chad Langeland, HomeRealty Holland. MichRIC
- $560,0005 bd3 ba2.6k sqft3189 125th Ave, Allegan, MI 49010For SaleMLS ID #26027925, Sara Glemby, Five Star Real Estate (M6). MichRIC
- $479,9003 bd2 ba2.2k sqft114 River Hills Dr, Holland, MI 49424For SaleMLS ID #26044649, Todd M Walters, HomeRealty Holland. MichRIC
