Rare opportunity to own a spacious double-wide ranch on almost 6 beautiful acres! This move-in ready 3 bedroom, 2 bath home offers modern updates and peaceful country living. Features include a remodeled kitchen, a 24 x 24 addition that could be a family room or dining room, newer flooring, a spacious primary suite with private bath, a walk-in closet and a convenient main-floor laundry room, along with the cost-saving wood heating system. Outside offers a 20 x 16 deck, fire pit, shed & play set. Enjoy privacy, room to roam, and beautiful natural surroundings, all just minutes from downtown Fennville, Lake Michigan beaches, orchards, and local wineries.
Active
$250,000
5835 113th Ave, Pullman, MI 49450
3beds
1,764sqft
Manufactured Home
Built in 2002
5.79 Acres Lot
$242,200 Zestimate®
$142/sqft
$-- HOA
What's special
Modern updatesSpacious double-wide ranchFire pitCost-saving wood heating systemPlay setWalk-in closetBeautiful natural surroundings
- 1 day
- 176
- 29
Zillow last checked:
Listing updated:
Listed by:
Brian E Lorenz 616-204-4008,
RE/MAX of Grand Rapids (Stndl) 616-791-0110
Source: MichRIC,MLS#: 26053632
Facts & features
Interior
Bedrooms & bathrooms
- Bedrooms: 3
- Bathrooms: 2
- Full bathrooms: 2
- Main level bedrooms: 3
Primary bedroom
- Level: Main
- Area: 175.5
- Dimensions: 13.50 x 13.00
Bedroom 2
- Level: Main
- Area: 150
- Dimensions: 12.50 x 12.00
Bedroom 3
- Level: Main
- Area: 131.25
- Dimensions: 12.50 x 10.50
Primary bathroom
- Level: Main
- Area: 117
- Dimensions: 13.00 x 9.00
Bathroom 2
- Level: Main
- Area: 35
- Dimensions: 7.00 x 5.00
Dining area
- Level: Main
- Area: 90
- Dimensions: 12.00 x 7.50
Family room
- Level: Main
- Area: 576
- Dimensions: 24.00 x 24.00
Kitchen
- Level: Main
- Area: 120
- Dimensions: 12.00 x 10.00
Living room
- Level: Main
- Area: 252
- Dimensions: 18.00 x 14.00
Heating
- Forced Air
Appliances
- Included: Dishwasher, Microwave, Range
- Laundry: Gas Dryer Hookup, In Bathroom, Main Level
Features
- Center Island
- Flooring: Laminate, Vinyl
- Basement: Crawl Space
- Has fireplace: No
Interior area
- Total structure area: 1,764
- Total interior livable area: 1,764 sqft
Property
Features
- Stories: 1
- Exterior features: Play Equipment
Lot
- Size: 5.79 Acres
- Features: Wooded
Details
- Additional structures: Shed(s)
- Parcel number: 0403100610
- Zoning description: R1
Construction
Type & style
- Home type: MobileManufactured
- Architectural style: Ranch
- Property subtype: Manufactured Home
Materials
- Vinyl Siding
- Roof: Asphalt
Condition
- New construction: No
- Year built: 2002
Utilities & green energy
- Sewer: Septic Tank
- Water: Well
Community & HOA
Location
- Region: Pullman
Financial & listing details
- Price per square foot: $142/sqft
- Tax assessed value: $40,141
- Annual tax amount: $1,232
- Date on market: 10/8/2026
- Listing terms: Cash,FHA,VA Loan,USDA Loan,MSHDA,Conventional
- Road surface type: Paved
Estimated market value
$242,200
$230,000 - $254,000
$1,862/mo
Price history
| Date | Event | Price |
|---|---|---|
| 10/8/2026 | Listed for sale | $250,000$142/sqft |
Source:  MichRIC #26053632 Report a problem MichRIC #26053632 Report a problem | ||
Public tax history
| Year | Property taxes | Tax assessment |
|---|---|---|
| 2025 | $1,238 +10.2% | $68,800 +16.4% |
| 2024 | $1,123 | $59,100 +17.7% |
| 2023 | -- | $50,200 -2.7% |
| 2022 | -- | $51,600 +4.2% |
| 2021 | -- | $49,500 +4.7% |
| 2020 | -- | $47,300 +15.4% |
| 2019 | -- | $41,000 +2% |
| 2018 | -- | $40,200 +6.9% |
| 2017 | -- | $37,600 +16.8% |
| 2016 | -- | $32,200 |
| 2015 | -- | $32,200 +5.9% |
| 2014 | -- | $30,400 +3.1% |
| 2013 | -- | $29,500 -35% |
| 2012 | -- | $45,400 +7.3% |
| 2011 | -- | $42,300 -2.3% |
| 2010 | -- | $43,300 -22.1% |
| 2009 | -- | $55,600 -4% |
| 2008 | -- | $57,900 -3% |
| 2007 | -- | $59,700 -2.8% |
| 2006 | -- | $61,400 -14.1% |
| 2005 | -- | $71,500 +1% |
| 2004 | -- | $70,800 -0.1% |
| 2003 | -- | $70,900 +4.9% |
| 2002 | -- | $67,600 +11.6% |
| 2001 | -- | $60,600 |
Find assessor info on the county website
Monthly payment
Climate risks
Neighborhood: 49450
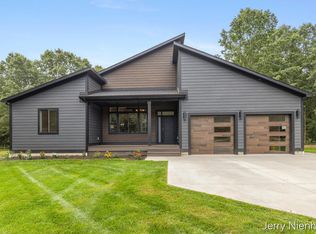
Similar homes
- $334,9003 bd2 ba1.5k sqft5810 113th Ave, Pullman, MI 49450For Sale
 MLS ID #26044747, Brian Stegman, RE/MAX Lakeshore. MichRIC
 - $249,9003 bd2 ba1.8k sqft505 53rd St, Pullman, MI 49450For Sale

 MLS ID #50222389, Colton Rine, Five Star Real Estate. MiRealSource
 - $235,0004 bd2 ba2.4k sqft907 2nd St, Pullman, MI 49450For Sale
 MLS ID #26053374, Denise Moore, RE/MAX Lakeshore. MichRIC
 - $239,9003 bd2 ba1.5k sqft3373 132nd Ave, Hopkins, MI 49328For Sale
 MLS ID #26053635, Miriam E Eash, Martell Realty Inc.. MichRIC
 - $239,9004 bd2 ba1.7k sqft4503 106th Ave, Allegan, MI 49010For SaleMLS ID #26029023, Garrett Senters, Five Star Real Estate-Holland. MichRIC
- $240,0004 bd2 ba1.8k sqft538 Ely St, Allegan, MI 49010For SaleMLS ID #26053890, Devin J Weber, Greenridge Realty (West). MichRIC
- $209,9003 bd2 ba1k sqft795 34th St, Allegan, MI 49010For SaleMLS ID #26053759, Josiah R Dear, Compass Realty. MichRIC
- $244,9003 bd2 ba1.1k sqft1275 47 1/2 St, Grand Junction, MI 49056For SaleMLS ID #26010392, Ron D Ekema, RE/MAX Advantage. MichRIC
- $220,0003 bd1 ba1.1k sqft271 66th St, South Haven, MI 49090For SaleMLS ID #26052576, Ryan Gainer, The Shore Real Estate Group. MichRIC
- $269,9003 bd2 ba1.7k sqft26233 County Road 687, Bangor, MI 49013For SaleMLS ID #26051385, Wendy Conner, Greenridge Cornell & Associates. MichRIC
- $239,0004 bd2 ba1.9k sqft170 North St, Allegan, MI 49010For SaleMLS ID #26053760, Patrick J Ensley, Ensley Real Estate. MichRIC
- $269,9003 bd3 ba1.7k sqft1811 Alexa Ln, Allegan, MI 49010For Sale
 MLS ID #20261074288, Bobby Nies, Real Estate For A CAUSE. Realcomp II
 - $150,0002 bd1 ba980 sqft5244 109th Ave, Pullman, MI 49450For SaleMLS ID #26032151, Manuel Barajas, Coldwell Banker Woodland Schmidt. MichRIC
- $225,0003 bd2 ba1.4k sqft1523 Fern St, Allegan, MI 49010For SaleMLS ID #26038805, Luke Scott Bouman, HomeRealty Holland. MichRIC
- $200,0003 bd1 ba1.5k sqft696 30th St, Allegan, MI 49010For SaleMLS ID #26053060, Richard L Stewart, REO Specialists, L.L.C.. MichRIC
- $285,5003 bd2 ba1.1k sqft7181 E Beach Dr, South Haven, MI 49090For SaleMLS ID #26021001, Brian Waite, RE/MAX by the Lake. MichRIC
- $248,0003 bd1 ba1.6k sqft28598 68th St, Covert, MI 49043For SaleMLS ID #26046465, Brett A Sloan, JBS Realty Group. MichRIC
