Exceptional Custom Craftsman Home nestled among the trees on just over an acre, offers a rare combination of privacy, impressive architectural details, and thoughtful luxury upgrades. Inside, the dramatic 19-foot main-floor ceilings create an incredible sense of space and showcase the home's custom design. A stunning fireplace anchors the main living area, while the thoughtfully designed kitchen features a large center island and abundant custom details. A hidden pantry/wine bar adds both functionality and a fun surprise for entertaining. The custom touches continue into the bathrooms. The primary bath features heated flooring, and both bathrooms are equipped with heated bidets. Outside, relax and enjoy the peaceful setting from the 12' x 20' rear deck or the 8' x 20' covered front porch. Either way, this home has too many custom details and distinctive features to list here. See attached Feature Sheet.
Active
$675,000
5846 113th Ave, Pullman, MI 49450
3beds
2,400sqft
Single Family Residence
Built in 2026
1.08 Acres Lot
$667,100 Zestimate®
$281/sqft
$-- HOA
What's special
Stunning fireplaceJust over an acreLarge center islandCustom designNestled among the treesThoughtfully designed kitchen
- 60 days
- 366
- 22
Zillow last checked:
Listing updated:
Listed by:
Jerry L Nienhuis 616-886-0866,
Keller Williams Lakeshore 616-546-2500,
Jimmie D Wilson 616-218-9687,
Keller Williams Lakeshore
Source: MichRIC,MLS#: 26041639
Facts & features
Interior
Bedrooms & bathrooms
- Bedrooms: 3
- Bathrooms: 2
- Full bathrooms: 2
- Main level bedrooms: 3
Heating
- Forced Air
Cooling
- Central Air
Appliances
- Included: Dishwasher, Microwave, Oven, Range, Refrigerator
- Laundry: Gas Dryer Hookup, Main Level, Washer Hookup
Features
- Center Island, Pantry
- Flooring: Wood
- Windows: Insulated Windows
- Basement: Full
- Number of fireplaces: 1
- Fireplace features: Living Room
Interior area
- Total structure area: 2,400
- Total interior livable area: 2,400 sqft
- Finished area below ground: 0
Video & virtual tour
Property
Parking
- Total spaces: 2
- Parking features: Garage Faces Front
- Garage spaces: 2
Features
- Stories: 1
Lot
- Size: 1.08 Acres
- Dimensions: 208 x 225
- Features: Ground Cover
Details
- Parcel number: 0403100720
Construction
Type & style
- Home type: SingleFamily
- Architectural style: Contemporary
- Property subtype: Single Family Residence
Materials
- Other
- Roof: Composition
Condition
- New Construction
- New construction: Yes
- Year built: 2026
Utilities & green energy
- Sewer: Septic Tank
- Water: Well
- Utilities for property: Electricity Available
Community & HOA
Community
- Security: Smoke Detector(s)
Location
- Region: Pullman
Financial & listing details
- Price per square foot: $281/sqft
- Tax assessed value: $39,770
- Annual tax amount: $509
- Date on market: 8/10/2026
- Listing terms: Cash,Conventional
- Electric utility on property: Yes
- Road surface type: Paved
Estimated market value
$667,100
$634,000 - $700,000
$2,829/mo
Price history
| Date | Event | Price |
|---|---|---|
| 8/10/2026 | Listed for sale | $675,000$281/sqft |
Source:  MichRIC #26041639 Report a problem MichRIC #26041639 Report a problem | ||
Public tax history
Tax history is unavailable.
Monthly payment
Est. payment
Payment breakdown
Explore the cost of this home by adjusting the details. Changes won't be saved.Climate risks
Neighborhood: 49450
Similar homes
- $695,0003 bd3 ba2.9k sqft5813 Hunters Rdg, Fennville, MI 49408For Sale
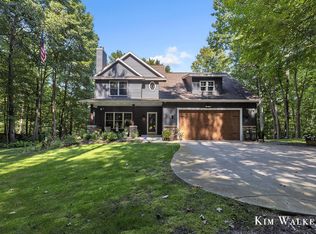
 MLS ID #26047150, Kimberly M Walker, BHG Connections. MichRIC
 - $699,0003 bd2 ba1.3k sqft997 Lake Ln, South Haven, MI 49090For Sale
 MLS ID #26045577, Mark A VanderWal, EXP Realty (Grand Rapids). MichRIC
 - $675,0004 bd3 ba2.9k sqft603 Beechwood Dr, Allegan, MI 49010For Sale
 MLS ID #26046887, Sharon K Benson, Berkshire Hathaway HomeServices MI. MichRIC
 - $699,0005 bd3 ba2.7k sqft6649 122nd Ave, Fennville, MI 49408For Sale
 MLS ID #26038274, Tina M Goodrich, Beachwalk Properties, LLC. MichRIC
 - $499,0003 bd3 ba1.9k sqft1658 66th St, Fennville, MI 49408For SaleMLS ID #26043703, Rob P Joon, Jaqua Realtors. MichRIC
- $649,9994 bd3 ba2.5k sqft2523 Vanhorn Ct, Allegan, MI 49010For SaleMLS ID #26046984, Kersh Ruhl, Coldwell Banker Woodland Schmidt. MichRIC
- $499,0003 bd3 ba2.2k sqft2230 58th St, Fennville, MI 49408For SaleMLS ID #26043337, Tammy L Kerr, BHG Connections. MichRIC
- $659,0003 bd3 ba1.3k sqft3333 Blue Star Hwy, Saugatuck, MI 49453For SaleMLS ID #26042927, Tammy L Kerr, BHG Connections. MichRIC
- $599,9003 bd2 ba1.4k sqft1021 Orchard Ave, South Haven, MI 49090For SaleMLS ID #26030876, Teresa L VandenBosch, Childress Associates Realty. MichRIC
- $800,0003 bd3 ba2.7k sqft1215 Ash Dr, South Haven, MI 49090For SaleMLS ID #26040452, Andrea L Crossman, Coldwell Banker Woodland Schmidt. MichRIC
- $745,0003 bd4 ba2.2k sqft1653 Fairview Dr, Allegan, MI 49010For SaleMLS ID #26039520, Benjamin M Otis, Weichert REALTORS Plat Allegan. MichRIC
- $749,0003 bd3 ba1.5k sqft412 63rd St, South Haven, MI 49090For SaleMLS ID #26035293, Ryan Hartman, Keller Williams Realty Swm. MichRIC
- $649,0005 bd3 ba3.2k sqft2339 Forest Trail Cir, Fennville, MI 49408For SaleMLS ID #26026545, Tammy L Kerr, BHG Connections. MichRIC
- $639,9003 bd4 ba1.9k sqft6395 143rd Ave, Holland, MI 49423For SaleMLS ID #26047710, Chad Langeland, HomeRealty Holland. MichRIC
- $679,9004 bd3 ba2.5k sqft2975 Colfax Ct, Douglas, MI 49406New ConstructionMLS ID #26049343, The Brad VanderZwaag Team, West Edge Real Estate LLC. MichRIC
- $699,5003 bd3 ba2.5k sqft7264 B St, South Haven, MI 49090For SaleMLS ID #26042335, Courtney Arkins, Greenridge Realty South Haven. MichRIC
- $684,0004 bd3 ba2k sqft318 Edgell St, South Haven, MI 49090For SaleMLS ID #26052554, Bridget M Berchiatti, Berkshire Hathaway HomeServices MI. MichRIC
- $525,0004 bd3 ba1.6k sqft2313 68th St, Fennville, MI 49408For SaleMLS ID #26036463, Brennan Bohman, Jaqua Realtors. MichRIC
- $729,9953 bd3 ba1.2k sqft212 Randolph St, Douglas, MI 49406For SaleMLS ID #26041985, Erika LaCerda, Jaqua Realtors. MichRIC
