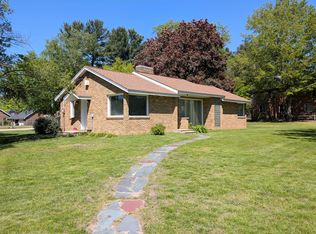
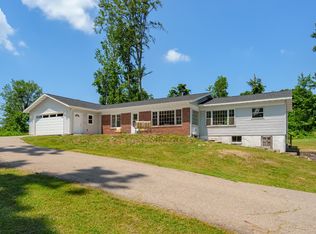
This brick-and-siding ranch offers the space and versatility you've been looking for, set on approximately .75 acres across two parcels. Providing plenty of room for everyday living and entertaining with 3 bedrooms, a spacious kitchen, dining room, living room, and family room. The possibilities continue in the full finished basement, featuring a sitting area plus three spacious additional rooms ready to fit your lifestyle. Create a game room, recreation space, home office, hobby room, workout area, or extra storage—the choice is yours! A 2-car garage adds convenience and storage to this property which you'll want to see in person. Schedule your private showing and come discover everything this Bangor home has to offer.
Active
$299,900
56844 M 43, Bangor, MI 49013
3beds
1,656sqft
Single Family Residence
Built in 1960
0.75 Acres Lot
$291,200 Zestimate®
$181/sqft
$-- HOA
What's special
Brick-and-siding ranchFull finished basementFamily roomDining roomSpacious kitchen
- 16 days
- 328
- 15
Zillow last checked:
Listing updated:
Listed by:
Tameka Robertson 269-277-7616,
eXp Realty 888-501-7085,
Van Homes Team 269-369-0948,
eXp Realty
Source: MichRIC,MLS#: 26047487
Facts & features
Interior
Bedrooms & bathrooms
- Bedrooms: 3
- Bathrooms: 2
- Full bathrooms: 2
- Main level bedrooms: 3
Primary bedroom
- Level: Main
- Area: 180
- Dimensions: 15.00 x 12.00
Bedroom 2
- Level: Main
- Area: 154
- Dimensions: 14.00 x 11.00
Bathroom 1
- Level: Main
Bathroom 2
- Level: Basement
Bathroom 3
- Level: Main
- Area: 275
- Dimensions: 11.00 x 25.00
Den
- Level: Main
- Area: 312
- Dimensions: 24.00 x 13.00
Dining room
- Level: Main
- Area: 96
- Dimensions: 12.00 x 8.00
Exercise room
- Level: Basement
- Area: 121
- Dimensions: 11.00 x 11.00
Family room
- Level: Basement
- Area: 220
- Dimensions: 11.00 x 20.00
Kitchen
- Level: Main
Laundry
- Level: Basement
Living room
- Level: Main
- Area: 210
- Dimensions: 15.00 x 14.00
Heating
- Forced Air
Cooling
- Central Air
Appliances
- Included: Dishwasher, Dryer, Freezer, Microwave, Range, Refrigerator, Washer
- Laundry: Electric Dryer Hookup, In Basement, Sink, Washer Hookup
Features
- Ceiling Fan(s)
- Flooring: Carpet, Tile, Vinyl, Wood
- Basement: Crawl Space,Daylight
- Number of fireplaces: 2
- Fireplace features: Living Room, Wood Burning
Interior area
- Total structure area: 1,656
- Total interior livable area: 1,656 sqft
- Finished area below ground: 1,350
Property
Parking
- Total spaces: 2
- Parking features: Garage Faces Front, Detached, Attached
- Garage spaces: 2
Features
- Stories: 1
- Fencing: Privacy
Lot
- Size: 0.75 Acres
- Dimensions: 75 x 300
- Features: Level
Details
- Additional structures: Second Garage
- Parcel number: 800328000800
Construction
Type & style
- Home type: SingleFamily
- Architectural style: Ranch
- Property subtype: Single Family Residence
Materials
- Brick, Vinyl Siding
- Roof: Composition,Shingle
Condition
- New construction: No
- Year built: 1960
Utilities & green energy
- Sewer: Septic Tank
- Water: Well
- Utilities for property: Natural Gas Available, Cable Available
Community & HOA
Community
- Security: Fire Alarm, Smoke Detector(s)
Location
- Region: Bangor
Financial & listing details
- Price per square foot: $181/sqft
- Tax assessed value: $60,473
- Annual tax amount: $1,906
- Date on market: 9/8/2026
- Listing terms: Cash,FHA,Conventional
- Road surface type: Paved
Estimated market value
$291,200
$277,000 - $306,000
$2,443/mo
Price history
| Date | Event | Price |
|---|---|---|
| 9/8/2026 | Listed for sale | $299,900+233.2%$181/sqft |
Source:  MichRIC #26047487 Report a problem MichRIC #26047487 Report a problem | ||
| 9/23/2016 | Sold | $90,000-3.7%$54/sqft |
Source: MichRIC #16038640 Report a problem | ||
| 8/1/2016 | Pending sale | $93,500$56/sqft |
Source: RE/MAX Lakeshore #16038640 Report a problem | ||
| 7/27/2016 | Listed for sale | $93,500-28.1%$56/sqft |
Source: RE/MAX Lakeshore #16038640 Report a problem | ||
| 2/5/2013 | Listing removed | $130,000$79/sqft |
Source: Jaqua Realtors, Inc. #12062024 Report a problem | ||
| 11/28/2012 | Listed for sale | $130,000$79/sqft |
Source: Jaqua Realtors, Inc. #12062024 Report a problem | ||
Public tax history
| Year | Property taxes | Tax assessment |
|---|---|---|
| 2025 | $1,841 +8.6% | $77,600 -1.4% |
| 2024 | $1,696 +4.1% | $78,700 +11.8% |
| 2023 | $1,630 | $70,400 +4.3% |
| 2022 | -- | $67,500 +14% |
| 2021 | -- | $59,200 +5.7% |
| 2020 | -- | $56,000 +18.1% |
| 2018 | -- | $47,400 +17.6% |
| 2017 | $1,314 +2.6% | $40,300 -7.8% |
| 2016 | $1,280 -2.3% | $43,700 |
| 2015 | $1,310 +1.1% | $43,700 -3.7% |
| 2014 | $1,296 | $45,400 +4.4% |
| 2013 | -- | $43,500 +2.8% |
| 2012 | -- | $42,300 -7.6% |
| 2011 | -- | $45,800 -7.1% |
| 2010 | -- | $49,300 -2% |
| 2009 | -- | $50,300 |
| 2008 | -- | $50,300 -8.5% |
| 2007 | -- | $55,000 +9.8% |
| 2006 | -- | $50,100 -0.4% |
| 2005 | -- | $50,300 +8.6% |
| 2004 | -- | $46,300 +9.2% |
| 2003 | -- | $42,400 +0.5% |
| 2002 | -- | $42,200 +1.9% |
| 2001 | -- | $41,400 |
Find assessor info on the county website
Monthly payment
Est. payment
Payment breakdown
Explore the cost of this home by adjusting the details. Changes won't be saved.Climate risks
Neighborhood: 49013
Similar homes
- $339,0003 bd2 ba2.2k sqft201 Randolph St, Bangor, MI 49013For Sale
 MLS ID #26046306, Ron Henry, Kalvan Realty. MichRIC
 - $299,9003 bd1 ba1.7k sqft1250 Greenhouse Rd, Bangor, MI 49013For Sale
 MLS ID #26040642, Leo Barajas, Coldwell Banker Woodland Schmidt. MichRIC
 - $329,9003 bd3 ba2k sqft303 Mimz Ct, Bangor, MI 49013New Construction
 MLS ID #26049444, Aubree Elise McHerron, Jaqua REALTORS. MichRIC
 - $295,0003 bd1 ba1.6k sqft56776 Red Arrow Hwy, Lawrence, MI 49064For Sale
 MLS ID #26050375, Trisha Downard, Lakes & Country Real Estate Inc. MichRIC
 - $315,0004 bd2 ba2.1k sqft129 Wheeling St, Bangor, MI 49013For SaleMLS ID #26033548, Brian Stegman, RE/MAX Lakeshore. MichRIC
- $215,0004 bd2 ba2k sqft402 Alexander St, Bangor, MI 49013For SaleMLS ID #26029036, Barbara R Carpenter, Golden Star Realty, Inc.. MichRIC
- $215,0003 bd2 ba1.2k sqft59510 County Road 378, Bangor, MI 49013For SaleMLS ID #26034070, Michael J Harris, RE/MAX Lakeshore. MichRIC
- $219,0004 bd2 ba1.7k sqft41261 County Road 681, Bangor, MI 49013For SaleMLS ID #26029223, Joe Flood, @properties Christie's International R.E.. MichRIC
- $220,0004 bd2 ba1.7k sqft112 Alexander St, Bangor, MI 49013For SaleMLS ID #26012640, Denise Moore, RE/MAX Lakeshore. MichRIC
- $199,9003 bd2 ba1.7k sqft115 W Cass St, Bangor, MI 49013For SaleMLS ID #26039656, Dan Morissette, Keller Williams Realty Swm. MichRIC
- $229,0003 bd2 ba1k sqft32422 County Road 687, Bangor, MI 49013For SaleMLS ID #26049062, Sarah Henry, Kalvan Realty, Inc.. MichRIC
- $155,0003 bd2 ba1k sqft203 North St, Bangor, MI 49013For SaleMLS ID #26034914, Rick Genzink, Keller Williams Harbortown. MichRIC
- $175,0003 bd1 ba1.4k sqft38983 County Road 215, Bangor, MI 49013For SaleMLS ID #26038566, Karla Vassar, Kalvan Realty, Inc.. MichRIC
- $340,0003 bd2 ba1.8k sqft47059 County Road 215, Lawrence, MI 49064For SaleMLS ID #26042014, Samantha Holtzman, Kalvan Realty, Inc.. MichRIC
- $289,0003 bd3 ba1.6k sqft557 W James St, Lawrence, MI 49064For SaleMLS ID #26045636, Shannon Storino, Mitten Shores Real Estate, LLC. MichRIC
- $289,9003 bd2 ba1.4k sqft8312 48th Ave, Covert, MI 49043For SaleMLS ID #26043014, Ahmed ''Ali'' Khalil, Real Broker, LLC. MichRIC
- $309,9003 bd2 ba1.8k sqft505 53rd St, Pullman, MI 49450For Sale
 MLS ID #50222389, Colton Rine, Five Star Real Estate. MiRealSource
 - $359,0005 bd2 ba1.9k sqft70448 County Road 378, Covert, MI 49043For SaleMLS ID #26049074, Zuzanna Gorski, Premier Agent Network Michigan. MichRIC
- $248,0003 bd1 ba1.6k sqft28598 68th St, Covert, MI 49043For SaleMLS ID #26046465, Brett A Sloan, JBS Realty Group. MichRIC
