Step into this beautifully updated 4-bedroom, 2-bath home just minutes from downtown South Haven and the sandy shores of Lake Michigan. With a brand-new roof and siding, this move-in ready property offers both peace of mind and modern appeal. Inside, the inviting living room features vaulted wood ceilings and large windows that fill the space with natural light. The functional layout provides comfortable living for everyday life or weekend getaways. Enjoy outdoor living on the spacious back deck, ideal for entertaining, or relax under the covered patio. An attached 2-car garage adds convenience and storage. Located near the scenic Kal-Haven Trail, plus local wineries, farm markets, and outdoor recreation, this home delivers the perfect blend of comfort, style, and location.
Active
Price cut: $24.6K (6/12)
$324,900
2640 67th St, South Haven, MI 49090
4beds
1,741sqft
:
Get pre-qualified$2,446/mo
Single Family Residence
Built in 2003
0.87 Acres Lot
$315,100 Zestimate®
$187/sqft
$-- HOA
What's special
Covered patioVaulted wood ceilingsBrand-new roofFunctional layout
- 90 days |
- 968 |
- 41 |
Zillow last checked:
Listing updated:
Listed by:
Brian Stegman 269-208-4492,
RE/MAX Lakeshore 269-637-5101,
Nicholas Stegman 269-214-6594,
RE/MAX Lakeshore
Source: MichRIC,MLS#: 26018003
Facts & features
Interior
Bedrooms & bathrooms
- Bedrooms: 4
- Bathrooms: 2
- Full bathrooms: 2
- Main level bedrooms: 2
Primary bedroom
- Description: Hardwood under carpet
- Level: Main
- Area: 118.75
- Dimensions: 12.50 x 9.50
Bedroom 2
- Level: Main
- Area: 118.75
- Dimensions: 12.50 x 9.50
Bedroom 3
- Level: Basement
- Area: 168
- Dimensions: 14.00 x 12.00
Bedroom 4
- Level: Basement
- Area: 225.5
- Dimensions: 11.00 x 20.50
Bathroom 1
- Description: Jack and Jill
- Level: Main
- Area: 40
- Dimensions: 5.00 x 8.00
Bathroom 2
- Level: Main
- Area: 76.5
- Dimensions: 8.50 x 9.00
Kitchen
- Level: Main
- Area: 180
- Dimensions: 12.00 x 15.00
Laundry
- Level: Basement
- Area: 172.5
- Dimensions: 11.50 x 15.00
Living room
- Level: Main
- Area: 239.25
- Dimensions: 14.50 x 16.50
Heating
- Forced Air
Cooling
- Wall Unit(s)
Appliances
- Included: Dishwasher, Microwave
- Laundry: In Basement
Features
- Ceiling Fan(s), Pantry
- Flooring: Carpet, Wood
- Windows: Insulated Windows
- Basement: Full
- Has fireplace: No
Interior area
- Total structure area: 1,120
- Total interior livable area: 1,741 sqft
- Finished area below ground: 810
Property
Parking
- Total spaces: 2
- Parking features: Attached, Garage Door Opener
- Garage spaces: 2
Features
- Stories: 1
- Fencing: Chain Link
Lot
- Size: 0.87 Acres
- Dimensions: 150 x 250
- Features: Level, Ground Cover, Shrubs/Hedges
Details
- Parcel number: 800900503342
Construction
Type & style
- Home type: SingleFamily
- Architectural style: Ranch
- Property subtype: Single Family Residence
Materials
- Vinyl Siding
- Roof: Composition,Shingle
Condition
- New construction: No
- Year built: 2003
Utilities & green energy
- Sewer: Septic Tank
- Water: Well
Community & HOA
Location
- Region: South Haven
Financial & listing details
- Price per square foot: $187/sqft
- Tax assessed value: $61,376
- Annual tax amount: $2,098
- Date on market: 4/26/2026
- Listing terms: Cash,FHA,VA Loan,MSHDA,Conventional
- Road surface type: Paved
Estimated market value
$315,100
$299,000 - $331,000
$2,383/mo
Price history
| Date | Event | Price |
|---|---|---|
| 6/12/2026 | Price change | $324,900-7%$187/sqft |
Source:  MichRIC #26018003 Report a problem MichRIC #26018003 Report a problem | ||
| 4/26/2026 | Listed for sale | $349,500$201/sqft |
Source: MichRIC #26018003 Report a problem | ||
| 1/18/2026 | Listing removed | $349,500$201/sqft |
Source: MichRIC #25035739 Report a problem | ||
| 8/26/2025 | Price change | $349,500-4.1%$201/sqft |
Source: MichRIC #25035739 Report a problem | ||
| 7/18/2025 | Listed for sale | $364,500+507.5%$209/sqft |
Source: MichRIC #25035739 Report a problem | ||
| 3/10/2014 | Sold | $60,000+0.8%$34/sqft |
Source: MichRIC #13069665 Report a problem | ||
| 5/15/2013 | Sold | $59,500$34/sqft |
Source: Public Record Report a problem | ||
Public tax history
| Year | Property taxes | Tax assessment |
|---|---|---|
| 2025 | $2,030 +5.2% | $83,900 +14.9% |
| 2024 | $1,930 +5.9% | $73,000 +13.5% |
| 2023 | $1,822 | $64,300 +2.6% |
| 2022 | -- | $62,700 +6.6% |
| 2021 | -- | $58,800 +5.4% |
| 2020 | -- | $55,800 +3.3% |
| 2018 | -- | $54,000 +15.6% |
| 2017 | $1,408 +3.5% | $46,700 -0.6% |
| 2016 | $1,361 +3.8% | $47,000 |
| 2015 | $1,312 +5% | $47,000 +7.6% |
| 2014 | $1,249 | $43,700 +1.9% |
| 2013 | -- | $42,900 -0.2% |
| 2012 | -- | $43,000 +8.3% |
| 2011 | -- | $39,700 -12.6% |
| 2010 | -- | $45,400 +9.1% |
| 2009 | -- | $41,600 -10% |
| 2008 | -- | $46,200 -4.9% |
| 2007 | -- | $48,600 +3.6% |
| 2006 | -- | $46,900 +7.8% |
| 2005 | -- | $43,500 +4.8% |
| 2004 | -- | $41,500 +37% |
| 2003 | -- | $30,300 |
| 2002 | -- | $30,300 +2% |
| 2001 | -- | $29,700 |
Find assessor info on the county website
Monthly payment
Est. payment
Payment breakdown
Explore the cost of this home by adjusting the details. Changes won't be saved.Climate risks
Neighborhood: 49090
Nearby schools
GreatSchools rating
- 6/10North Shore ElementaryGrades: 4-5Distance: 3.2 mi
- NAWAY South HavenGrades: 8-12Distance: 2.3 mi
- 5/10Baseline Middle SchoolGrades: 6-8Distance: 3.3 mi
- $95,000-- bd-- ba-- sqft2496 67th St, South Haven, MI 49090Sold
- $278,100-- bd1 ba924 sqft2748 67th St, South Haven, MI 49090Off Market
- $258,500-- bd-- ba-- sqft2601 67th St, South Haven, MI 49090Off Market
- $222,800-- bd-- ba-- sqft2563 67th St, South Haven, MI 49090Off Market
- $352,100-- bd-- ba-- sqft2322 67th St, South Haven, MI 49090Off Market
- $232,300-- bd-- ba-- sqft2278 67th St, South Haven, MI 49090Off Market
- $240,5003 bd2 ba1.3k sqft67258 Becky Ln, South Haven, MI 49090Off Market
- $250,100-- bd-- ba-- sqft67270 Becky Ln, South Haven, MI 49090Off Market
A local agent can set up tours, give advice and negotiate with sellers.
A local lender can help you make sure your offer is ready when you are.
Similar homes
- $299,9995 bd2 ba1.5k sqft75583 24th Ave, South Haven, MI 49090For Sale

 MLS ID #26037725, Mary Phelps, Michigan Lifestyle Properties. MichRIC
 - $349,9006 bd2 ba2.1k sqft68022 Michigan Ave #43, South Haven, MI 49090For Sale
 MLS ID #26037070, Christina Castaneda, @properties Christie's International R.E.. MichRIC
 - $320,0003 bd1 ba2.4k sqft6381 107th Ave, South Haven, MI 49090For Sale
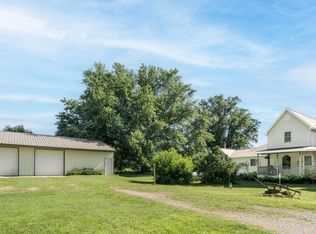 MLS ID #26031337, Amanda Soukup, Jaqua REALTORS. MichRIC
 - $275,0003 bd2 ba1.2k sqft68687 M 43, South Haven, MI 49090For Sale By Owner
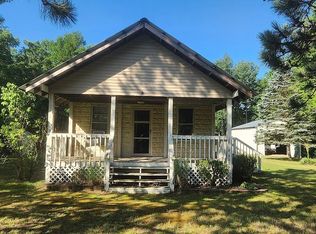
- $279,0003 bd1 ba1.3k sqft70068 Michigan Ave #43, South Haven, MI 49090For SaleMLS ID #26026790, Ryan J Servatius, Century 21 Affiliated. MichRIC
- $399,0003 bd1 ba1.9k sqft6846 104th Ave, South Haven, MI 49090For SaleMLS ID #26031634, Robert Boyer, Berkshire Hathaway HomeServices Michigan Real Estate. MichRIC
- $295,0002 bd1 ba1.4k sqft928 Phoenix St, South Haven, MI 49090For SaleMLS ID #26033814, Adam Locker, Coldwell Banker Woodland Schmidt. MichRIC
- $339,0005 bd2 ba2.4k sqft748 Green St, South Haven, MI 49090For SaleMLS ID #26033718, Julie A Moneta, Core Real Estate, Inc.. MichRIC
- $349,9003 bd4 ba2k sqft5223 Seawall Ct, South Haven, MI 49090For SaleMLS ID #26028756, Ryan C McFadden, Berkshire Hathaway HomeServices Michigan Real Estate. MichRIC
- $475,0004 bd3 ba2.3k sqft723 Arbor Ct, South Haven, MI 49090For SaleMLS ID #26026177, Denise Moore, RE/MAX Lakeshore. MichRIC
- $329,0004 bd3 ba2k sqft59418 65th St, Hartford, MI 49057For SaleMLS ID #26033823, Gala S Rock, Lakes & Country Real Estate Inc. MichRIC
- $424,9005 bd2 ba2.1k sqft14361 76th St, South Haven, MI 49090For SaleMLS ID #26018913, Luke Scott Bouman, HomeRealty Holland. MichRIC
- $324,9005 bd2 ba2.5k sqft17180 County Road 215, Grand Junction, MI 49056For SaleMLS ID #26035011, Rachel Asiala, City2Shore Gateway Group of Byron Center. MichRIC
- $449,9992 bd3 ba2.3k sqft7343 Lakeridge Rd, South Haven, MI 49090For SaleMLS ID #26026269, Samantha Kester, Berkshire Hathaway HomeServices Michigan Real Estate. MichRIC
- $305,0002 bd2 ba1.4k sqft650 Conger St APT 2, South Haven, MI 49090For Sale
 MLS ID #20261024457, Dawne M Ripinski, Century 21 Curran & Oberski. Realcomp II
 - $315,0004 bd2 ba1.8k sqft34792 Mill Lake Rd, Gobles, MI 49055For SaleMLS ID #26033680, Blaine R Allen, BHG Connections-Lawton. MichRIC
- $299,9003 bd2 ba1.3k sqft68854 34th Ave, Covert, MI 49043For SaleMLS ID #26025186, Ahmed ''Ali'' Khalil, Real Broker, LLC. MichRIC
- $325,0003 bd1 ba1.6k sqft56776 Red Arrow Hwy, Lawrence, MI 49064For SaleMLS ID #26034743, Trisha Downard, Lakes & Country Real Estate Inc. MichRIC
- $350,0004 bd2 ba2.2k sqft1501 68th St, Fennville, MI 49408For SaleMLS ID #26015335, Judy Billings, Five Star Real Estate-Holland. MichRIC
- $349,5003 bd3 ba2.1k sqft5122 Parkview Ln, South Haven, MI 49090For SaleMLS ID #26009554, Kate J Norman, Chuck Jaqua, REALTOR. MichRIC
