Welcome to 650 Conger, Unit 2! Pride of ownership in this exceptional condo. 3 levels of livable space. Location makes for an easy walk to the beach. First floor smartly laid out with a large kitchen with LOTS of storage which looks out over the great room. Front porch with a step down to a small patio. Half bath on the first floor. Unit includes as assigned parking spot, plus additional unassigned parking. Upper level includes the main bathroom with vinyl tile, and the other areas are carpeted. The lower level is completely carpeted and includes mirrored storage (with hanging bars and shelves), laundry, a family room and mechanicals. Low monthly HOA fee. Owners did not use condo as a rental.
For sale
Price cut: $10K (7/16)
$305,000
650 Conger St APT 2, South Haven, MI 49090
2beds
1,426sqft
:
Get pre-qualified$2,472/mo
Townhouse
Built in 1988
-- sqft lot
$298,800 Zestimate®
$214/sqft
$195/mo HOA
What's special
Great roomFamily room
- 98 days |
- 707 |
- 29 |
Zillow last checked:
Listing updated:
Listed by:
Dawne M Ripinski 248-330-9199,
Century 21 Curran & Oberski 248-264-1700
Source: Realcomp II,MLS#: 20261024457
Facts & features
Interior
Bedrooms & bathrooms
- Bedrooms: 2
- Bathrooms: 2
- Full bathrooms: 1
- 1/2 bathrooms: 1
Primary bedroom
- Level: Second
- Area: 195
- Dimensions: 15 X 13
Bedroom
- Level: Second
- Area: 117
- Dimensions: 9 X 13
Other
- Level: Second
- Area: 35
- Dimensions: 7 X 5
Other
- Level: Entry
- Area: 20
- Dimensions: 5 X 4
Family room
- Level: Basement
- Area: 156
- Dimensions: 13 X 12
Great room
- Level: Entry
- Area: 234
- Dimensions: 18 X 13
Kitchen
- Level: Entry
- Area: 72
- Dimensions: 12 X 6
Heating
- Forced Air, Natural Gas
Cooling
- Ceiling Fans, Central Air
Appliances
- Included: Dishwasher, Disposal, Dryer, Free Standing Electric Range, Free Standing Refrigerator, Microwave, Washer
- Laundry: In Unit
Features
- Programmable Thermostat
- Basement: Finished,Full,Private
- Has fireplace: No
Interior area
- Total interior livable area: 1,426 sqft
- Finished area above ground: 954
- Finished area below ground: 472
Property
Parking
- Parking features: Assigned 1 Space, No Garage
Features
- Levels: Two
- Stories: 2
- Entry location: GroundLevel
- Patio & porch: Covered, Deck
- Exterior features: Awnings, Grounds Maintenance
Details
- Parcel number: 805376700120
- Special conditions: Agent Owned,Short Sale No
Construction
Type & style
- Home type: Townhouse
- Architectural style: Townhouse
- Property subtype: Townhouse
Materials
- Vinyl Siding
- Foundation: Basement, Poured
- Roof: Asphalt
Condition
- New construction: No
- Year built: 1988
Utilities & green energy
- Electric: Circuit Breakers
- Sewer: Public Sewer
- Water: Public
- Utilities for property: Above Ground Utilities, Underground Utilities
Community & HOA
Community
- Security: Smoke Detectors
- Subdivision: HIGHVIEW CONDO
HOA
- Has HOA: Yes
- Services included: Insurance, Maintenance Grounds, Pest Control, Sewer, Snow Removal, Trash, Water
- HOA fee: $195 monthly
- HOA phone: 248-789-2735
Location
- Region: South Haven
Financial & listing details
- Price per square foot: $214/sqft
- Tax assessed value: $71,506
- Annual tax amount: $4,331
- Date on market: 4/22/2026
- Cumulative days on market: 98 days
- Listing agreement: Exclusive Right To Sell
- Listing terms: Cash,Conventional
Estimated market value
$298,800
$284,000 - $314,000
$2,132/mo
Price history
| Date | Event | Price |
|---|---|---|
| 7/16/2026 | Price change | $305,000-3.2%$214/sqft |
Source:  Realcomp II #20261024457 Report a problem Realcomp II #20261024457 Report a problem | ||
| 6/26/2026 | Price change | $315,000-3.1%$221/sqft |
Source: Realcomp II #20261024457 Report a problem | ||
| 4/22/2026 | Listed for sale | $325,000+140.7%$228/sqft |
Source: Realcomp II #20261024457 Report a problem | ||
| 5/26/2016 | Sold | $135,000-6.9%$95/sqft |
Source:  MichRIC #14043685 Report a problem MichRIC #14043685 Report a problem | ||
| 10/31/2015 | Price change | $145,000-2.7%$102/sqft |
Source: Coldwell Banker Weber Seiler Realtors #14043685 Report a problem | ||
| 8/28/2015 | Price change | $149,000-6.3%$104/sqft |
Source: Coldwell Banker Weber Seiler Realtors #14043685 Report a problem | ||
| 5/11/2015 | Price change | $159,000-3.6%$112/sqft |
Source: Coldwell Banker Weber Seiler Realtors #14043685 Report a problem | ||
| 7/30/2014 | Listed for sale | $165,000$116/sqft |
Source: Coldwell Banker Weber Seiler Realtors #14043685 Report a problem | ||
Public tax history
Tax history is unavailable.
Monthly payment
Est. payment
Payment breakdown
Explore the cost of this home by adjusting the details. Changes won't be saved.Climate risks
Neighborhood: 49090
Nearby schools
GreatSchools rating
- 7/10Lincoln ElementaryGrades: PK-3Distance: 1 mi
- 5/10Baseline Middle SchoolGrades: 6-8Distance: 1.2 mi
- 4/10South Haven High SchoolGrades: 9-12Distance: 1 mi
- $---- bd-- ba-- sqft650 Conger St APT 5, South Haven, MI 49090Off Market
- $---- bd-- ba-- sqft650 Conger St APT 3, South Haven, MI 49090Off Market
- $305,700-- bd-- ba-- sqft650 Conger St APT 6, South Haven, MI 49090Off Market
- $302,2003 bd1 ba1.4k sqft214 Prospect St, South Haven, MI 49090Off Market

- $420,300-- bd-- ba-- sqft220 Prospect St, South Haven, MI 49090Off Market
- $382,700-- bd-- ba-- sqft207 Prospect St, South Haven, MI 49090Off Market
- $143,6000.5 Acres703 Conger St, South Haven, MI 49090Off Market
- $269,7002 bd2 ba1.2k sqft650 Conger St, South Haven, MI 49090Off Market
A local agent can set up tours, give advice and negotiate with sellers.
A local lender can help you make sure your offer is ready when you are.
Similar homes
- $295,0002 bd1 ba1.4k sqft928 Phoenix St, South Haven, MI 49090For Sale
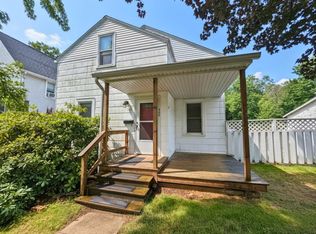
 MLS ID #26033814, Adam Locker, Coldwell Banker Woodland Schmidt. MichRIC
 - $324,9004 bd2 ba1.7k sqft2640 67th St, South Haven, MI 49090For Sale
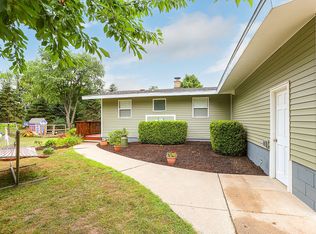 MLS ID #26018003, Brian Stegman, RE/MAX Lakeshore. MichRIC
 - $375,0002 bd2 ba1.3k sqft650 Conger St APT 4, South Haven, MI 49090For Sale
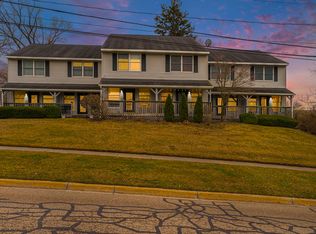 MLS ID #25015146, Courtney Arkins, Greenridge Realty South Haven. MichRIC
 - $275,0003 bd2 ba1.2k sqft68687 M 43, South Haven, MI 49090For Sale By Owner
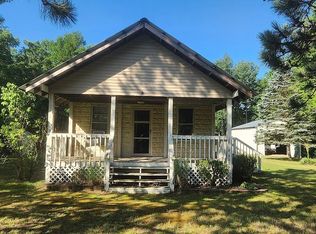
- $419,9002 bd2 ba1k sqft261 Black River St APT G, South Haven, MI 49090For SaleMLS ID #26029736, Debbie Ehrlich, Greenridge Realty South Haven. MichRIC
- $279,0003 bd1 ba1.3k sqft70068 Michigan Ave #43, South Haven, MI 49090For SaleMLS ID #26026790, Ryan J Servatius, Century 21 Affiliated. MichRIC
- $267,9003 bd2 ba1.1k sqft7181 Beach Dr, South Haven, MI 49090For SaleMLS ID #26021001, Brian Waite, RE/MAX by the Lake. MichRIC
- $350,0002 bd2 ba1.2k sqft7370 N North Shore Dr #23, South Haven, MI 49090For SaleMLS ID #25051781, Brian Stegman, RE/MAX Lakeshore. MichRIC
- $248,0002 bd1 ba780 sqft7374 N Shore Dr, South Haven, MI 49090For SaleMLS ID #26037721, Terry F Kraus, Compass Michigan LLC. MichRIC
- $349,9003 bd4 ba2k sqft5223 Seawall Ct, South Haven, MI 49090For SaleMLS ID #26028756, Ryan C McFadden, Berkshire Hathaway HomeServices Michigan Real Estate. MichRIC
- $300,0002 bd2 ba905 sqft5410 Country Aire Dr #14, Coloma, MI 49038For SaleMLS ID #26024316, Thomas Fry, True Michigan Properties. MichRIC
- $399,0003 bd1 ba1.9k sqft6846 104th Ave, South Haven, MI 49090For SaleMLS ID #26031634, Robert Boyer, Berkshire Hathaway HomeServices Michigan Real Estate. MichRIC
- $180,0005 bd2 ba1.2k sqft6883 62nd St, South Haven, MI 49090For SaleMLS ID #26013567, Marcela G Diaz, RE/MAX SunQuest Realty. MichRIC
- $435,0001 bd1 ba855 sqft259 Kalamazoo St APT 4, South Haven, MI 49090For SaleMLS ID #26017938, Chris T Adrian, Adrian Real Estate. MichRIC
- $--3 bd2 ba1.7k sqft3090 37 1/2 St, Gobles, MI 49055AuctionXome
- $--3 bd1 ba1.3k sqft5975 Baseline Rd, Grand Junction, MI 49056AuctionAuction.com 1
- $290,0003 bd1 ba1.3k sqft76842 48th Ave, Covert, MI 49043For SaleMLS ID #26024558, Charles Dusek, Brush Creek Real Estate LLC. MichRIC
- $379,0003 bd3 ba1.4k sqft916 Indiana Ave #15, South Haven, MI 49090New ConstructionMLS ID #26034946, Michael Dubbink, Jaqua REALTORS. MichRIC
- $275,0003 bd3 ba1.8k sqft5564 Newton Ave, Coloma, MI 49038For SaleMLS ID #26019115, Jennifer Stoops, RE/MAX Modern Realty, Inc.. MichRIC
- $376,0003 bd3 ba1.5k sqft914 Indiana Ave #14, South Haven, MI 49090New ConstructionMLS ID #26024075, Michael Dubbink, Jaqua REALTORS. MichRIC
