Discover the perfect blend of modern comfort and serene lakeside living in this beautifully remodeled 3-bed, 2-bath ranch set on over half an acre in a peaceful county setting moments from Lake Michigan.
Step inside to an open-concept main living area featuring stylish flooring, fresh paint, and generous natural light. The updated kitchen shines with brand-new stainless appliances, sleek countertops, and ample cabinetry--ideal for everyday meals or entertaining.
A thoughtfully separated primary suite creates a private retreat: it includes its own microwave, refrigerator, kitchen sink, and built-in cabinets--perfect for morning coffee, late-night snacks, or extended-stay guests. Two additional bedrooms provide comfortable accommodations, and both baths boast contemporary fixtures and finishes.
Outside, the expansive yard offers plenty of space for gardening, play, or simply soaking in the quiet surroundings. A detached 2-car garage delivers secure parking and additional storage, complemented by an extra shed for tools and toys.
Love the lake life? A coveted Miami Park stair membership is available for purchase, granting convenient beach access for sunset strolls and summer fun. Whether you're seeking a full-time residence or a weekend retreat, this move-in-ready home delivers comfort, privacy, and the very best of Michigan's shoreline living.
Active
Price cut: $20K (8/1)
$247,900
7181 Beach Dr, South Haven, MI 49090
3beds
1,152sqft
Manufactured Home
Built in 1973
0.65 Acres Lot
$240,300 Zestimate®
$215/sqft
$-- HOA
What's special
Stylish flooringSleek countertopsFresh paintTwo additional bedroomsThoughtfully separated primary suiteUpdated kitchenGenerous natural light
- 94 days |
- 1,377 |
- 64 |
Zillow last checked:
Listing updated:
Listed by:
Brian Waite 269-759-9754,
RE/MAX by the Lake 269-281-4186
Source: MichRIC,MLS#: 26021001
Facts & features
Interior
Bedrooms & bathrooms
- Bedrooms: 3
- Bathrooms: 2
- Full bathrooms: 2
- Main level bedrooms: 3
Heating
- Forced Air
Appliances
- Included: Cooktop, Dishwasher, Disposal, Dryer, Microwave, Oven, Refrigerator, Washer
- Laundry: Main Level
Features
- Center Island
- Basement: Slab
- Has fireplace: No
Interior area
- Total structure area: 1,152
- Total interior livable area: 1,152 sqft
Property
Parking
- Total spaces: 2
- Parking features: Detached
- Garage spaces: 2
Features
- Stories: 1
Lot
- Size: 0.65 Acres
- Dimensions: 270 x 105
Details
- Parcel number: 0232103500
Construction
Type & style
- Home type: MobileManufactured
- Architectural style: Ranch
- Property subtype: Manufactured Home
Materials
- Vinyl Siding
- Roof: Shingle
Condition
- New construction: No
- Year built: 1973
Utilities & green energy
- Sewer: Septic Tank
- Water: Well
Community & HOA
HOA
- Services included: Other
Location
- Region: South Haven
Financial & listing details
- Price per square foot: $215/sqft
- Tax assessed value: $61,474
- Annual tax amount: $3,550
- Date on market: 6/10/2026
- Listing terms: Cash,Conventional
Estimated market value
$240,300
$228,000 - $252,000
$2,339/mo
Price history
| Date | Event | Price |
|---|---|---|
| 8/1/2026 | Price change | $247,900-7.5%$215/sqft |
Source:  MichRIC #26021001 Report a problem MichRIC #26021001 Report a problem | ||
| 6/10/2026 | Listed for sale | $267,900$233/sqft |
Source: MichRIC #26021001 Report a problem | ||
| 6/6/2026 | Contingent | $267,900$233/sqft |
Source: MichRIC #26021001 Report a problem | ||
| 5/8/2026 | Listed for sale | $267,900$233/sqft |
Source: MichRIC #26021001 Report a problem | ||
Public tax history
| Year | Property taxes | Tax assessment |
|---|---|---|
| 2025 | $2,435 +14.8% | $62,400 +5.2% |
| 2024 | $2,121 | $59,300 +45.7% |
| 2023 | -- | $40,700 +51.3% |
| 2022 | -- | $26,900 +55.5% |
| 2021 | -- | $17,300 +8.1% |
| 2020 | -- | $16,000 +8.8% |
| 2019 | -- | $14,700 -2.6% |
| 2018 | -- | $15,100 -29.4% |
| 2017 | -- | $21,400 +49.7% |
| 2016 | -- | $14,300 |
| 2015 | -- | $14,300 -28.1% |
| 2014 | -- | $19,900 +2.6% |
| 2013 | -- | $19,400 +1% |
| 2012 | -- | $19,200 |
| 2011 | -- | $19,200 -73.1% |
| 2010 | -- | $71,500 -17% |
| 2009 | -- | $86,100 +5% |
| 2008 | -- | $82,000 +12% |
| 2007 | -- | $73,200 +24.1% |
| 2006 | -- | $59,000 |
| 2005 | -- | $59,000 |
| 2004 | -- | $59,000 +19.9% |
| 2003 | -- | $49,200 +29.5% |
| 2002 | -- | $38,000 |
| 2001 | -- | $38,000 |
Find assessor info on the county website
Monthly payment
Climate risks
Neighborhood: 49090
Nearby schools
GreatSchools rating
- 6/10North Shore ElementaryGrades: 4-5Distance: 2.9 mi
- 5/10Baseline Middle SchoolGrades: 6-8Distance: 3.1 mi
- NAWAY South HavenGrades: 8-12Distance: 3.9 mi
- $31,6003 bd2 ba1.3k sqft7181 Beach Dr, South Haven, MI 49090Off Market
- $116,8003 bd1 ba1.1k sqft7181 Lakeview Ave, South Haven, MI 49090Off Market
- $319,0002 bd1 ba768 sqft7181 Lakeview Ave, South Haven, MI 49090Off Market
- $104,0002 bd1 ba768 sqft7175 Beach Dr, South Haven, MI 49090Off Market
- $162,5001 bd1 ba600 sqft7188 Beach Dr, South Haven, MI 49090Off Market
- $201,5001 bd1 ba572 sqft7188 Beach Dr, South Haven, MI 49090Off Market
- $15,800-- bd-- ba-- sqft7188 Beach Dr, South Haven, MI 49090Off Market
- $15,800-- bd-- ba-- sqft7188 Beach Dr, South Haven, MI 49090Off Market
A local agent can set up tours, give advice and negotiate with sellers.
A local lender can help you make sure your offer is ready when you are.
Similar homes
- $229,5003 bd2 ba1.4k sqft67702 S Ridgewood Dr, South Haven, MI 49090For Sale
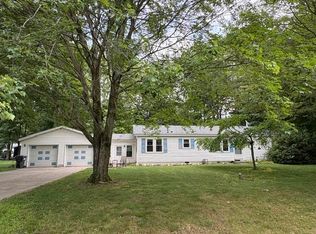
 MLS ID #26038928, Ronald Seiler, Coldwell Banker Woodland Schmidt. MichRIC
 - $--2 bd2 ba1.3k sqft80 68th St, South Haven, MI 49090Auction
 Auction.com 2
 - $259,0002 bd2 ba1.3k sqft75620 16th Ave, South Haven, MI 49090For Sale
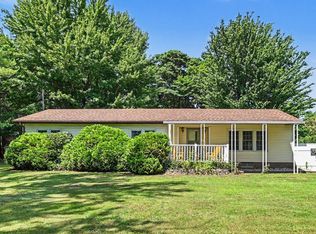 MLS ID #26039677, Michelle Bachman, Century 21 Affiliated. MichRIC
 - $335,0003 bd2 ba1.2k sqft533 Humphrey St, South Haven, MI 49090For Sale
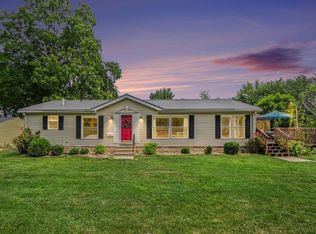 MLS ID #26041254, Ryan J Servatius, Century 21 Affiliated. MichRIC
 - $275,0003 bd2 ba1.3k sqft68687 M 43, South Haven, MI 49090For Sale By Owner
- $248,0002 bd1 ba780 sqft7374 N Shore Dr, South Haven, MI 49090For SaleMLS ID #26037721, Terry F Kraus, Compass Michigan LLC. MichRIC
- $255,0003 bd2 ba1.2k sqft6039 126th Ave, Fennville, MI 49408For SaleMLS ID #26029744, John C Brown, Northern Star Real Estate. MichRIC
- $279,0003 bd1 ba1.3k sqft70068 Michigan Ave #43, South Haven, MI 49090For SaleMLS ID #26026790, Ryan J Servatius, Century 21 Affiliated. MichRIC
- $--2 bd1 ba792 sqft746 Hiways Ave, South Haven, MI 49090AuctionAuction.com 1
- $319,9003 bd2 ba1.6k sqft72354 M 43, South Haven, MI 49090For SaleMLS ID #26039801, Brian Stegman, RE/MAX Lakeshore. MichRIC
- $--3 bd1 ba1.3k sqft5975 Baseline Rd, Grand Junction, MI 49056AuctionAuction.com 1
- $295,0002 bd1 ba1.4k sqft928 Phoenix St, South Haven, MI 49090For SaleMLS ID #26033814, Adam Locker, Coldwell Banker Woodland Schmidt. MichRIC
- $244,9003 bd2 ba1.1k sqft1275 47 1/2 St, Grand Junction, MI 49056For SaleMLS ID #26010392, Ron D Ekema, RE/MAX Advantage. MichRIC
- $180,0005 bd2 ba1.2k sqft6883 62nd St, South Haven, MI 49090For SaleMLS ID #26013567, Marcela G Diaz, RE/MAX SunQuest Realty. MichRIC
- $220,0003 bd2 ba1.6k sqft4621 Baker Rd, Gobles, MI 49055For SaleMLS ID #26026354, John Dial, Keller Williams GR North. MichRIC
- $199,0003 bd3 ba1.4k sqft18810 49th St, Grand Junction, MI 49056For SaleMLS ID #26041705, Barbara R Carpenter, Golden Star Realty, Inc.. MichRIC
- $305,0002 bd2 ba1.4k sqft650 Conger St APT 2, South Haven, MI 49090For Sale
 MLS ID #20261024457, Dawne M Ripinski, Century 21 Curran & Oberski. Realcomp II
 - $269,9003 bd1 ba956 sqft68963 40th Ave, Covert, MI 49043For SaleMLS ID #26039095, Charles Dusek, Brush Creek Real Estate LLC. MichRIC
- $215,0003 bd2 ba1.2k sqft59510 County Road 378, Bangor, MI 49013For SaleMLS ID #26034070, Michael J Harris, RE/MAX Lakeshore. MichRIC
- $170,0002 bd1 ba980 sqft5244 109th Ave, Pullman, MI 49450For SaleMLS ID #26032151, Manuel Barajas, Coldwell Banker Woodland Schmidt. MichRIC
