Offered at $339,900! Enjoy the best of South Haven without sacrificing everyday convenience. Built in 2019, this 3-bedroom, 3.5-bath home offers an open floor plan, 1,516 sq ft above grade, plus a finished daylight basement with a spacious family/rec room and separate office/craft room. The large, flat backyard provides plenty of room for outdoor entertaining, play, or simply relaxing. Location is a standout, with Interstate 196 just 1/2 mile away, downtown South Haven just over a mile away, and South Beach only about 5 minutes from home. When summer heats up, enjoy the association's heated pool located just over two blocks away, included with the association dues. Whether you're looking for a full-time residence, a second home, or a place to enjoy everything South Haven has to offer, this newer home delivers space, convenience, and lifestyle at an attractive price. Schedule your private showing today!
Active
Price cut: $10K (8/12)
$339,900
5223 Seawall Ct, South Haven, MI 49090
3beds
2,041sqft
Single Family Residence
Built in 2019
7,405 Square Feet Lot
$335,200 Zestimate®
$167/sqft
$63/mo HOA
What's special
Large flat backyardFinished daylight basementOpen floor plan
- 66 days |
- 1,251 |
- 91 |
Zillow last checked:
Listing updated:
Listed by:
Ryan C McFadden 269-214-1129,
Berkshire Hathaway HomeServices Michigan Real Estate 269-639-9998
Source: MichRIC,MLS#: 26028756
Facts & features
Interior
Bedrooms & bathrooms
- Bedrooms: 3
- Bathrooms: 4
- Full bathrooms: 3
- 1/2 bathrooms: 1
Primary bedroom
- Level: Upper
- Area: 165
- Dimensions: 11.00 x 15.00
Bedroom 2
- Level: Upper
- Area: 120
- Dimensions: 12.00 x 10.00
Bedroom 3
- Level: Upper
- Area: 120
- Dimensions: 12.00 x 10.00
Primary bathroom
- Level: Upper
- Area: 55
- Dimensions: 5.00 x 11.00
Bathroom 2
- Level: Upper
- Area: 45
- Dimensions: 9.00 x 5.00
Bathroom 3
- Level: Basement
- Area: 45
- Dimensions: 9.00 x 5.00
Family room
- Level: Basement
- Area: 375
- Dimensions: 15.00 x 25.00
Kitchen
- Level: Main
- Area: 225
- Dimensions: 15.00 x 15.00
Living room
- Level: Main
- Area: 225
- Dimensions: 15.00 x 15.00
Heating
- Forced Air
Cooling
- Central Air
Appliances
- Included: Dishwasher, Dryer, Microwave, Oven, Range, Refrigerator, Washer
- Laundry: Laundry Closet, Upper Level
Features
- Ceiling Fan(s), Eat-in Kitchen, Pantry
- Flooring: Carpet, Wood
- Windows: Low-Emissivity Windows, Screens, Insulated Windows
- Basement: Daylight
- Number of fireplaces: 1
- Fireplace features: Living Room
Interior area
- Total structure area: 1,516
- Total interior livable area: 2,041 sqft
- Finished area below ground: 525
Property
Parking
- Total spaces: 2
- Parking features: Garage Door Opener, Attached
- Garage spaces: 2
Features
- Stories: 2
- Has private pool: Yes
- Pool features: In Ground, Association
Lot
- Size: 7,405 Square Feet
- Dimensions: 63 x 117
Details
- Parcel number: 801717103800
- Zoning description: residential
Construction
Type & style
- Home type: SingleFamily
- Architectural style: Colonial,Traditional
- Property subtype: Single Family Residence
Materials
- Stone, Vinyl Siding
- Roof: Composition,Shingle
Condition
- New construction: No
- Year built: 2019
Utilities & green energy
- Sewer: Public Sewer
- Water: Public
Community & HOA
Community
- Security: Smoke Detector(s)
- Subdivision: Light House Village
HOA
- Has HOA: Yes
- Amenities included: Pool
- Services included: Snow Removal
- HOA fee: $750 annually
- HOA phone: 269-292-5277
Location
- Region: South Haven
Financial & listing details
- Price per square foot: $167/sqft
- Tax assessed value: $160,375
- Annual tax amount: $5,785
- Date on market: 6/11/2026
- Listing terms: Cash,FHA,VA Loan,USDA Loan,Conventional
- Road surface type: Paved
Estimated market value
$335,200
$318,000 - $352,000
$3,981/mo
Price history
| Date | Event | Price |
|---|---|---|
| 8/12/2026 | Price change | $339,900-2.9%$167/sqft |
Source:  MichRIC #26028756 Report a problem MichRIC #26028756 Report a problem | ||
| 7/23/2026 | Price change | $349,900-2.7%$171/sqft |
Source: MichRIC #26028756 Report a problem | ||
| 6/22/2026 | Price change | $359,500-0.1%$176/sqft |
Source: MichRIC #26028756 Report a problem | ||
| 6/11/2026 | Listed for sale | $359,900+56.5%$176/sqft |
Source: MichRIC #26028756 Report a problem | ||
| 1/21/2020 | Sold | $230,000+576.5%$113/sqft |
Source: MichRIC #19051953 Report a problem | ||
| 9/20/2019 | Sold | $34,000$17/sqft |
Source: Public Record Report a problem | ||
Public tax history
| Year | Property taxes | Tax assessment |
|---|---|---|
| 2025 | $5,523 +4.3% | $177,600 -8.3% |
| 2024 | $5,297 +6.2% | $193,600 +4% |
| 2023 | $4,985 | $186,100 +1.8% |
| 2022 | -- | $182,800 +33.5% |
| 2021 | -- | $136,900 +1.6% |
| 2020 | -- | $134,700 +936.2% |
| 2018 | -- | $13,000 +4.8% |
| 2017 | $6 +0.7% | $12,400 |
| 2016 | $6 +1% | $12,400 |
| 2015 | $6 +1.7% | $12,400 -17.3% |
| 2014 | $6 | $15,000 |
| 2013 | -- | $15,000 |
| 2012 | -- | $15,000 |
| 2011 | -- | $15,000 |
| 2010 | -- | $15,000 -19.8% |
| 2009 | -- | $18,700 |
| 2008 | -- | $18,700 |
Find assessor info on the county website
Monthly payment
Est. payment
Payment breakdown
Explore the cost of this home by adjusting the details. Changes won't be saved.Climate risks
Neighborhood: 49090
Nearby schools
GreatSchools rating
- 5/10Maple Grove Elementary SchoolGrades: PK-3Distance: 1.8 mi
- NAWAY South HavenGrades: 8-12Distance: 0.7 mi
- 4/10South Haven High SchoolGrades: 9-12Distance: 1.4 mi
- $314,300-- bd-- ba-- sqft5261 Seawall Ct, South Haven, MI 49090Off Market
- $342,0003 bd3 ba1.1k sqft72157 Beacon Ct, South Haven, MI 49090Sold
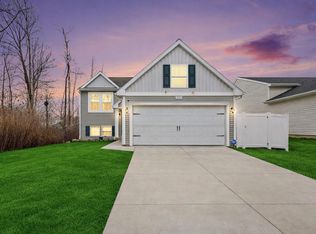
- $370,800-- bd-- ba-- sqft5355 Seawall Ct, South Haven, MI 49090Off Market
- $294,9003 bd2 ba2k sqft5122 Seawall Ct, South Haven, MI 49090Sold
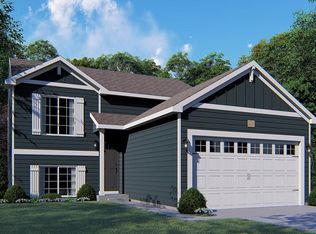
- $450,6004 bd4 ba2.7k sqft05455 Sea Wall Ct, South Haven, MI 49090Off Market
- $362,700-- bd-- ba-- sqft5386 Seawall Ct, South Haven, MI 49090Off Market
- $320,4002 bd2 ba1.3k sqft05386 Sea Wall Ct, South Haven, MI 49090Off Market
- $453,4004 bd3 ba1.6k sqft5395 Seawall, South Haven, MI 49090Off Market
A local agent can set up tours, give advice and negotiate with sellers.
A local lender can help you make sure your offer is ready when you are.
Similar homes
- $329,9003 bd3 ba2.1k sqft5122 Parkview Ln, South Haven, MI 49090For Sale
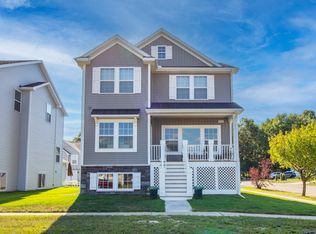
 MLS ID #26041220, Kate J Norman, Chuck Jaqua, REALTOR. MichRIC
 - $335,0003 bd2 ba1.2k sqft533 Humphrey St, South Haven, MI 49090For Sale
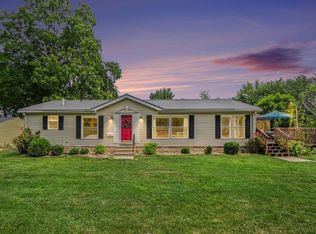 MLS ID #26041254, Ryan J Servatius, Century 21 Affiliated. MichRIC
 - $399,0005 bd2 ba1.7k sqft1447 71 1/2 St, South Haven, MI 49090For Sale
 MLS ID #26041719, Matthias DeJongh, Greenridge Realty South Haven. MichRIC
 - $324,9005 bd2 ba2.4k sqft748 Green St, South Haven, MI 49090For Sale
 MLS ID #26033718, Julie A Moneta, Core Real Estate, Inc.. MichRIC
 - $324,9004 bd2 ba1.7k sqft2640 67th St, South Haven, MI 49090For SaleMLS ID #26018003, Brian Stegman, RE/MAX Lakeshore. MichRIC
- $360,0003 bd1 ba1.9k sqft6846 104th Ave, South Haven, MI 49090For SaleMLS ID #26031634, Robert Boyer, Berkshire Hathaway HomeServices Michigan Real Estate. MichRIC
- $339,9005 bd3 ba2.7k sqft67749 S Ridgewood Dr, South Haven, MI 49090For SaleMLS ID #26041265, Amy O'Sullivan, Jaqua REALTORS. MichRIC
- $449,9004 bd3 ba2.3k sqft723 Arbor Ct, South Haven, MI 49090For SaleMLS ID #26026177, Denise Moore, RE/MAX Lakeshore. MichRIC
- $295,0002 bd1 ba1.4k sqft928 Phoenix St, South Haven, MI 49090For SaleMLS ID #26033814, Adam Locker, Coldwell Banker Woodland Schmidt. MichRIC
- $275,0003 bd2 ba1.3k sqft68687 M 43, South Haven, MI 49090For Sale By Owner
- $310,0003 bd1 ba2.4k sqft6381 107th Ave, South Haven, MI 49090For SaleMLS ID #26031337, Amanda Soukup, Jaqua REALTORS. MichRIC
- $349,9006 bd2 ba2.1k sqft68022 Michigan Ave #43, South Haven, MI 49090For SaleMLS ID #26037070, Christina Castaneda, @properties Christie's International R.E.. MichRIC
- $244,9002 bd2 ba1.3k sqft75620 16th Ave, South Haven, MI 49090For SaleMLS ID #26039677, Michelle Bachman, Century 21 Affiliated. MichRIC
- $340,0003 bd2 ba1.8k sqft47059 County Road 215, Lawrence, MI 49064For SaleMLS ID #26042014, Samantha Holtzman, Kalvan Realty, Inc.. MichRIC
- $424,9005 bd2 ba2.1k sqft14361 76th St, South Haven, MI 49090For SaleMLS ID #26018913, Luke Scott Bouman, HomeRealty Holland. MichRIC
- $259,0003 bd1 ba1.3k sqft70068 Michigan Ave #43, South Haven, MI 49090For SaleMLS ID #26026790, Ryan J Servatius, Century 21 Affiliated. MichRIC
- $489,0003 bd1 ba1k sqft1063 Hazel St, South Haven, MI 49090For SaleMLS ID #26039724, Denise Moore, RE/MAX Lakeshore. MichRIC
- $484,0004 bd3 ba2.7k sqft746 Lee St, South Haven, MI 49090For SaleMLS ID #25002951, Jeanne Imach, Real Estate Center, LLC. MichRIC
- $375,0002 bd2 ba1.3k sqft650 Conger St APT 4, South Haven, MI 49090For SaleMLS ID #25015146, Courtney Arkins, Greenridge Realty South Haven. MichRIC
- $340,0003 bd1 ba1.6k sqft68715 66th Ave, Watervliet, MI 49098For SaleMLS ID #26014492, Brittany Depriest-Smith, Greenridge Realty South Haven. MichRIC
