The unique, flexible layout is a remote worker's dream. The home features a massive, completely separate bonus room with its own private exterior entrance--ideal for a premium home office, client-facing studio, or quiet workspace entirely isolated from the main living areas. A private nature sanctuary in the heart of South Haven. Escape the crowds and claim your own private, peaceful haven. Tucked away at the end of a quiet cul-de-sac on nearly a full acre of rare, wooded ravine with a creek, this pristine 4-bedroom, 2.5 bath home offers unmatched serenity--all while being less than a mile from South Haven's legendary sandy beaches. The functional bi-level design maximizes every square foot, offering excellent separation of space for multi-generational living. The possibilities are endless. Relax or entertain on the back patio and enjoy nature or drive your golf cart to the beach. No STR permit. Seller is a licensed Realtor in the State of Michigan.
Active
Price cut: $24K (7/24)
$475,000
723 Arbor Ct, South Haven, MI 49090
4beds
2,368sqft
:
Get pre-qualified$3,546/mo
Single Family Residence
Built in 1955
0.91 Acres Lot
$-- Zestimate®
$201/sqft
$-- HOA
What's special
Quiet cul-de-sacPrivate nature sanctuary
- 58 days |
- 1,749 |
- 43 |
Zillow last checked:
Listing updated:
Listed by:
Denise Moore 616-886-1107,
RE/MAX Lakeshore 269-637-5101
Source: MichRIC,MLS#: 26026177
Facts & features
Interior
Bedrooms & bathrooms
- Bedrooms: 4
- Bathrooms: 3
- Full bathrooms: 2
- 1/2 bathrooms: 1
Primary bedroom
- Level: Upper
- Area: 168
- Dimensions: 14.00 x 12.00
Bedroom 2
- Level: Upper
- Area: 110
- Dimensions: 11.00 x 10.00
Bedroom 3
- Level: Upper
- Area: 144
- Dimensions: 12.00 x 12.00
Bedroom 4
- Level: Upper
- Area: 132
- Dimensions: 12.00 x 11.00
Primary bathroom
- Level: Upper
- Area: 63
- Dimensions: 9.00 x 7.00
Bonus room
- Level: Main
- Area: 289
- Dimensions: 17.00 x 17.00
Dining room
- Level: Main
- Area: 99
- Dimensions: 11.00 x 9.00
Kitchen
- Level: Main
- Area: 242
- Dimensions: 22.00 x 11.00
Laundry
- Level: Main
- Area: 99
- Dimensions: 11.00 x 9.00
Living room
- Level: Main
- Area: 294
- Dimensions: 21.00 x 14.00
Heating
- Forced Air, Heat Pump
Cooling
- Central Air, Ductless
Appliances
- Included: Dishwasher, Disposal, Dryer, Microwave, Oven, Range, Refrigerator, Washer
- Laundry: Laundry Room, Main Level
Features
- Ceiling Fan(s)
- Flooring: Carpet, Laminate, Vinyl, Wood
- Windows: Screens, Replacement, Window Treatments
- Basement: Crawl Space,Daylight,Partial
- Number of fireplaces: 1
- Fireplace features: Living Room, Wood Burning
Interior area
- Total structure area: 2,368
- Total interior livable area: 2,368 sqft
- Finished area below ground: 0
Property
Parking
- Total spaces: 2
- Parking features: Detached, Garage Door Opener
- Garage spaces: 2
Features
- Stories: 2
- Waterfront features: Stream/Creek
Lot
- Size: 0.91 Acres
- Features: Wooded, Ravine, Cul-De-Sac
Details
- Parcel number: 805361500700
Construction
Type & style
- Home type: SingleFamily
- Property subtype: Single Family Residence
Materials
- Brick, Vinyl Siding
- Roof: Metal,Shingle
Condition
- New construction: No
- Year built: 1955
Utilities & green energy
- Sewer: Public Sewer
- Water: Public
- Utilities for property: Natural Gas Connected
Community & HOA
Community
- Security: Smoke Detector(s)
Location
- Region: South Haven
Financial & listing details
- Price per square foot: $201/sqft
- Tax assessed value: $100,644
- Annual tax amount: $4,231
- Date on market: 6/1/2026
- Listing terms: Cash,FHA,VA Loan,Conventional
- Road surface type: Paved
Estimated market value
Not available
Estimated sales range
Not available
Not available
Price history
| Date | Event | Price |
|---|---|---|
| 7/24/2026 | Price change | $475,000-4.8%$201/sqft |
Source:  MichRIC #26026177 Report a problem MichRIC #26026177 Report a problem | ||
| 7/13/2026 | Price change | $499,000-0.2%$211/sqft |
Source: MichRIC #26026177 Report a problem | ||
| 6/25/2026 | Price change | $499,900-4.8%$211/sqft |
Source: MichRIC #26026177 Report a problem | ||
| 6/1/2026 | Listed for sale | $525,000-4.4%$222/sqft |
Source: MichRIC #26026177 Report a problem | ||
| 6/1/2026 | Listing removed | $549,000$232/sqft |
Source: MichRIC #26009579 Report a problem | ||
| 5/25/2026 | Price change | $549,000-4.5%$232/sqft |
Source: MichRIC #26009579 Report a problem | ||
| 5/13/2026 | Price change | $575,000-4%$243/sqft |
Source: MichRIC #26009579 Report a problem | ||
| 4/24/2026 | Price change | $599,000-2.6%$253/sqft |
Source: MichRIC #26009579 Report a problem | ||
| 4/10/2026 | Price change | $615,000-2.4%$260/sqft |
Source: MichRIC #26009579 Report a problem | ||
| 3/13/2026 | Listed for sale | $629,900+840.1%$266/sqft |
Source: MichRIC #26009579 Report a problem | ||
| 4/5/2011 | Sold | $67,000$28/sqft |
Source: Public Record Report a problem | ||
Public tax history
| Year | Property taxes | Tax assessment |
|---|---|---|
| 2025 | $4,136 +5.9% | $291,000 +26.3% |
| 2024 | $3,904 +6.9% | $230,400 +29.9% |
| 2023 | $3,651 | $177,300 +23.4% |
| 2022 | -- | $143,700 +21% |
| 2021 | -- | $118,800 -8.1% |
| 2020 | -- | $129,300 +67.3% |
| 2018 | -- | $77,300 -7% |
| 2017 | $2,031 +0.9% | $83,100 +14.6% |
| 2016 | $2,012 +0.5% | $72,500 |
| 2015 | $2,003 -1.3% | $72,500 +9.4% |
| 2014 | $2,030 +33733.3% | $66,300 -0.5% |
| 2013 | $6 | $66,600 -5% |
| 2012 | -- | $70,100 |
Find assessor info on the county website
Monthly payment
Est. payment
Payment breakdown
Explore the cost of this home by adjusting the details. Changes won't be saved.Climate risks
Neighborhood: 49090
Nearby schools
GreatSchools rating
- 7/10Lincoln ElementaryGrades: PK-3Distance: 0.3 mi
- NAWAY South HavenGrades: 8-12Distance: 1.7 mi
- 4/10South Haven High SchoolGrades: 9-12Distance: 0.2 mi
- $293,9003 bd2 ba1.2k sqft719 Arbor Ct, South Haven, MI 49090Off Market
- $290,7004 bd2 ba2.4k sqft715 Arbor Ct, South Haven, MI 49090Off Market

- $352,700-- bd-- ba-- sqft711 Arbor Ct, South Haven, MI 49090Off Market
- $340,600-- bd-- ba-- sqft951 Lagrange St, South Haven, MI 49090Off Market
- $347,0003 bd2 ba1.4k sqft903 Lagrange St, South Haven, MI 49090Sold
- $283,6003 bd2 ba1.3k sqft877 Lagrange St, South Haven, MI 49090Off Market
- $330,800-- bd-- ba-- sqft883 Lagrange St, South Haven, MI 49090Off Market
- $--1 bd1 ba-- sqft850 Phillips St #776F18CCB, South Haven, MI 49090Off Market
A local agent can set up tours, give advice and negotiate with sellers.
A local lender can help you make sure your offer is ready when you are.
Similar homes
- $484,0004 bd3 ba2.7k sqft746 Lee St, South Haven, MI 49090For Sale
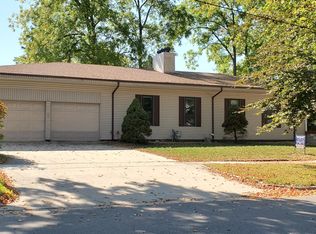
 MLS ID #25002951, Jeanne Imach, Real Estate Center, LLC. MichRIC
 - $424,9005 bd2 ba2.1k sqft14361 76th St, South Haven, MI 49090For Sale
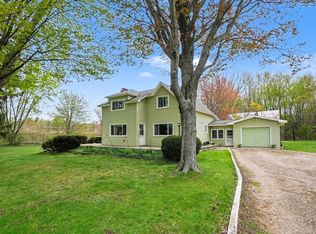 MLS ID #26018913, Luke Scott Bouman, HomeRealty Holland. MichRIC
 - $549,9004 bd3 ba2k sqft70070 2nd Ave, South Haven, MI 49090For Sale
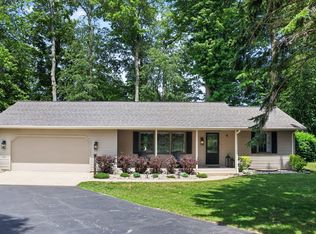 MLS ID #26035892, Jody Leatherberry, Re/Max Real Estate Professionals. MichRIC
 - $449,9004 bd2 ba3k sqft8711 Riverbend Dr, South Haven, MI 49090For Sale
 MLS ID #26031652, Jeffrey J VanderKuyl, VanderKuyl Realty. MichRIC
 - $650,0004 bd3 ba2.7k sqft17566 Blue Star Memorial Hwy, South Haven, MI 49090For SaleMLS ID #26029787, Kelly A Stein-Lloyd, Greenridge Realty (Caledonia). MichRIC
- $679,9003 bd3 ba2.1k sqft263 Cherry Ct, South Haven, MI 49090For SaleMLS ID #26039012, Anthony Hernandez, Five Star Real Estate (Grandv). MichRIC
- $339,0005 bd2 ba2.4k sqft748 Green St, South Haven, MI 49090For SaleMLS ID #26033718, Julie A Moneta, Core Real Estate, Inc.. MichRIC
- $489,9003 bd3 ba3k sqft1007 Orchard Ave, South Haven, MI 49090For SaleMLS ID #25042741, Robert J Larson, Larson, Robert J.. MichRIC
- $324,9004 bd2 ba1.7k sqft2640 67th St, South Haven, MI 49090For SaleMLS ID #26018003, Brian Stegman, RE/MAX Lakeshore. MichRIC
- $349,9003 bd4 ba2k sqft5223 Seawall Ct, South Haven, MI 49090For SaleMLS ID #26028756, Ryan C McFadden, Berkshire Hathaway HomeServices Michigan Real Estate. MichRIC
- $599,9003 bd2 ba1.4k sqft1021 Orchard Ave, South Haven, MI 49090For SaleMLS ID #26030876, Teresa L VandenBosch, Childress Associates Realty. MichRIC
- $399,0003 bd1 ba1.9k sqft6846 104th Ave, South Haven, MI 49090For SaleMLS ID #26031634, Robert Boyer, Berkshire Hathaway HomeServices Michigan Real Estate. MichRIC
- $349,9006 bd2 ba2.1k sqft68022 Michigan Ave #43, South Haven, MI 49090For SaleMLS ID #26037070, Christina Castaneda, @properties Christie's International R.E.. MichRIC
- $295,0002 bd1 ba1.4k sqft928 Phoenix St, South Haven, MI 49090For SaleMLS ID #26033814, Adam Locker, Coldwell Banker Woodland Schmidt. MichRIC
- $275,0003 bd2 ba1.3k sqft68687 M 43, South Haven, MI 49090For Sale By Owner
- $699,0004 bd3 ba3.3k sqft6696 103rd Ave, South Haven, MI 49090For SaleMLS ID #26032955, Trish King, Berkshire Hathaway HomeServices Michigan Real Estate. MichRIC
- $279,0003 bd1 ba1.3k sqft70068 Michigan Ave #43, South Haven, MI 49090For SaleMLS ID #26026790, Ryan J Servatius, Century 21 Affiliated. MichRIC
- $475,0004 bd3 ba2.5k sqft5901 Carmody Rd, Coloma, MI 49038For SaleMLS ID #26021893, Kelsey Fox, @properties Christie's International R.E.. MichRIC
- $529,0005 bd4 ba2.9k sqft65505 M 43, Bangor, MI 49013For SaleMLS ID #26030013, Samantha Root, RE/MAX Executive. MichRIC
- $525,0003 bd3 ba1.5k sqft45713 Peninsula Dr E, Grand Junction, MI 49056For SaleMLS ID #26038835, Ryan J Servatius, Century 21 Affiliated. MichRIC
