This Hartford single-family residence offers 1,300 square feet of living space on a generous 18,166-square-foot lot, providing substantial room for outdoor pursuits and expansion potential. Four bedrooms and one-and-a-half bathrooms accommodate various household needs, while the three-stall garage delivers exceptional storage, vehicle parking capacity and a three season porch. The property combines practical square footage with acreage that sets it apart from typical residential offerings in the area. Built on a solid foundation as a standalone home, this residence presents a solid ownership opportunity with lasting value and flexibility for personalization.
Active
Price cut: $10K (10/5)
$229,900
401 S Center St, Hartford, MI 49057
4beds
1,300sqft
Single Family Residence
Built in 1940
0.4 Acres Lot
$225,400 Zestimate®
$177/sqft
$-- HOA
What's special
Three-stall garageThree season porchOne-and-a-half bathroomsFour bedrooms
- 38 days
- 375
- 18
Zillow last checked:
Listing updated:
Listed by:
Jamin Olds 269-214-8149,
Century 21 Affiliated 269-767-8180
Source: MichRIC,MLS#: 26048395
Facts & features
Interior
Bedrooms & bathrooms
- Bedrooms: 4
- Bathrooms: 2
- Full bathrooms: 1
- 1/2 bathrooms: 1
- Main level bedrooms: 2
Heating
- Baseboard, Forced Air, Radiant
Cooling
- Attic Fan, Central Air
Appliances
- Included: Dishwasher, Microwave, Oven, Range, Refrigerator
- Laundry: In Basement
Features
- Ceiling Fan(s)
- Flooring: Carpet
- Basement: Full
- Has fireplace: No
Interior area
- Total structure area: 1,300
- Total interior livable area: 1,300 sqft
- Finished area below ground: 0
Property
Parking
- Total spaces: 3
- Parking features: Detached, Garage Door Opener
- Garage spaces: 3
Features
- Stories: 2
Lot
- Size: 0.4 Acres
- Dimensions: 70 x 262
- Features: Corner Lot
Details
- Parcel number: 805250300100
- Zoning description: NA
Construction
Type & style
- Home type: SingleFamily
- Architectural style: Traditional
- Property subtype: Single Family Residence
Materials
- Vinyl Siding
- Roof: Composition,Shingle
Condition
- New construction: No
- Year built: 1940
Utilities & green energy
- Sewer: Public Sewer
- Water: Public
Community & HOA
HOA
- Services included: None
Location
- Region: Hartford
Financial & listing details
- Price per square foot: $177/sqft
- Tax assessed value: $69,883
- Annual tax amount: $3,161
- Date on market: 9/11/2026
- Listing terms: FHA,VA Loan,Conventional
Estimated market value
$225,400
$214,000 - $237,000
$1,740/mo
Price history
| Date | Event | Price |
|---|---|---|
| 10/5/2026 | Price change | $229,900-4.2%$177/sqft |
Source:  MichRIC #26048395 Report a problem | ||
| 9/11/2026 | Listed for sale | $239,900+13.2%$185/sqft |
Source: MichRIC #26048395 Report a problem | ||
| 8/18/2023 | Sold | $212,000-3.6%$163/sqft |
Source: MichRIC #23022372 Report a problem | ||
| 7/8/2023 | Pending sale | $219,900$169/sqft |
Source: MichRIC #23022372 Report a problem | ||
| 6/27/2023 | Listed for sale | $219,900$169/sqft |
Source: MichRIC #23022372 Report a problem | ||
Public tax history
| Year | Property taxes | Tax assessment |
|---|---|---|
| 2025 | $3,108 +62.9% | $72,400 +9.7% |
| 2024 | $1,908 +4.9% | $66,000 +6.3% |
| 2023 | $1,820 | $62,100 +39.9% |
| 2022 | -- | $44,400 +13.3% |
| 2021 | -- | $39,200 +5.1% |
| 2020 | -- | $37,300 -8.1% |
| 2018 | -- | $40,600 +4.1% |
| 2017 | $1,152 +0.9% | $39,000 +0.8% |
| 2016 | $1,141 +1.2% | $38,700 |
| 2015 | $1,128 +1.6% | $38,700 +1.6% |
| 2014 | $1,111 | $38,100 +3% |
| 2013 | -- | $37,000 -0.8% |
| 2012 | -- | $37,300 +5.1% |
| 2011 | -- | $35,500 -15.5% |
| 2010 | -- | $42,000 -3% |
| 2009 | -- | $43,300 -13.9% |
| 2008 | -- | $50,300 +5% |
| 2007 | -- | $47,900 +3.7% |
| 2006 | -- | $46,200 -3.1% |
| 2005 | -- | $47,700 +8.4% |
| 2004 | -- | $44,000 +8.4% |
| 2003 | -- | $40,600 +21.6% |
| 2002 | -- | $33,400 +0.6% |
| 2001 | -- | $33,200 |
Find assessor info on the county website
Monthly payment
Est. payment
Payment breakdown
Explore the cost of this home by adjusting the details. Changes won't be saved.Climate risks
Neighborhood: 49057
Nearby schools
Schools provided by the listing agent
- Elementary: Redwood Elementary School
- Middle: Hartford Middle School
- High: Hartford High School
Source: MichRIC. This data may not be complete. We recommend contacting the local school district to confirm school assignments for this home.
Similar homes
- $260,0003 bd2 ba1.8k sqft62835 Red Arrow Hwy, Hartford, MI 49057For Sale

 MLS ID #26041814, Sandra Beelen, Jason Mitchell Real Estate Group. MichRIC
- $219,0003 bd2 ba1.5k sqft109 Michigan Ave, Hartford, MI 49057For Sale
 MLS ID #26046889, Aubree Elise McHerron, Jaqua REALTORS. MichRIC
- $199,9003 bd2 ba1.2k sqft63892 Fairhope Dr, Hartford, MI 49057For Sale
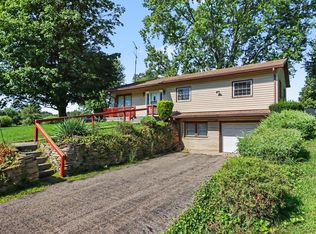 MLS ID #26045076, Alicia M Lorenzo, Compass Realty. MichRIC
- $240,0003 bd2 ba1.7k sqft4960 Paw Paw Lake Rd, Coloma, MI 49038For Sale
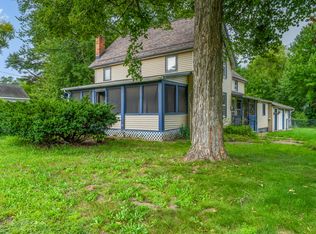 MLS ID #26047246, Kimberly Webb, Realty Executives Instant Equity. MichRIC
- $119,9002 bd1 ba1.3k sqft466 N Center St, Hartford, MI 49057For SaleMLS ID #26053586, Courtney Ertman, True Michigan Properties. MichRIC
- $219,9003 bd1 ba1.6k sqft28598 68th St, Covert, MI 49043For SaleMLS ID #26046465, Brett A Sloan, JBS Realty Group. MichRIC
- $249,0004 bd1 ba1.3k sqft479 Hoover Ave, Benton Harbor, MI 49022For SaleMLS ID #26055410, Matt Sieber, Realty Executives Instant Equity. MichRIC
- $220,0003 bd1 ba1.3k sqft6221 Pierce St, Coloma, MI 49038For SaleMLS ID #26049037, Jill Ortlieb, Berkshire Hathaway HomeServices MI. MichRIC
- $210,0003 bd1 ba1.4k sqft88320 Old Swamp Rd, Decatur, MI 49045For SaleMLS ID #26053344, Dennis Foote, Carmac Realty. MichRIC
- $220,0003 bd1 ba1.1k sqft271 66th St, South Haven, MI 49090For SaleMLS ID #26052576, Ryan Gainer, The Shore Real Estate Group. MichRIC
- $239,9004 bd2 ba1.2k sqft32558 M 43, Paw Paw, MI 49079For SaleMLS ID #26049246, Cody W Piechocki, Five Star Real Estate. MichRIC
- $249,9003 bd2 ba1.1k sqft8625 Columbia Ave, Eau Claire, MI 49111For SaleMLS ID #26048477, Anna Glassman, Glassman Real Estate. MichRIC
- $279,0003 bd1 ba1.6k sqft56776 Red Arrow Hwy, Lawrence, MI 49064For SaleMLS ID #26050375, Trisha Downard, Lakes & Country Real Estate Inc. MichRIC
- $225,0003 bd1 ba1.2k sqft50778 Oak St, Grand Junction, MI 49056For SaleMLS ID #26047702, Molly Chipouras, M2 Real Estate Collective. MichRIC
- $229,9003 bd2 ba1.5k sqft55132 M 51 N, Dowagiac, MI 49047For SaleMLS ID #26040644, David Cerven, RE/MAX Advantage. MichRIC
- $229,9003 bd2 ba1.5k sqft1637 Grove Ave, Benton Harbor, MI 49022For SaleMLS ID #26052902, Amy Rose, Rose Real Estate LLC. MichRIC
- $249,0003 bd2 ba1.6k sqft56844 M 43, Bangor, MI 49013For SaleMLS ID #26047487, Tameka Robertson, eXp Realty. MichRIC
- $245,0003 bd1 ba1k sqft447 Riverside Dr, Watervliet, MI 49098For SaleMLS ID #26042372, Tabitha Young, T's Realty. MichRIC
- $215,0003 bd2 ba1.1k sqft411 Paw Paw Ave, Watervliet, MI 49098For SaleMLS ID #26040086, Jill Golden, Realty Executives Instant Equity. MichRIC
- $195,0003 bd1 ba1.2k sqft2759 N M 140, Watervliet, MI 49098For SaleMLS ID #26046330, Christine A Kooiker, Redfin Corporation. MichRIC
