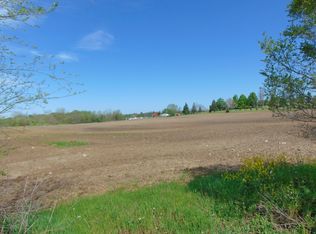
Built in 2022 and still feeling like day one, this 3-bedroom, 2-bath home in the Arlington Stations neighborhood delivers the space, style, and smart construction that today's buyers are looking for. With just over 2,000 square feet of finished living space across two levels, there's room to breathe, room to gather, and room to grow.
The main floor is open and airy, with vaulted ceilings that give the great room a generous feel from the moment you walk in. The kitchen flows naturally into the dining area -- great for casual mornings and easy entertaining. Upstairs, the primary suite is a genuine retreat, complete with a walk-in closet that can actually hold a wardrobe and a private bath that's all yours to unwind in.
Head downstairs and you'll find the daylight lower level is anything but an afterthought -- two additional bedrooms, a full bath, and a spacious rec room make it ideal for guests, a home office setup, or a hangout space that everyone actually wants to use. Sliding doors and abundant natural light make it feel bright and connected -- you'd never guess you were below grade.
Out back, a storage shed keeps the yard tidy and gives you a dedicated spot for tools, outdoor gear, or whatever needs a home.
This home was built to an RESNET Energy Smart standard, which means lower utility bills month after month, and the 10-year structural warranty gives you the confidence of new construction without the wait.
Bangor sits right in the heart of Michigan's famous Fruit Belt, less than 20 minutes from South Haven's sandy Lake Michigan beaches and the beloved annual Blueberry Festival. You're also about 45 minutes from downtown Kalamazoo and roughly 2 hours from Chicago's northern suburbs
Active
$309,900
126 Wheeling St, Bangor, MI 49013
3beds
2,060sqft
Single Family Residence
Built in 2022
9,583 Square Feet Lot
$-- Zestimate®
$150/sqft
$-- HOA
What's special
Daylight lower levelSpacious rec roomWalk-in closetVaulted ceilings
- 7 days |
- 231 |
- 8 |
Zillow last checked:
Listing updated:
Listed by:
Jason Stroud Team 269-409-1407,
Ellsbury Group 269-409-1407,
Bryan Tumbleson 269-266-8300,
Ellsbury Group
Source: MichRIC,MLS#: 26033039
Loading...
Facts & features
Interior
Bedrooms & bathrooms
- Bedrooms: 3
- Bathrooms: 2
- Full bathrooms: 2
- Main level bedrooms: 1
Primary bedroom
- Level: Upper
- Area: 238
- Dimensions: 17.00 x 14.00
Bedroom 2
- Level: Lower
- Area: 224
- Dimensions: 16.00 x 14.00
Bedroom 3
- Level: Lower
- Area: 180
- Dimensions: 15.00 x 12.00
Bathroom 1
- Level: Upper
- Area: 81
- Dimensions: 9.00 x 9.00
Bathroom 2
- Level: Lower
- Area: 36
- Dimensions: 9.00 x 4.00
Family room
- Level: Upper
- Area: 285
- Dimensions: 19.00 x 15.00
Kitchen
- Level: Upper
- Area: 304
- Dimensions: 19.00 x 16.00
Recreation
- Level: Lower
- Area: 252
- Dimensions: 18.00 x 14.00
Utility room
- Level: Lower
- Area: 209
- Dimensions: 19.00 x 11.00
Heating
- Forced Air
Cooling
- Central Air
Appliances
- Included: Dishwasher, Dryer, Microwave, Range, Refrigerator, Washer
- Laundry: Lower Level
Features
- Ceiling Fan(s)
- Flooring: Carpet, Vinyl
- Windows: Screens, Insulated Windows
- Basement: Walk-Out Access
- Has fireplace: No
Interior area
- Total structure area: 1,120
- Total interior livable area: 2,060 sqft
Property
Parking
- Total spaces: 2
- Parking features: Garage Door Opener, Attached
- Garage spaces: 2
Features
- Stories: 1
Lot
- Size: 9,583 Square Feet
- Dimensions: 70 x 135
- Features: Ground Cover
Details
- Parcel number: 805481400500
- Zoning description: Residential
Construction
Type & style
- Home type: SingleFamily
- Property subtype: Single Family Residence
Materials
- Vinyl Siding
- Roof: Composition
Condition
- New construction: No
- Year built: 2022
Details
- Builder name: Allen Edwin Homes
Utilities & green energy
- Sewer: Public Sewer
- Water: Public
- Utilities for property: Natural Gas Connected, Cable Connected
Community & HOA
Community
- Subdivision: Arlington Stations
Location
- Region: Bangor
Financial & listing details
- Price per square foot: $150/sqft
- Tax assessed value: $131,295
- Annual tax amount: $6,904
- Date on market: 7/1/2026
- Listing terms: Cash,FHA,VA Loan,Conventional
Estimated market value
Not available
Estimated sales range
Not available
$2,474/mo
Price history
| Date | Event | Price |
|---|---|---|
| 7/1/2026 | Listed for sale | $309,900+6.9%$150/sqft |
Source: | ||
| 7/6/2024 | Listing removed | -- |
Source: | ||
| 1/12/2024 | Listed for sale | $289,999+9%$141/sqft |
Source: | ||
| 6/21/2023 | Sold | $265,957+2.3%$129/sqft |
Source: | ||
| 5/12/2023 | Pending sale | $259,900$126/sqft |
Source: | ||
| 12/22/2022 | Price change | $259,900-3.7%$126/sqft |
Source: | ||
| 9/23/2022 | Price change | $269,900-6.9%$131/sqft |
Source: | ||
| 9/2/2022 | Listed for sale | $289,900$141/sqft |
Source: | ||
Public tax history
| Year | Property taxes | Tax assessment |
|---|---|---|
| 2024 | $658 +435.6% | $124,000 +916.4% |
| 2023 | $123 | $12,200 +258.8% |
| 2022 | -- | $3,400 +9.7% |
| 2021 | -- | $3,100 +10.7% |
| 2020 | -- | $2,800 +55.6% |
| 2018 | -- | $1,800 |
| 2017 | $55 -0.5% | $1,800 -10% |
| 2016 | $55 | $2,000 |
| 2015 | $55 -36.4% | $2,000 |
| 2014 | $86 | $2,000 +11.1% |
| 2013 | -- | $1,800 -64% |
| 2012 | -- | $5,000 |
| 2011 | -- | $5,000 -33.3% |
| 2010 | -- | $7,500 -25% |
| 2009 | -- | $10,000 |
| 2008 | -- | $10,000 |
| 2007 | -- | $10,000 |
| 2006 | -- | $10,000 |
Find assessor info on the county website
Monthly payment
Est. payment$--/mo
Payment breakdown
Explore the cost of this home by adjusting the details. Changes won't be saved.All calculations are estimates and provided by Zillow, Inc. for informational purposes only. Actual amounts may vary.
HOA fees may include property taxes on listings classified as Co-Ops. Contact the listing agent and/or owner for fee details.
Mortgage interest rates are dependent on a number of factors, including credit score, down payment, and repayment length. Interest rate data provided by Zillow Group Marketplace, Inc. as of 1/1/1970 from various mortgage lenders with which we have lead or other similar arrangements; the Estimated Payment is an average of those rates.
See how much you could borrow to make a competitive offer.
Climate risks
Neighborhood: 49013
Nearby schools
GreatSchools rating
- 2/10South Walnut Elementary SchoolGrades: PK-4Distance: 0.8 mi
- 4/10Bangor Middle SchoolGrades: 5-8Distance: 1.3 mi
- 6/10Bangor High SchoolGrades: 9-12Distance: 1.3 mi
A local agent can set up tours, give advice and negotiate with sellers.
- Michigan
- Van Buren County
- Bangor
- 49013
- 126 Wheeling St