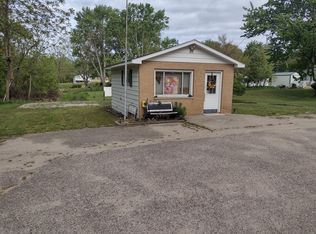
The much loved tiny hamlet of Glenn is renowned for being the Pancake Town. Ideally located between Saugatuck and South Haven, this location is sought after for its charm and close proximity to Glenn Beach. Now there is a new home built with attention to detail at the location of the old Glenn Post Office sellers donated to the community. Now along Glenn Creek sits a brand new compact 3 bed, 2 1/2 bath highly efficient home with large format tile shower, tile backsplash, quartz countertops, black stainless appliances, Anderson windows, 2 x 6' walls, generator ready and under cabinet lighting. The master has great views of Glenn Creek as it meanders by on its way to Lake MI. 1 year builders warranty is included. Listing broker is related to 1 of the sellers.
Active
Price cut: $20K (8/25)
$539,000
1418 Blue Star Hwy, South Haven, MI 49090
3beds
1,691sqft
Single Family Residence
Built in 2026
0.42 Acres Lot
$533,700 Zestimate®
$319/sqft
$-- HOA
What's special
Quartz countertopsLarge format tile showerAnderson windowsGenerator readyTile backsplashBlack stainless appliancesUnder cabinet lighting
- 61 days |
- 1,061 |
- 30 |
Zillow last checked:
Listing updated:
Listed by:
Chris Gorgas 616-294-7460,
Lighthouse Realty Co Inc 269-857-1204
Source: MichRIC,MLS#: 26032165
Facts & features
Interior
Bedrooms & bathrooms
- Bedrooms: 3
- Bathrooms: 3
- Full bathrooms: 2
- 1/2 bathrooms: 1
Primary bedroom
- Level: Upper
- Area: 238
- Dimensions: 17.00 x 14.00
Bedroom 2
- Level: Upper
- Area: 160
- Dimensions: 16.00 x 10.00
Bedroom 3
- Level: Upper
- Area: 120
- Dimensions: 12.00 x 10.00
Primary bathroom
- Level: Upper
- Area: 81
- Dimensions: 9.00 x 9.00
Bathroom 2
- Level: Upper
- Area: 40
- Dimensions: 8.00 x 5.00
Kitchen
- Description: Includes dining area
- Level: Main
- Area: 240
- Dimensions: 20.00 x 12.00
Laundry
- Level: Upper
- Area: 42
- Dimensions: 7.00 x 6.00
Living room
- Level: Main
- Area: 196
- Dimensions: 14.00 x 14.00
Office
- Level: Main
- Area: 90
- Dimensions: 10.00 x 9.00
Heating
- Forced Air
Cooling
- Central Air
Appliances
- Included: Dishwasher, Dryer, Microwave, Oven, Range, Refrigerator, Washer, Water Softener Owned
- Laundry: Laundry Room, Sink, Upper Level
Features
- Ceiling Fan(s), LP Tank Rented, Eat-in Kitchen
- Flooring: Carpet, Vinyl
- Windows: Screens, Insulated Windows
- Basement: Crawl Space
- Has fireplace: No
Interior area
- Total structure area: 1,691
- Total interior livable area: 1,691 sqft
Video & virtual tour
Property
Parking
- Total spaces: 2
- Parking features: Garage Faces Front, Garage Door Opener, Attached
- Garage spaces: 2
Accessibility
- Accessibility features: 36 Inch Entrance Door, 42 in or + Hallway, Covered Entrance
Features
- Stories: 2
- Waterfront features: Lake, Stream/Creek
- Body of water: Lake Michigan
Lot
- Size: 0.42 Acres
- Dimensions: 136 x 135
- Features: Wooded, Ravine
Details
- Parcel number: 030714003932
- Zoning description: R-1
Construction
Type & style
- Home type: SingleFamily
- Architectural style: Contemporary
- Property subtype: Single Family Residence
Materials
- Vinyl Siding
- Roof: Asphalt,Shingle
Condition
- New Construction
- New construction: Yes
- Year built: 2026
Details
- Builder name: Gorgas Custom Homes/Strong Builders
- Warranty included: Yes
Utilities & green energy
- Gas: LP Tank Rented
- Sewer: Septic Tank
- Water: Well
- Utilities for property: Cable Available
Community & HOA
Community
- Security: Smoke Detector(s)
Location
- Region: South Haven
Financial & listing details
- Price per square foot: $319/sqft
- Tax assessed value: $44,900
- Annual tax amount: $1,885
- Date on market: 6/26/2026
- Listing terms: Cash,Conventional
- Road surface type: Paved
Estimated market value
$533,700
$507,000 - $560,000
$3,661/mo
Price history
| Date | Event | Price |
|---|---|---|
| 8/25/2026 | Price change | $539,000-3.6%$319/sqft |
Source:  MichRIC #26032165 Report a problem MichRIC #26032165 Report a problem | ||
| 7/29/2026 | Price change | $559,000-6.1%$331/sqft |
Source: MichRIC #26032165 Report a problem | ||
| 7/17/2026 | Price change | $595,000-4.8%$352/sqft |
Source: MichRIC #26032165 Report a problem | ||
| 7/7/2026 | Price change | $624,900-3.8%$370/sqft |
Source: MichRIC #26032165 Report a problem | ||
| 6/26/2026 | Listed for sale | $649,900$384/sqft |
Source: MichRIC #26032165 Report a problem | ||
Public tax history
Tax history is unavailable.
Monthly payment
Est. payment
Payment breakdown
Explore the cost of this home by adjusting the details. Changes won't be saved.Climate risks
Neighborhood: 49090
Nearby schools
GreatSchools rating
- 10/10Glenn Public SchoolGrades: K-6Distance: 0.1 mi
- NAWAY South HavenGrades: 8-12Distance: 7.8 mi
- 5/10Baseline Middle SchoolGrades: 6-8Distance: 7.1 mi
Schools provided by the listing agent
- Elementary: Glenn Public School
Source: MichRIC. This data may not be complete. We recommend contacting the local school district to confirm school assignments for this home.
- $304,000-- bd1 ba1.4k sqft1422 Adams Rd, Glenn, MI 49416Off Market
- $294,400-- bd-- ba-- sqft1422 Adams Rd, Glenn, MI 49416Off Market
- $70,0000.42 acres0 Blue Star Hwy, Glenn, MI 49416Sold
- $238,8003 bd1 ba960 sqft7012 Crawford St, Fennville, MI 49408Off Market
- $267,3003 bd1 ba1.4k sqft1422 Blue Star Hwy, Glenn, MI 49416Off Market
- $304,200-- bd1 ba1.1k sqft7014 Crawford St, Fennville, MI 49408Off Market
- $310,3003 bd2 ba2.1k sqft1425 Blue Star Hwy, Fennville, MI 49408Off Market
- $337,100-- bd3 ba1.9k sqft7009 Crawford St, Fennville, MI 49408Off Market
A local agent can set up tours, give advice and negotiate with sellers.
A local lender can help you make sure your offer is ready when you are.
Similar homes
- $499,9004 bd3 ba2k sqft70070 2nd Ave, South Haven, MI 49090For Sale

 MLS ID #26043414, Jody Leatherberry, Re/Max Real Estate Professionals. MichRIC
 - $599,9003 bd2 ba1.4k sqft1021 Orchard Ave, South Haven, MI 49090For Sale
 MLS ID #26030876, Teresa L VandenBosch, Childress Associates Realty. MichRIC
 - $539,0004 bd3 ba1.6k sqft2313 68th St, Fennville, MI 49408For Sale
 MLS ID #26036463, Brennan Bohman, Jaqua Realtors. MichRIC
 - $579,0002 bd2 ba1k sqft7126 Ridgeway St, Fennville, MI 49408For Sale
 MLS ID #26037719, David Isljamovski, CENTURY 21 Affiliated. MichRIC
 - $529,0003 bd3 ba2.2k sqft2230 58th St, Fennville, MI 49408For SaleMLS ID #26043337, Tammy L Kerr, BHG Connections. MichRIC
- $550,0003 bd3 ba1.6k sqft723 Meadow Dr, South Haven, MI 49090For SaleMLS ID #26040578, Amy O'Sullivan, Jaqua REALTORS. MichRIC
- $499,9005 bd2 ba1.8k sqft6756 119th Ave, Fennville, MI 49408For SaleMLS ID #26029474, David K DeYoung, Coldwell Banker Woodland Schmidt. MichRIC
- $575,0003 bd2 ba1.7k sqft2095 Lakeshore Dr, Fennville, MI 49408For SaleMLS ID #26010723, Heather Conley, CENTURY 21 Affiliated. MichRIC
- $369,9003 bd2 ba1.7k sqft18 72nd St, South Haven, MI 49090For SaleMLS ID #26042735, Nicholas Stegman, RE/MAX Lakeshore. MichRIC
- $375,0003 bd3 ba1.7k sqft6811 116th Ave, Fennville, MI 49408For SaleMLS ID #26023086, John Park, @properties Christie's International R.E.. MichRIC
- $360,0003 bd1 ba1.9k sqft6846 104th Ave, South Haven, MI 49090For SaleMLS ID #26031634, Robert Boyer, Berkshire Hathaway HomeServices Michigan Real Estate. MichRIC
- $595,0003 bd3 ba1.5k sqft480 McMullan Way, South Haven, MI 49090For SaleMLS ID #26034475, Emily Anderson, Greenridge Realty South Haven. MichRIC
- $789,0003 bd3 ba1.5k sqft412 63rd St, South Haven, MI 49090For SaleMLS ID #26035293, Ryan Hartman, Keller Williams Realty Swm. MichRIC
- $614,9004 bd3 ba2k sqft675 Meadow Dr, South Haven, MI 49090For SaleMLS ID #26040374, Brian Waite, RE/MAX by the Lake. MichRIC
- $465,0003 bd1 ba1k sqft1063 Hazel St, South Haven, MI 49090For SaleMLS ID #26039724, Denise Moore, RE/MAX Lakeshore. MichRIC
- $532,0004 bd3 ba1.9k sqft1918 43rd St, Allegan, MI 49010For SaleMLS ID #26032767, Meriden S Stoney, CopperRock Real Estate LLC. MichRIC
- $425,0004 bd3 ba2.3k sqft723 Arbor Ct, South Haven, MI 49090For SaleMLS ID #26026177, Denise Moore, RE/MAX Lakeshore. MichRIC
- $400,0003 bd2 ba1.8k sqft1281 64th St, Fennville, MI 49408For SaleMLS ID #26028146, Daniel Garcia, CENTURY 21 Affiliated. MichRIC
- $424,9005 bd2 ba2.1k sqft14361 76th St, South Haven, MI 49090For SaleMLS ID #26018913, Luke Scott Bouman, HomeRealty Holland. MichRIC
- $599,0003 bd3 ba2.5k sqft349 Parkside Ln, Douglas, MI 49406For SaleMLS ID #26031210, Kimberly Laaksonen, Coldwell Banker Woodland Schmidt Saugatuck. MichRIC
