Nestled on a scenic meadow in a prime location in South Haven's Harbor Club, this turnkey luxury family home offers everything you need for effortless resort-style vacations and strong investment potential. Built in 2018 on a premium lot this fully furnished, this 4 bedroom, 2.5 bath was thoughtfully designed for ultimate family entertaining. An open-concept design featuring a spacious great room and adjoining kitchen overlooking the meadow offer the ideal layout for an effortless indoor/outdoor lifestyle. Downstairs features a light-filled great room, an updated kitchen with granite countertops, stainless steel appliances, and a large center island, plus a den/flex space ideal as a 5th bedroom, playroom, or media lounge. Upstairs you will find the expansive primary bedroom with ensuite and walk-in closet. Two generously proportioned queen rooms, a bunk room, laundry room, full bath and workstation complete this floor. Outdoor amenities include a grilling patio, covered front porch, attached garage, and direct access to community firepits. Harbor Club's exceptional amenities include two pools (one indoor/outdoor for year-round use), hot tub, clubhouses, walking trails, and full access to the Woodland Harbor Marina. Whether you're looking for lakeside luxury, strong rental income, or an effortless family retreat just minutes from the beach this home has it all.
Active
$614,900
675 Meadow Dr, South Haven, MI 49090
4beds
2,088sqft
Single Family Residence
Built in 2018
2,613 Square Feet Lot
$596,800 Zestimate®
$294/sqft
$359/mo HOA
What's special
Hot tubLarge center islandAttached garageSpacious great roomLight-filled great roomBunk roomGrilling patio
- 16 days |
- 689 |
- 34 |
Zillow last checked:
Listing updated:
Listed by:
Brian Waite 269-759-9754,
RE/MAX by the Lake 269-281-4186
Source: MichRIC,MLS#: 26040374
Facts & features
Interior
Bedrooms & bathrooms
- Bedrooms: 4
- Bathrooms: 3
- Full bathrooms: 2
- 1/2 bathrooms: 1
Primary bedroom
- Level: Upper
- Area: 187
- Dimensions: 17.00 x 11.00
Bedroom 2
- Level: Upper
- Area: 144
- Dimensions: 12.00 x 12.00
Bedroom 3
- Level: Upper
- Area: 132
- Dimensions: 12.00 x 11.00
Bedroom 4
- Level: Upper
- Area: 110
- Dimensions: 11.00 x 10.00
Dining room
- Level: Main
- Area: 132
- Dimensions: 12.00 x 11.00
Kitchen
- Level: Main
- Area: 252
- Dimensions: 18.00 x 14.00
Living room
- Level: Main
- Area: 357
- Dimensions: 21.00 x 17.00
Heating
- Forced Air
Cooling
- Central Air
Appliances
- Included: Dishwasher, Disposal, Dryer, Microwave, Oven, Range, Refrigerator, Washer
- Laundry: Upper Level
Features
- Ceiling Fan(s), Center Island
- Flooring: Vinyl
- Windows: Low-Emissivity Windows, Screens, Insulated Windows, Window Treatments
- Basement: Crawl Space
- Has fireplace: No
Interior area
- Total structure area: 2,088
- Total interior livable area: 2,088 sqft
Property
Parking
- Total spaces: 1
- Parking features: Attached, Garage Door Opener
- Garage spaces: 1
Features
- Stories: 2
- Pool features: Association Indoor Pool, Association
- Spa features: Association
Lot
- Size: 2,613 Square Feet
- Dimensions: 42 x 65
Details
- Parcel number: 805387713800
Construction
Type & style
- Home type: SingleFamily
- Architectural style: Colonial
- Property subtype: Single Family Residence
Materials
- Concrete
- Roof: Asphalt
Condition
- New construction: No
- Year built: 2018
Utilities & green energy
- Sewer: Public Sewer
- Water: Public
- Utilities for property: Natural Gas Available, Electricity Available, Cable Available, Natural Gas Connected, Cable Connected
Community & HOA
Community
- Subdivision: Harbor Club
HOA
- Has HOA: Yes
- Amenities included: Clubhouse, Indoor Pool, Pool, Spa/Hot Tub
- Services included: Snow Removal
- HOA fee: $1,077 quarterly
- HOA phone: 269-292-5277
Location
- Region: South Haven
Financial & listing details
- Price per square foot: $294/sqft
- Tax assessed value: $309,286
- Annual tax amount: $18,423
- Date on market: 8/4/2026
- Listing terms: Cash,Conventional
- Electric utility on property: Yes
- Road surface type: Paved
Estimated market value
$596,800
$567,000 - $627,000
$4,293/mo
Price history
| Date | Event | Price |
|---|---|---|
| 8/4/2026 | Listed for sale | $614,900+1.7%$294/sqft |
Source:  MichRIC #26040374 Report a problem MichRIC #26040374 Report a problem | ||
| 9/18/2023 | Sold | $604,500-0.7%$290/sqft |
Source: MichRIC #23030509 Report a problem | ||
| 9/6/2023 | Pending sale | $609,000$292/sqft |
Source: MichRIC #23030509 Report a problem | ||
| 8/22/2023 | Contingent | $609,000$292/sqft |
Source: MichRIC #23030509 Report a problem | ||
| 8/18/2023 | Listed for sale | $609,000+57.8%$292/sqft |
Source: MichRIC #23030509 Report a problem | ||
| 4/4/2018 | Sold | $385,900$185/sqft |
Source: Public Record Report a problem | ||
Public tax history
| Year | Property taxes | Tax assessment |
|---|---|---|
| 2025 | $17,942 +42.6% | $324,400 +11.1% |
| 2024 | $12,582 +5.2% | $292,100 +17.1% |
| 2023 | $11,962 | $249,400 +12% |
| 2022 | -- | $222,700 +17.1% |
| 2021 | -- | $190,100 -6.1% |
| 2020 | -- | $202,500 +4.5% |
| 2018 | -- | $193,700 +849.5% |
| 2017 | $503 -11.9% | $20,400 |
| 2016 | $571 +0.6% | $20,400 |
| 2015 | $567 +0.5% | $20,400 +8.5% |
| 2014 | $564 -58.4% | $18,800 |
| 2013 | $1,355 | $18,800 |
| 2012 | -- | $18,800 |
| 2011 | -- | $18,800 -20.3% |
| 2010 | -- | $23,600 |
| 2009 | -- | $23,600 |
| 2008 | -- | $23,600 |
Find assessor info on the county website
Monthly payment
Est. payment
Payment breakdown
Explore the cost of this home by adjusting the details. Changes won't be saved.Climate risks
Neighborhood: 49090
Nearby schools
GreatSchools rating
- 6/10North Shore ElementaryGrades: 4-5Distance: 0.7 mi
- 5/10Baseline Middle SchoolGrades: 6-8Distance: 0.5 mi
- NAWAY South HavenGrades: 8-12Distance: 1.2 mi
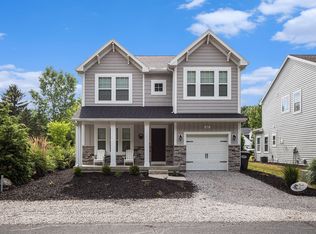
- $585,0005 bd3 ba2.2k sqft665 Meadow Dr, South Haven, MI 49090Sold
- $557,500-- bd-- ba-- sqft681 Meadow Dr, South Haven, MI 49090Off Market
- $110,000-- bd-- ba-- sqft661 Meadow Dr, South Haven, MI 49090Sold
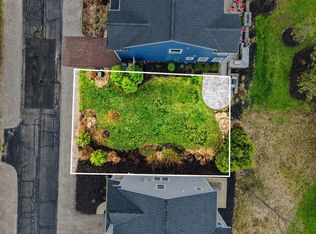
- $149,9002,613 sqft661 Meadow Dr #136, South Haven, MI 49090Lot/Land
- $594,0004 bd3 ba2k sqft687 Meadow Dr, South Haven, MI 49090Sold
- $541,3004 bd3 ba2.1k sqft683 Meadow Dr, South Haven, MI 49090Off Market
- $81,400-- bd-- ba-- sqft674 Meadow Dr, South Haven, MI 49090Off Market
- $81,400-- bd-- ba-- sqft680 Meadow Dr, South Haven, MI 49090Off Market
A local agent can set up tours, give advice and negotiate with sellers.
A local lender can help you make sure your offer is ready when you are.
Similar homes
- $550,0003 bd3 ba1.6k sqft723 Meadow Dr, South Haven, MI 49090For Sale

 MLS ID #26040578, Amy O'Sullivan, Jaqua REALTORS. MichRIC
 - $499,9004 bd3 ba2k sqft70070 2nd Ave, South Haven, MI 49090For Sale
 MLS ID #26043414, Jody Leatherberry, Re/Max Real Estate Professionals. MichRIC
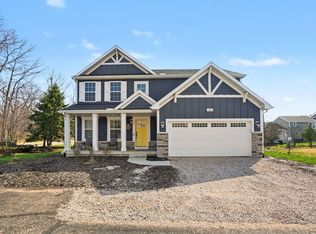
 - $699,0005 bd4 ba2.4k sqft740 Preserve Dr, South Haven, MI 49090For Sale
 MLS ID #26013664, Amy O'Sullivan, Jaqua REALTORS. MichRIC
 - from $617,1754 bd3 ba2k sqftHarbor Club K2015 Plan, Harbor Club, South Haven, MI 49090New Construction
 Allen Edwin Homes
 - from $600,9553 bd3 ba2.1k sqftHarbor Club 2100 Plan, Harbor Club, South Haven, MI 49090New ConstructionAllen Edwin Homes
- $599,0004 bd3 ba2.7k sqft17566 Blue Star Memorial Hwy, South Haven, MI 49090For SaleMLS ID #26029787, Kelly A Stein-Lloyd, Greenridge Realty (Caledonia). MichRIC
- $679,9003 bd3 ba2.1k sqft263 Cherry Ct, South Haven, MI 49090For SaleMLS ID #26039012, Anthony Hernandez, Five Star Real Estate (Grandv). MichRIC
- $724,9003 bd3 ba2.5k sqft7264 B St, South Haven, MI 49090For SaleMLS ID #26042335, Courtney Arkins, Greenridge Realty South Haven. MichRIC
- $600,0003 bd2 ba2.8k sqft1140 Edgewater Ter, South Haven, MI 49090For SaleMLS ID #26042090, Thomas Fry, True Michigan Properties. MichRIC
- $499,9003 bd2 ba2.8k sqft449 Blue Star Hwy, South Haven, MI 49090For SaleMLS ID #26039911, Pamella M Knapp, RE/MAX Advantage. MichRIC
- $369,9003 bd2 ba1.7k sqft18 72nd St, South Haven, MI 49090For SaleMLS ID #26042735, Nicholas Stegman, RE/MAX Lakeshore. MichRIC
- $674,9005 bd4 ba2.8k sqft332 Baseline Rd, South Haven, MI 49090New ConstructionMichRIC
- $399,0005 bd2 ba1.7k sqft1447 71 1/2 St, South Haven, MI 49090For SaleMLS ID #26041719, Matthias DeJongh, Greenridge Realty South Haven. MichRIC
- $599,9003 bd2 ba1.4k sqft1021 Orchard Ave, South Haven, MI 49090For SaleMLS ID #26030876, Teresa L VandenBosch, Childress Associates Realty. MichRIC
- $425,0004 bd3 ba2.3k sqft723 Arbor Ct, South Haven, MI 49090For SaleMLS ID #26026177, Denise Moore, RE/MAX Lakeshore. MichRIC
- $599,9003 bd3 ba1.5k sqft480 McMullan Way, South Haven, MI 49090For SaleMLS ID #26034475, Emily Anderson, Greenridge Realty South Haven. MichRIC
- $465,0003 bd1 ba1k sqft1063 Hazel St, South Haven, MI 49090For SaleMLS ID #26039724, Denise Moore, RE/MAX Lakeshore. MichRIC
- $789,0003 bd3 ba1.5k sqft412 63rd St, South Haven, MI 49090For SaleMLS ID #26035293, Ryan Hartman, Keller Williams Realty Swm. MichRIC
- $789,0007 bd4 ba2.2k sqft19601 68th St, South Haven, MI 49090For SaleMLS ID #26037546, Chris Speer, eXp Realty LLC. MichRIC
- $424,9005 bd2 ba2.1k sqft14361 76th St, South Haven, MI 49090For SaleMLS ID #26018913, Luke Scott Bouman, HomeRealty Holland. MichRIC
