Welcome to the Harbor Club! Exceptional turnkey investment opportunity in South Haven's sought-after North Shore. Offering strong short-term rental performance and rare grandfathered occupancy for up to 16 guests, this 2022 custom built home features 5 bedrooms and 3.5 baths, thoughtfully designed for comfort and rental appeal. The open-concept layout highlights quality craftsmanship and modern finishes, including luxury vinyl plank flooring and a beautifully appointed kitchen with quartz countertops, ideal for entertaining. The finished lower level adds valuable living space with a rec room, egress windows, and a private fifth bedroom and full bath, providing flexibility for guests and extended stays. Enjoy outdoor living on the patio, along with the convenience of an attached two-car garage. Harbor Club amenities include a marina, two pools- one of which converts to an indoor pool, offering year-round enjoyment. Close to Newcome Beach and downtown South Haven!
Active
$699,000
740 Preserve Dr, South Haven, MI 49090
5beds
2,498sqft
:
Get pre-qualified$5,527/mo
Single Family Residence
Built in 2022
3,484 Square Feet Lot
$676,400 Zestimate®
$280/sqft
$359/mo HOA
What's special
Modern finishesRec roomQuality craftsmanshipFinished lower levelEgress windowsQuartz countertopsAttached two-car garage
- 129 days |
- 932 |
- 55 |
Zillow last checked:
Listing updated:
Listed by:
Amy O'Sullivan 269-214-1257,
Jaqua REALTORS 269-637-6537
Source: MichRIC,MLS#: 26013664
Facts & features
Interior
Bedrooms & bathrooms
- Bedrooms: 5
- Bathrooms: 4
- Full bathrooms: 3
- 1/2 bathrooms: 1
Primary bedroom
- Level: Upper
- Area: 210
- Dimensions: 15.00 x 14.00
Bedroom 2
- Level: Upper
- Area: 132
- Dimensions: 11.00 x 12.00
Bedroom 3
- Level: Upper
- Area: 132
- Dimensions: 11.00 x 12.00
Bedroom 4
- Level: Upper
- Area: 140
- Dimensions: 10.00 x 14.00
Primary bathroom
- Level: Upper
- Area: 55
- Dimensions: 11.00 x 5.00
Bathroom 1
- Level: Main
- Area: 30
- Dimensions: 6.00 x 5.00
Bathroom 2
- Level: Upper
- Area: 50
- Dimensions: 5.00 x 10.00
Kitchen
- Level: Main
- Area: 153
- Dimensions: 9.00 x 17.00
Other
- Description: Guest Bedroom
- Level: Basement
- Area: 120
- Dimensions: 12.00 x 10.00
Other
- Description: Guest Bathroom
- Level: Basement
- Area: 40
- Dimensions: 5.00 x 8.00
Heating
- Forced Air
Cooling
- Central Air
Appliances
- Included: Dishwasher, Dryer, Range, Refrigerator, Washer
- Laundry: Main Level
Features
- Center Island
- Flooring: Laminate
- Windows: Low-Emissivity Windows, Screens, Insulated Windows
- Basement: Full
- Has fireplace: No
Interior area
- Total structure area: 1,861
- Total interior livable area: 2,498 sqft
- Finished area below ground: 637
Property
Parking
- Total spaces: 2
- Parking features: Attached, Garage Door Opener
- Garage spaces: 2
Features
- Stories: 2
- Has private pool: Yes
- Pool features: In Ground, Indoor, Association Indoor Pool, Association
- Spa features: Association
- Waterfront features: Lake, River
- Body of water: Lake Michigan
Lot
- Size: 3,484 Square Feet
- Dimensions: 58 x 62.57
Details
- Parcel number: 805387701600
- Zoning description: R-2
Construction
Type & style
- Home type: SingleFamily
- Architectural style: Traditional
- Property subtype: Single Family Residence
Materials
- Stone, Vinyl Siding
- Roof: Composition
Condition
- New construction: No
- Year built: 2022
Utilities & green energy
- Sewer: Public Sewer
- Water: Public
- Utilities for property: Natural Gas Connected
Community & HOA
HOA
- Has HOA: Yes
- Amenities included: Clubhouse, Indoor Pool, Pool, Spa/Hot Tub, Trail(s), Boat Launch
- Services included: Maintenance Grounds
- HOA fee: $1,077 quarterly
- HOA phone: 269-292-5277
Location
- Region: South Haven
Financial & listing details
- Price per square foot: $280/sqft
- Tax assessed value: $264,358
- Annual tax amount: $16,172
- Date on market: 4/6/2026
- Listing terms: Cash,Conventional
- Road surface type: Paved
Estimated market value
$676,400
$643,000 - $710,000
$5,247/mo
Price history
| Date | Event | Price |
|---|---|---|
| 4/6/2026 | Listed for sale | $699,000+32.1%$280/sqft |
Source:  MichRIC #26013664 Report a problem MichRIC #26013664 Report a problem | ||
| 6/10/2022 | Sold | $529,090$212/sqft |
Source: MichRIC #22008887 Report a problem | ||
| 3/19/2022 | Pending sale | $529,090$212/sqft |
Source: MichRIC #22008887 Report a problem | ||
Public tax history
Tax history is unavailable.
Monthly payment
Est. payment
Payment breakdown
Explore the cost of this home by adjusting the details. Changes won't be saved.Climate risks
Neighborhood: 49090
Nearby schools
GreatSchools rating
- 6/10North Shore ElementaryGrades: 4-5Distance: 0.6 mi
- 5/10Baseline Middle SchoolGrades: 6-8Distance: 0.3 mi
- NAWAY South HavenGrades: 8-12Distance: 1.3 mi
- $661,600-- bd-- ba-- sqft322 Baseline Rd, South Haven, MI 49090Off Market
- from $600,9553 bd3 ba2.1k sqftHarbor Club 2100 Plan, Harbor Club, South Haven, MI 49090New Construction
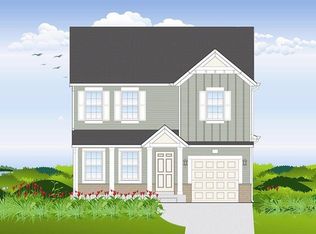
- from $585,1453 bd3 ba1.8k sqftHarbor Club 1870 Plan, Harbor Club, South Haven, MI 49090New Construction
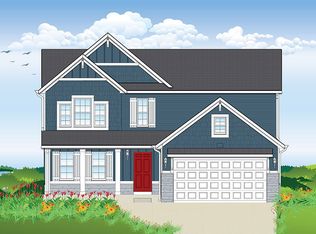
- from $737,0154 bd3 ba3k sqftHarbor Club 3100 Plan, Harbor Club, South Haven, MI 49090New Construction
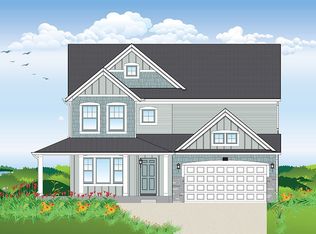
- from $688,9104 bd3 ba2.7k sqftHarbor Club 2700 Plan, Harbor Club, South Haven, MI 49090New Construction
- from $617,1754 bd3 ba2k sqftHarbor Club K2015 Plan, Harbor Club, South Haven, MI 49090New Construction
- from $616,6453 bd3 ba2.2k sqftHarbor Club 2200 Plan, Harbor Club, South Haven, MI 49090New Construction
- from $607,8153 bd3 ba2k sqftHarbor Club 2070 Plan, Harbor Club, South Haven, MI 49090New Construction
A local agent can set up tours, give advice and negotiate with sellers.
A local lender can help you make sure your offer is ready when you are.
Similar homes
- $614,9004 bd3 ba2k sqft675 Meadow Dr, South Haven, MI 49090For Sale

 MLS ID #26040374, Brian Waite, RE/MAX by the Lake. MichRIC
 - $674,9005 bd4 ba2.8k sqft332 Baseline Rd, South Haven, MI 49090New Construction
 MichRIC
 - $550,0003 bd3 ba1.6k sqft723 Meadow Dr, South Haven, MI 49090For Sale
 MLS ID #26040578, Amy O'Sullivan, Jaqua REALTORS. MichRIC
 - $699,0004 bd3 ba3.3k sqft6696 103rd Ave, South Haven, MI 49090For Sale
 MLS ID #26032955, Trish King, Berkshire Hathaway HomeServices Michigan Real Estate. MichRIC
 - $679,9003 bd3 ba2.1k sqft263 Cherry Ct, South Haven, MI 49090For SaleMLS ID #26039012, Anthony Hernandez, Five Star Real Estate (Grandv). MichRIC
- $625,0004 bd3 ba2.7k sqft17566 Blue Star Memorial Hwy, South Haven, MI 49090For SaleMLS ID #26029787, Kelly A Stein-Lloyd, Greenridge Realty (Caledonia). MichRIC
- $399,0005 bd2 ba1.7k sqft1447 71 1/2 St, South Haven, MI 49090For SaleMLS ID #26041719, Matthias DeJongh, Greenridge Realty South Haven. MichRIC
- from $600,9553 bd3 ba2.1k sqftHarbor Club 2100 Plan, Harbor Club, South Haven, MI 49090New ConstructionAllen Edwin Homes
- $874,9005 bd4 ba3.1k sqft7242 Pacific Ave, South Haven, MI 49090For SaleMLS ID #26040421, Jackson G Matson, @properties Christie's International R.E.. MichRIC
- from $617,1754 bd3 ba2k sqftHarbor Club K2015 Plan, Harbor Club, South Haven, MI 49090New ConstructionAllen Edwin Homes
- $550,0003 bd2 ba2.8k sqft449 Blue Star Hwy, South Haven, MI 49090For SaleMLS ID #26039911, Pamella M Knapp, RE/MAX Advantage. MichRIC
- $600,0003 bd2 ba2.8k sqft1140 Edgewater Ter, South Haven, MI 49090For SaleMLS ID #26042090, Thomas Fry, True Michigan Properties. MichRIC
- $795,0007 bd4 ba2.2k sqft19601 68th St, South Haven, MI 49090For SaleMLS ID #26037546, Chris Speer, eXp Realty LLC. MichRIC
- $795,0007 bd4 ba2.2k sqft19601 68th Street, Geneva Township, MI 49090For SaleMLS ID #66026037546, Chris Speer. eXp Realty
- $549,9004 bd3 ba2k sqft70070 2nd Ave, South Haven, MI 49090For SaleMLS ID #26035892, Jody Leatherberry, Re/Max Real Estate Professionals. MichRIC
- $549,0004 bd3 ba3.5k sqft87 67th St, South Haven, MI 49090For SaleMLS ID #26034593, Bradley Schloss, Jaqua REALTORS. MichRIC
- $449,9004 bd3 ba2.3k sqft723 Arbor Ct, South Haven, MI 49090For SaleMLS ID #26026177, Denise Moore, RE/MAX Lakeshore. MichRIC
- $789,0003 bd3 ba1.5k sqft412 63rd St, South Haven, MI 49090For SaleMLS ID #26035293, Ryan Hartman, Keller Williams Realty Swm. MichRIC
- $484,0004 bd3 ba2.7k sqft746 Lee St, South Haven, MI 49090For SaleMLS ID #25002951, Jeanne Imach, Real Estate Center, LLC. MichRIC
- $599,9003 bd2 ba1.4k sqft1021 Orchard Ave, South Haven, MI 49090For SaleMLS ID #26030876, Teresa L VandenBosch, Childress Associates Realty. MichRIC
