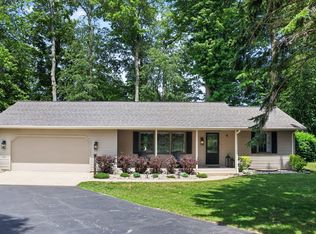
Welcome to this 3-bedroom, 2.5-bathroom home situated on an expansive 20-acre lot, this single-family home offers 1,589 square feet of finished living space and includes a 2-car garage. The open floor plan with large kitchen, living room and beautiful sun room. Both floors equipped with in-floor heat. The generous acreage provides exceptional privacy and outdoor opportunity, nestled along spicebush creek which enhances the property's unique appeal. This home includes a main floor master and laundry room with zero clearance thresholds. Included with all smart home features including lights, speakers, locks and heat. In addition to the finished living space there is expansive storage on second floor that is insulated and heated. This home was built with ICF construction for maximum efficiency while making it an extremely solid structure with very low maintenance required. Whole house automatic generator installed.
Active
$809,000
412 63rd St, South Haven, MI 49090
3beds
1,589sqft
:
Get pre-qualified$6,040/mo
Single Family Residence
Built in 2016
19.9 Acres Lot
$764,000 Zestimate®
$509/sqft
$-- HOA
What's special
Main floor masterNestled along spicebush creek
- 16 days |
- 979 |
- 40 |
Zillow last checked:
Listing updated:
Listed by:
Ryan Hartman 231-730-2534,
Keller Williams Realty Swm 269-982-7653
Source: MichRIC,MLS#: 26035293
Facts & features
Interior
Bedrooms & bathrooms
- Bedrooms: 3
- Bathrooms: 3
- Full bathrooms: 2
- 1/2 bathrooms: 1
- Main level bedrooms: 1
Primary bedroom
- Level: Main
- Area: 256
- Dimensions: 16.00 x 16.00
Bedroom 2
- Level: Upper
- Area: 150
- Dimensions: 15.00 x 10.00
Bedroom 3
- Level: Upper
- Area: 110
- Dimensions: 11.00 x 10.00
Primary bathroom
- Level: Main
- Area: 156
- Dimensions: 12.00 x 13.00
Bathroom 1
- Level: Upper
- Area: 45
- Dimensions: 5.00 x 9.00
Bathroom 2
- Level: Main
- Area: 24
- Dimensions: 3.00 x 8.00
Dining area
- Level: Main
- Area: 96
- Dimensions: 8.00 x 12.00
Kitchen
- Level: Main
- Area: 260
- Dimensions: 20.00 x 13.00
Laundry
- Level: Main
- Area: 40
- Dimensions: 5.00 x 8.00
Living room
- Level: Main
- Area: 420
- Dimensions: 20.00 x 21.00
Heating
- Forced Air, Heat Pump, Wood
Cooling
- Central Air
Appliances
- Included: Iron Water FIlter, Dishwasher, Disposal, Dryer, Range, Refrigerator, Washer
- Laundry: Laundry Room, Main Level
Features
- Ceiling Fan(s), LP Tank Rented, Center Island
- Flooring: Vinyl, Wood
- Windows: Insulated Windows, Window Treatments
- Basement: Slab
- Number of fireplaces: 1
- Fireplace features: Living Room, Wood Burning
Interior area
- Total structure area: 1,589
- Total interior livable area: 1,589 sqft
Property
Parking
- Total spaces: 2
- Parking features: Garage Faces Front, Garage Door Opener, Detached
- Garage spaces: 2
Accessibility
- Accessibility features: 36 Inch Entrance Door, 36' or + Hallway, Accessible Mn Flr Bedroom, Accessible Entrance
Features
- Stories: 2
- Waterfront features: Stream/Creek
Lot
- Size: 19.9 Acres
- Dimensions: 668 x 1300
- Features: Corner Lot, Wooded, Adj to Public Land
Details
- Additional structures: Pole Barn
- Parcel number: 0202301700
Construction
Type & style
- Home type: SingleFamily
- Architectural style: Traditional
- Property subtype: Single Family Residence
Materials
- Wood Siding
- Roof: Asphalt
Condition
- New construction: No
- Year built: 2016
Utilities & green energy
- Gas: LP Tank Rented
- Sewer: Septic Tank
- Water: Well
Community & HOA
Location
- Region: South Haven
Financial & listing details
- Price per square foot: $509/sqft
- Tax assessed value: $155,398
- Annual tax amount: $5,283
- Date on market: 7/10/2026
- Listing terms: Cash,FHA,VA Loan,USDA Loan,Conventional
- Road surface type: Unimproved
Estimated market value
$764,000
$726,000 - $802,000
$2,913/mo
Price history
| Date | Event | Price |
|---|---|---|
| 7/10/2026 | Listed for sale | $809,000+819.3%$509/sqft |
Source:  MichRIC #26035293 Report a problem MichRIC #26035293 Report a problem | ||
| 3/15/2016 | Sold | $88,000$55/sqft |
Source: Public Record Report a problem | ||
Public tax history
| Year | Property taxes | Tax assessment |
|---|---|---|
| 2025 | $4,974 +5.4% | $236,900 +4.8% |
| 2024 | $4,719 | $226,100 +20.3% |
| 2023 | -- | $188,000 +24.6% |
| 2022 | -- | $150,900 -4.4% |
| 2021 | -- | $157,800 +5.2% |
| 2020 | -- | $150,000 +9.5% |
| 2019 | -- | $137,000 +20.5% |
| 2018 | -- | $113,700 -14.7% |
| 2017 | -- | $133,300 +728% |
| 2016 | -- | $16,100 |
| 2015 | -- | $16,100 +13.4% |
| 2014 | -- | $14,200 |
| 2013 | -- | $14,200 |
| 2012 | -- | $14,200 |
| 2011 | -- | $14,200 -57.5% |
| 2010 | -- | $33,400 -17.1% |
| 2009 | -- | $40,300 +4.9% |
| 2008 | -- | $38,400 +6.4% |
| 2007 | -- | $36,100 +23.2% |
| 2006 | -- | $29,300 +6.2% |
| 2005 | -- | $27,600 +1.8% |
| 2004 | -- | $27,100 +5% |
| 2003 | -- | $25,800 |
| 2002 | -- | $25,800 +152.9% |
| 2001 | -- | $10,200 |
Find assessor info on the county website
Monthly payment
Est. payment
Payment breakdown
Explore the cost of this home by adjusting the details. Changes won't be saved.Climate risks
Neighborhood: 49090
Nearby schools
GreatSchools rating
- 6/10North Shore ElementaryGrades: 4-5Distance: 5.2 mi
- NAWAY South HavenGrades: 8-12Distance: 5 mi
- 5/10Baseline Middle SchoolGrades: 6-8Distance: 5.4 mi
- $1,350,0006 bd8 ba6.4k sqft6340 104th Ave, South Haven, MI 49090Sold

- $--5.85 AcresVl 63rd St, South Haven, MI 49090Off Market

- $323,9003 bd1 ba1.8k sqft392 63rd St, South Haven, MI 49090Off Market
- $--5.85 AcresVL 63rd St, South Haven, MI 49090Off Market

- $321,8003 bd2 ba1.4k sqft6335 104th Ave, South Haven, MI 49090Off Market
- $388,3003 bd3 ba1.7k sqft450 63rd St, South Haven, MI 49090Off Market
- $101,60017.34 Acres6320 104th Ave, South Haven, MI 49090Off Market
- $221,9004 bd2 ba1.4k sqft371 63rd St, South Haven, MI 49090Off Market
A local agent can set up tours, give advice and negotiate with sellers.
A local lender can help you make sure your offer is ready when you are.
Similar homes
- $549,9004 bd3 ba2k sqft70070 2nd Ave, South Haven, MI 49090For Sale
 MLS ID #26035892, Jody Leatherberry, Re/Max Real Estate Professionals. MichRIC
 - $599,9003 bd2 ba1.4k sqft1021 Orchard Ave, South Haven, MI 49090For Sale
 MLS ID #26030876, Teresa L VandenBosch, Childress Associates Realty. MichRIC
 - $1,200,0004 bd2 ba1.6k sqft58 Lincoln Ave, South Haven, MI 49090For Sale
 MLS ID #26024634, John Park, @properties Christie's International R.E.. MichRIC
 - $799,9003 bd3 ba2.1k sqft13754 45th St, Bloomingdale, MI 49026For Sale
 MLS ID #26026165, Diane L Vandenberg, Lakes & Country Real Estate Inc. MichRIC
 - $449,9992 bd3 ba2.3k sqft7343 Lakeridge Rd, South Haven, MI 49090For SaleMLS ID #26026269, Samantha Kester, Berkshire Hathaway HomeServices Michigan Real Estate. MichRIC
- $824,0002 bd1 ba947 sqft83 Michigan Ave, South Haven, MI 49090For SaleMLS ID #26034065, Michelle Parent, Greenridge Realty South Haven. MichRIC
- $--4 bd2 ba1.7k sqft6855 Dale Ct, Fennville, MI 49408AuctionAuction.com 2
- $800,0002 bd2 ba1.2k sqft790 Simonson Dr, Saugatuck, MI 49453For SaleMLS ID #26038116, David Isljamovski, CENTURY 21 Affiliated. MichRIC
- $475,0004 bd3 ba2.3k sqft723 Arbor Ct, South Haven, MI 49090For SaleMLS ID #26026177, Denise Moore, RE/MAX Lakeshore. MichRIC
- $599,9003 bd3 ba1.5k sqft480 McMullan Way, South Haven, MI 49090For SaleMLS ID #26034475, Emily Anderson, Greenridge Realty South Haven. MichRIC
- $599,0002 bd2 ba1k sqft7126 Ridgeway St, Fennville, MI 49408For SaleMLS ID #26037719, David Isljamovski, CENTURY 21 Affiliated. MichRIC
- $424,9005 bd2 ba2.1k sqft14361 76th St, South Haven, MI 49090For SaleMLS ID #26018913, Luke Scott Bouman, HomeRealty Holland. MichRIC
- $699,0002 bd1 ba1.2k sqft52755 M 43, Bangor, MI 49013For SaleMLS ID #26014472, Chris Speer, eXp Realty LLC. MichRIC
- $940,7003 bd2 ba2k sqft688 Waters Edge Dr Unit 15, South Haven, MI 49090New ConstructionMLS ID #26009386, Andrea L Crossman, Coldwell Banker Woodland Schmidt. MichRIC
- from $596,1854 bd3 ba2k sqftHarbor Club K2015 Plan, Harbor Club, South Haven, MI 49090New ConstructionAllen Edwin Homes
- $649,9004 bd3 ba2.1k sqft2847 63rd St, Fennville, MI 49408For SaleMLS ID #26032329, Nicole Kayser, West Edge Real Estate LLC. MichRIC
- $799,0002 bd2 ba1.3k sqft541 Mason St, Saugatuck, MI 49453For SaleMLS ID #26029694, David C Van Stensel, Keystone Home Group Realty LLC. MichRIC
- $595,0003 bd3 ba1.6k sqft1418 Blue Star Hwy, South Haven, MI 49090New ConstructionMLS ID #26032165, Chris Gorgas, Lighthouse Realty Co Inc. MichRIC
- $759,9953 bd3 ba1.2k sqft212 Randolph St, Douglas, MI 49406For SaleMLS ID #25040295, Erika LaCerda, Jaqua Realtors. MichRIC
- $543,0004 bd3 ba1.9k sqft1918 43rd St, Allegan, MI 49010For SaleMLS ID #26032767, Meriden S Stoney, CopperRock Real Estate LLC. MichRIC
