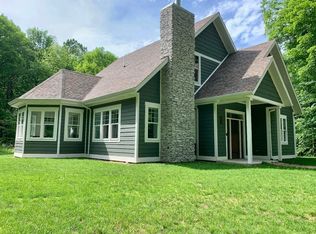
Amazing opportunity to own a custom-built home situated on 3.6 private acres that is down the lane from a stunning beach with direct access. Walk to beach & quick stroll to downtown South Haven. This newer Ralph Lauren inspired home radiates charm rarely found today. Truly an ''Old School'' sense of design and character in a 2002 build. Divide or make this paradise a private compound. Features include huge front porch with a vaulted ceiling, wood floors, custom rock fireplace, knotty panelling and reconditioned antique lighting. There is a first floor bedroom and full bath. Upstairs has 3 bedrooms and a spacious bathroom that could easily be divided in 2. Opportunity for a primary bath adjacent to one of the large bedrooms. Make it a full time home, part time escape or an income generating short term rental. This sanctuary is an extremely rare combination of seclusion, land mass and quality build. Hear the Lake Michigan waves & create your own slice of heaven. Divisible 2 tax pins.
Active
$1,200,000
58 Lincoln Ave, South Haven, MI 49090
4beds
1,680sqft
:
Get pre-qualified$8,646/mo
Single Family Residence
Built in 2002
3.6 Acres Lot
$1,155,100 Zestimate®
$714/sqft
$-- HOA
What's special
Wood floorsKnotty panellingSpacious bathroomCustom rock fireplaceReconditioned antique lighting
- 78 days |
- 1,274 |
- 72 |
Zillow last checked:
Listing updated:
Listed by:
John Park 847-651-1983,
@properties Christie's International R.E. 269-469-0700
Source: MichRIC,MLS#: 26024634
Facts & features
Interior
Bedrooms & bathrooms
- Bedrooms: 4
- Bathrooms: 2
- Full bathrooms: 2
- Main level bedrooms: 1
Bathroom 2
- Level: Upper
- Area: 2184
- Dimensions: 168.00 x 13.00
Bathroom 3
- Level: Upper
- Area: 2184
- Dimensions: 168.00 x 13.00
Bathroom 3
- Level: Upper
- Area: 1738
- Dimensions: 158.00 x 11.00
Bathroom 4
- Level: Main
- Area: 142208
- Dimensions: 128.00 x 1111.00
Dining room
- Level: Main
- Area: 148030
- Dimensions: 1310.00 x 113.00
Kitchen
- Level: Main
- Area: 1469
- Dimensions: 113.00 x 13.00
Laundry
- Level: Main
- Area: 558
- Dimensions: 62.00 x 9.00
Living room
- Level: Main
- Area: 28561
- Dimensions: 169.00 x 169.00
Other
- Description: screened porch
- Level: Main
- Area: 380
- Dimensions: 38.00 x 10.00
Heating
- Forced Air
Cooling
- Central Air
Appliances
- Included: Dishwasher, Disposal, Dryer, Range, Refrigerator, Washer
- Laundry: Laundry Room, Main Level
Features
- Pantry
- Flooring: Carpet, Wood
- Windows: Screens, Insulated Windows
- Basement: Crawl Space
- Number of fireplaces: 1
- Fireplace features: Living Room
Interior area
- Total structure area: 1,680
- Total interior livable area: 1,680 sqft
Property
Features
- Stories: 2
- Patio & porch: Scrn Porch
- Waterfront features: Lake
Lot
- Size: 3.6 Acres
- Dimensions: 554 x 558 x 312 x 279
Details
- Parcel number: 0208500930,0208500920
Construction
Type & style
- Home type: SingleFamily
- Architectural style: Cabin,Cape Cod,Craftsman,Traditional
- Property subtype: Single Family Residence
Materials
- Wood Siding
- Roof: Asphalt,Shingle
Condition
- New construction: No
- Year built: 2002
Utilities & green energy
- Sewer: Public Sewer
- Water: Public
- Utilities for property: Natural Gas Available, Electricity Available, Cable Available, Natural Gas Connected
Community & HOA
Location
- Region: South Haven
Financial & listing details
- Price per square foot: $714/sqft
- Tax assessed value: $128,450
- Annual tax amount: $8,463
- Date on market: 6/30/2026
- Listing terms: Cash,FHA,VA Loan,Conventional
- Electric utility on property: Yes
- Road surface type: Paved
Estimated market value
$1,155,100
$1.10M - $1.21M
$2,974/mo
Price history
| Date | Event | Price |
|---|---|---|
| 6/30/2026 | Listed for sale | $1,200,000$714/sqft |
Source:  MichRIC #26024634 Report a problem MichRIC #26024634 Report a problem | ||
| 6/27/2026 | Contingent | $1,200,000$714/sqft |
Source: MichRIC #26024634 Report a problem | ||
| 5/25/2026 | Listed for sale | $1,200,000$714/sqft |
Source: MichRIC #26024634 Report a problem | ||
Public tax history
| Year | Property taxes | Tax assessment |
|---|---|---|
| 2025 | $7,155 +16.4% | $287,200 +6.9% |
| 2024 | $6,144 | $268,700 +19.8% |
| 2023 | -- | $224,200 +36.5% |
| 2022 | -- | $164,300 +3.2% |
| 2021 | -- | $159,200 +5.8% |
| 2020 | -- | $150,500 +7.1% |
| 2019 | -- | $140,500 +6.3% |
| 2018 | -- | $132,200 -32.4% |
| 2017 | -- | $195,700 +31.2% |
| 2016 | -- | $149,200 |
| 2015 | -- | $149,200 +15% |
| 2014 | -- | $129,700 +1% |
| 2013 | -- | $128,400 +0.2% |
| 2012 | -- | $128,100 -0.5% |
| 2011 | -- | $128,700 +0.7% |
| 2010 | -- | $127,800 -6.2% |
| 2009 | -- | $136,300 +5% |
| 2008 | -- | $129,800 +2.2% |
| 2007 | -- | $127,000 +51.6% |
| 2006 | -- | $83,800 +12.5% |
| 2005 | -- | $74,500 +8.8% |
| 2004 | -- | $68,500 -12.7% |
| 2003 | -- | $78,500 +164.3% |
| 2002 | -- | $29,700 |
| 2001 | -- | $29,700 |
Find assessor info on the county website
Monthly payment
Est. payment
Payment breakdown
Explore the cost of this home by adjusting the details. Changes won't be saved.Climate risks
Neighborhood: 49090
Nearby schools
GreatSchools rating
- 6/10North Shore ElementaryGrades: 4-5Distance: 0.5 mi
- 5/10Baseline Middle SchoolGrades: 6-8Distance: 0.4 mi
- NAWAY South HavenGrades: 8-12Distance: 1.5 mi
- $136,800-- bd-- ba-- sqft7407 Fern Glen Ln, South Haven, MI 49090Off Market
- $258,6002 bd1 ba768 sqft78 Pershing St, South Haven, MI 49090Off Market
- $138,800-- bd-- ba-- sqft7411 Fern Glen Ln, South Haven, MI 49090Off Market
- $415,9004 bd2 ba1.7k sqft7409 Washington St, South Haven, MI 49090Off Market

- $292,4003 bd2 ba1.1k sqft54 Lincoln Ave, South Haven, MI 49090Off Market
- $350,300-- bd-- ba-- sqft70 Pershing St, South Haven, MI 49090Off Market
- $117,800-- bd-- ba-- sqft70 Pershing St, South Haven, MI 49090Off Market
- $38,000-- bd-- ba-- sqft7415 Washington St, South Haven, MI 49090Off Market
A local agent can set up tours, give advice and negotiate with sellers.
A local lender can help you make sure your offer is ready when you are.
Similar homes
- $1,250,0003 bd3 ba1.7k sqft69 N Shore Dr APT 35, South Haven, MI 49090For Sale

 MLS ID #26037076, Gretchen Arkins, Greenridge Realty South Haven. MichRIC
 - $614,9004 bd3 ba2k sqft675 Meadow Dr, South Haven, MI 49090For Sale
 MLS ID #26040374, Brian Waite, RE/MAX by the Lake. MichRIC
 - $789,0003 bd3 ba1.5k sqft412 63rd St, South Haven, MI 49090For Sale
 MLS ID #26035293, Ryan Hartman, Keller Williams Realty Swm. MichRIC
 - $795,0007 bd4 ba2.2k sqft19601 68th St, South Haven, MI 49090For Sale
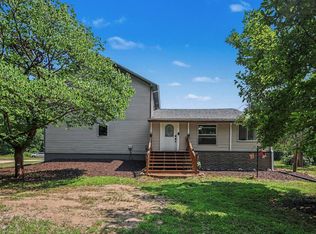 MLS ID #26037546, Chris Speer, eXp Realty LLC. MichRIC
 - $795,0007 bd4 ba2.2k sqft19601 68th Street, Geneva Township, MI 49090For SaleMLS ID #66026037546, Chris Speer. eXp Realty
- $1,499,0002 bd2 ba1k sqft20 Lake Shore Dr, South Haven, MI 49090For SaleMLS ID #26040186, Andis Klavins, Berkshire Hathaway HomeServices Michigan Real Estate. MichRIC
- from $600,9553 bd3 ba2.1k sqftHarbor Club 2100 Plan, Harbor Club, South Haven, MI 49090New ConstructionAllen Edwin Homes
- $679,9003 bd3 ba2.1k sqft263 Cherry Ct, South Haven, MI 49090For SaleMLS ID #26039012, Anthony Hernandez, Five Star Real Estate (Grandv). MichRIC
- $699,0005 bd4 ba2.4k sqft740 Preserve Dr, South Haven, MI 49090For SaleMLS ID #26013664, Amy O'Sullivan, Jaqua REALTORS. MichRIC
- $1,125,0006 bd6 ba2.5k sqft5358 Paw Paw Lake Rd, Coloma, MI 49038For SaleMLS ID #26038543, Lane Moser, Ellsbury Group. MichRIC
- from $617,1754 bd3 ba2k sqftHarbor Club K2015 Plan, Harbor Club, South Haven, MI 49090New ConstructionAllen Edwin Homes
- $940,7003 bd2 ba2k sqft688 Waters Edge Dr Unit 15, South Haven, MI 49090New ConstructionMLS ID #26009386, Andrea L Crossman, Coldwell Banker Woodland Schmidt. MichRIC
- from $607,8153 bd3 ba2k sqftHarbor Club 2070 Plan, Harbor Club, South Haven, MI 49090New ConstructionAllen Edwin Homes
- $1,149,0004 bd4 ba2.4k sqft648 Francis St, Saugatuck, MI 49453For SaleMLS ID #26033170, Keith Claunch, Coldwell Banker Realty. MichRIC
- from $634,0603 bd3 ba2.3k sqftHarbor Club 2390 Plan, Harbor Club, South Haven, MI 49090New ConstructionAllen Edwin Homes
- $1,775,0003 bd3 ba2.1k sqft14672 Crest View Ct, South Haven, MI 49090New ConstructionMLS ID #26023282, Brian Jay Bosgraaf, Cottage Home Realty. MichRIC
- $1,250,0002 bd3 ba2.1k sqft5791 Beech Ave, Coloma, MI 49038For SaleMLS ID #26033655, Bryon Farmer, Coldwell Banker Anchor R.E.. MichRIC
- from $616,6453 bd3 ba2.2k sqftHarbor Club 2200 Plan, Harbor Club, South Haven, MI 49090New ConstructionAllen Edwin Homes
- $799,9003 bd3 ba2.1k sqft13754 45th St, Bloomingdale, MI 49026For SaleMLS ID #26026165, Diane L Vandenberg, Lakes & Country Real Estate Inc. MichRIC
- $1,575,0004 bd4 ba2.1k sqft6365 Waters Edge Ln, Saugatuck, MI 49453For SaleMLS ID #26035451, Kersh Ruhl, Coldwell Banker Woodland Schmidt. MichRIC
