Peaceful Woodlands, Downtown Charm, Exceptional Living....
Experience the rare combination of peaceful, wooded privacy and walkable convenience in one of the area's most desirable locations. Just blocks from the charm of downtown, this exceptional home on 'The Hill' is designed for both everyday living and effortless entertaining. The outdoor spaces are truly unmatched with four expansive patios that create multiple destinations for dining, relaxing, and gathering with family and friends. Inside, sunlight pours through twin sliding glass doors that frame a striking central fireplace and showcase wooded views. The high-end, open-concept kitchen seamlessly connects to the main living and dining areas. Beautiful hardwood flooring flows throughout the main level, leading to a luxurious primary suite featuring a jetted soaking tub and spa-inspired Euro-style tile shower. Three additional bedrooms provide exceptional flexibility for guests, family, ...or a dedicated home office, complemented by both a full and 1/2 bath. The lower level expands the living space with a spacious family room, full bath, and direct access to a stamped concrete patio and fenced backyard. Completing this remarkable property are an attached garage, two powered sheds, and ample parking. Offering a rare blend of luxury, privacy, and convenience just moments from downtown shopping, dining, parks, and community events, this one-of-a-kind property is the perfect place to call home.
Active
$1,199,000
648 Francis St, Saugatuck, MI 49453
4beds
2,474sqft
:
Get pre-qualified$7,818/mo
Single Family Residence
Built in 2003
0.57 Acres Lot
$-- Zestimate®
$485/sqft
$-- HOA
What's special
Attached garageSpa-inspired euro-style tile showerAmple parkingJetted soaking tubLuxurious primary suitePeaceful wooded privacyTwo powered sheds
- 26 days |
- 2,424 |
- 78 |
Zillow last checked:
Listing updated:
Listed by:
Keith Claunch 269-231-0060,
Coldwell Banker Realty 269-469-3950
Source: MichRIC,MLS#: 26033170
Facts & features
Interior
Bedrooms & bathrooms
- Bedrooms: 4
- Bathrooms: 4
- Full bathrooms: 3
- 1/2 bathrooms: 1
- Main level bedrooms: 4
Heating
- Forced Air
Cooling
- Central Air
Appliances
- Included: Dishwasher, Dryer, Microwave, Oven, Range, Refrigerator, Washer
- Laundry: Laundry Room, Main Level, Sink
Features
- Center Island, Pantry
- Flooring: Carpet, Ceramic Tile, Wood
- Windows: Insulated Windows, Garden Window
- Basement: Daylight,Walk-Out Access
- Number of fireplaces: 1
- Fireplace features: Living Room
Interior area
- Total structure area: 1,774
- Total interior livable area: 2,474 sqft
- Finished area below ground: 700
Property
Parking
- Total spaces: 2
- Parking features: Garage Door Opener, Attached
- Garage spaces: 2
Features
- Stories: 1
- Exterior features: Balcony
- Fencing: Vinyl
Lot
- Size: 0.57 Acres
- Dimensions: 219 x 136 x 147 x 130 x 65 x 35
- Features: Flag Lot, Wooded, Ravine, Ground Cover, Shrubs/Hedges
Details
- Parcel number: 5700901601
- Zoning description: Res
Construction
Type & style
- Home type: SingleFamily
- Architectural style: Ranch
- Property subtype: Single Family Residence
Materials
- Stone, Vinyl Siding
- Roof: Composition,Shingle
Condition
- New construction: No
- Year built: 2003
Details
- Builder name: Rod Obbink
Utilities & green energy
- Sewer: Public Sewer, Storm Sewer
- Water: Public
- Utilities for property: Phone Available, Natural Gas Available, Electricity Available, Cable Available, Phone Connected, Natural Gas Connected, Cable Connected
Community & HOA
Community
- Security: Smoke Detector(s)
- Subdivision: Morrison Add.
Location
- Region: Saugatuck
Financial & listing details
- Price per square foot: $485/sqft
- Tax assessed value: $399,939
- Annual tax amount: $23,103
- Date on market: 7/1/2026
- Listing terms: Cash,FHA,VA Loan,Conventional
- Electric utility on property: Yes
- Road surface type: Paved
Estimated market value
Not available
Estimated sales range
Not available
Not available
Price history
| Date | Event | Price |
|---|---|---|
| 7/1/2026 | Listed for sale | $1,199,000+65.4%$485/sqft |
Source:  MichRIC #26033170 Report a problem MichRIC #26033170 Report a problem | ||
| 5/21/2023 | Listing removed | -- |
Source:  Realcomp II #65021011072 Report a problem Realcomp II #65021011072 Report a problem | ||
| 5/20/2021 | Sold | $725,000$293/sqft |
Source: MichRIC #21011072 Report a problem | ||
| 4/10/2021 | Pending sale | $725,000$293/sqft |
Source: MichRIC #21011072 Report a problem | ||
| 4/6/2021 | Price change | $725,000-19%$293/sqft |
Source: MichRIC #21011072 Report a problem | ||
| 1/25/2021 | Price change | $895,000-3.2%$362/sqft |
Source: MichRIC #21001772 Report a problem | ||
| 1/19/2021 | Listed for sale | $925,000+176.1%$374/sqft |
Source: MichRIC #21001772 Report a problem | ||
| 8/4/2016 | Listing removed | $335,000$135/sqft |
Source: CENTURY 21 Affiliated #15048348 Report a problem | ||
| 6/28/2016 | Pending sale | $335,000$135/sqft |
Source: CENTURY 21 Affiliated #15048348 Report a problem | ||
| 2/29/2016 | Price change | $335,000-6.9%$135/sqft |
Source: CENTURY 21 Affiliated #15048348 Report a problem | ||
| 9/6/2015 | Listed for sale | $360,000$146/sqft |
Source: CENTURY 21 Affiliated #15048348 Report a problem | ||
Public tax history
| Year | Property taxes | Tax assessment |
|---|---|---|
| 2023 | -- | -- |
| 2022 | -- | -- |
| 2021 | -- | $254,200 +75.9% |
| 2020 | -- | $144,500 +4.4% |
| 2019 | -- | $138,400 -12.2% |
| 2018 | -- | $157,600 +1.5% |
| 2017 | -- | $155,200 +43.2% |
| 2016 | -- | $108,400 |
| 2015 | -- | $108,400 -38.1% |
| 2014 | -- | $175,000 -22% |
| 2013 | -- | $224,300 -1.5% |
| 2012 | -- | $227,800 -7.3% |
| 2011 | -- | $245,700 +56.4% |
| 2010 | -- | $157,100 -0.1% |
| 2009 | -- | $157,300 +3.2% |
| 2008 | -- | $152,400 +3% |
| 2007 | -- | $148,000 |
| 2006 | -- | $148,000 |
| 2005 | -- | $148,000 |
| 2004 | -- | $148,000 -19.1% |
| 2003 | -- | $183,000 |
| 2002 | -- | $183,000 +3.9% |
| 2001 | -- | $176,103 |
Find assessor info on the county website
Monthly payment
Est. payment
Payment breakdown
Explore the cost of this home by adjusting the details. Changes won't be saved.Climate risks
Neighborhood: 49453
Nearby schools
GreatSchools rating
- 8/10Douglas Elementary SchoolGrades: PK-5Distance: 1.4 mi
- 7/10Saugatuck Middle SchoolGrades: 6-8Distance: 0.1 mi
- 8/10Saugatuck High SchoolGrades: 9-12Distance: 0.1 mi
- $1,133,700-- bd-- ba-- sqft648 Francis St, Saugatuck, MI 49453Off Market
- $789,0004 bd4 ba2.5k sqft602 Francis St, Saugatuck, MI 49453Sold
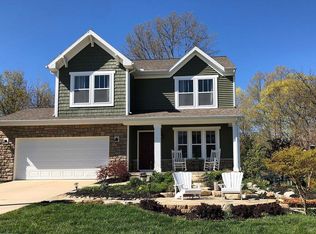
- $1,131,4005 bd4 ba1.8k sqft671 Spear St, Saugatuck, MI 49453Off Market

- $1,207,1006 bd3 ba3k sqft655 Spear St, Saugatuck, MI 49453Off Market
- $275,0001.26 Acres646 Francis St, Saugatuck, MI 49453Sold
- $1,455,7005 bd4 ba3.9k sqft560 Francis St, Saugatuck, MI 49453Off Market
- $609,9002 bd2 ba1.3k sqft665 Spear St, Saugatuck, MI 49453Off Market
- $1,200,0004 bd3 ba2.9k sqft550 Francis St, Saugatuck, MI 49453Sold
A local agent can set up tours, give advice and negotiate with sellers.
Similar homes
- $1,100,0004 bd3 ba1.5k sqft526 Butler St, Saugatuck, MI 49453For Sale
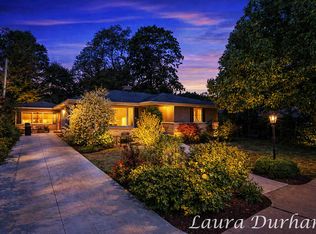
 MLS ID #26009141, Laura J Durham, Mill Pond Realty. MichRIC
 - $1,575,0004 bd4 ba2.1k sqft6365 Waters Edge Ln, Saugatuck, MI 49453For Sale
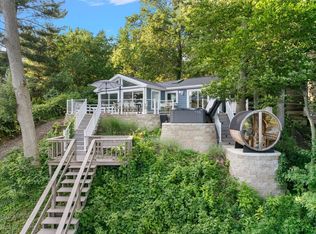 MLS ID #26035451, Kersh Ruhl, Coldwell Banker Woodland Schmidt. MichRIC
 - $1,075,0006 bd5 ba3.5k sqft722 Lake St, Saugatuck, MI 49453For Sale
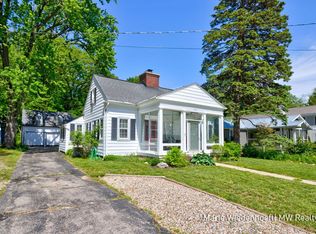 MLS ID #26024016, Marie Wiedenhoeft, HomeRealty, LLC. MichRIC
 - $1,200,0004 bd3 ba2.5k sqft4719 Fox Hill Ln, Macatawa, MI 49434For Sale
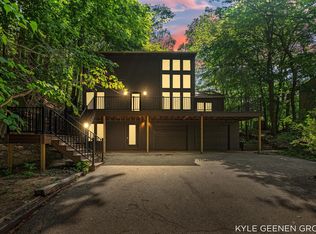 MLS ID #26033230, Kyle Geenen, Coldwell Banker Woodland Schmidt. MichRIC
 - $674,5004 bd3 ba2.8k sqft6288 Hawthorne Ct, Saugatuck, MI 49453For SaleMLS ID #26001961, Rick Genzink, Keller Williams Harbortown. MichRIC
- $1,125,0005 bd4 ba2.6k sqft955 Center St, Douglas, MI 49406For SaleMLS ID #26023238, Chauvon R Collins, eXp Realty LLC. MichRIC
- $1,375,0004 bd4 ba2.7k sqft72 Wilderness Ridge Dr, Douglas, MI 49406For SaleMLS ID #26026114, Chris Gorgas, Lighthouse Realty Co Inc. MichRIC
- $1,595,0005 bd5 ba3.1k sqft3126 Red Oak Dr, Saugatuck, MI 49453New ConstructionMLS ID #26031193, Brennan Bohman, Jaqua Realtors. MichRIC
- $1,700,0003 bd2 ba1.3k sqft6342 Old Allegan Rd, Saugatuck, MI 49453For SaleMLS ID #26016416, Judy Billings, Five Star Real Estate-Holland. MichRIC
- $1,445,0005 bd4 ba2.7k sqft3636 Vienna Stras St, Holland, MI 49423For SaleMLS ID #26021164, Laura J Durham, Mill Pond Realty. MichRIC
- $1,200,0004 bd2 ba1.6k sqft58 Lincoln Ave, South Haven, MI 49090For SaleMLS ID #26024634, John Park, @properties Christie's International R.E.. MichRIC
- $649,9004 bd3 ba2.1k sqft2847 63rd St, Fennville, MI 49408For SaleMLS ID #26032329, Nicole Kayser, West Edge Real Estate LLC. MichRIC
- $1,250,0005 bd4 ba3.1k sqft1661 68th St, Fennville, MI 49408For SaleMLS ID #26014779, Kersh Ruhl, Coldwell Banker Woodland Schmidt. MichRIC
- $1,375,0005 bd5 ba2.8k sqft5479 Liland Trce, Fennville, MI 49408For SaleMLS ID #26016225, Phil Nykamp, Keller Williams Harbortown. MichRIC
- $795,0004 bd3 ba3.2k sqft1571 Waukazoo Dr, Holland, MI 49424For Sale
 MLS ID #50215783, Jonathan Minerick, HomeCoin.com. MiRealSource
 - $799,0006 bd4 ba3.1k sqft6352 143rd Ave, Holland, MI 49423For SaleMLS ID #26023409, Steven Koleno, Beycome Brokerage Realty LLC. MichRIC
- $799,0004 bd4 ba3.4k sqft1780 Shady Ln, Allegan, MI 49010For SaleMLS ID #26038586, Bradley John Fuzak, Keller Williams Lakeshore. MichRIC
- $975,0004 bd3 ba3.5k sqft15353 Timber Ridge Ln, Holland, MI 49424For SaleMLS ID #26035362, Briana Beyer, Five Star Real Estate-Holland. MichRIC
- $1,049,9004 bd3 ba3k sqft5812 Timber Bluff Trl, Fennville, MI 49408For SaleMLS ID #26030309, Michelle Joy Rypma, West Edge Real Estate LLC. MichRIC
- $1,496,0004 bd4 ba3.1k sqft6220 146th Ave, Holland, MI 49423For SaleMLS ID #26035658, Tammy L Kerr, BHG Connections. MichRIC
