Experience New Construction luxury living on desirable Red Oak Drive in Saugatuck. Surrounded by towering trees and offering breathtaking water views, this exceptional 5-bedroom, 4.5-bath home provides a front-row seat to nature. Designed for both everyday living and entertaining, the open-concept floor plan features designer finishes, expansive windows that capture the views, and abundant natural light throughout. The main level includes two private en suites, while extensive closet space and storage provide exceptional functionality. Step outside to a spacious two-level deck and patio, perfect for hosting guests or enjoying the peaceful setting. The finished lower level features a wet bar and additional gathering space. A rare combination of luxury, privacy, and thoughtful design in one of Saugatuck's most sought-after locations.
Active
Price cut: $50K (8/3)
$1,545,000
3126 Red Oak Dr, Saugatuck, MI 49453
5beds
3,155sqft
:
Get pre-qualified$9,906/mo
Single Family Residence
Built in 2026
0.9 Acres Lot
$1,511,900 Zestimate®
$490/sqft
$33/mo HOA
What's special
Designer finishesTowering treesAbundant natural light throughoutOpen-concept floor planBreathtaking water views
- 45 days |
- 1,567 |
- 55 |
Zillow last checked:
Listing updated:
Listed by:
Brennan Bohman 763-245-2215,
Jaqua Realtors 269-857-8030
Source: MichRIC,MLS#: 26031193
Facts & features
Interior
Bedrooms & bathrooms
- Bedrooms: 5
- Bathrooms: 5
- Full bathrooms: 4
- 1/2 bathrooms: 1
- Main level bedrooms: 2
Heating
- Forced Air
Cooling
- Central Air
Appliances
- Included: Bar Fridge, Dishwasher, Dryer, Freezer, Oven, Range, Refrigerator, Washer
- Laundry: In Hall, Laundry Room, Main Level
Features
- Ceiling Fan(s), Wet Bar, Center Island, Eat-in Kitchen
- Flooring: Carpet, Engineered Hardwood, Tile
- Windows: Screens, Insulated Windows
- Basement: Full,Walk-Out Access
- Number of fireplaces: 1
- Fireplace features: Family Room, Gas Log, Living Room
Interior area
- Total structure area: 1,795
- Total interior livable area: 3,155 sqft
- Finished area below ground: 0
Video & virtual tour
Property
Parking
- Total spaces: 2
- Parking features: Garage Faces Front, Garage Door Opener, Attached
- Garage spaces: 2
Features
- Stories: 2
- Exterior features: Balcony
- On waterfront: Yes
- Waterfront features: River, Other
- Body of water: Kalamazoo River
Lot
- Size: 0.9 Acres
- Dimensions: 125 x 315
- Features: Level, Wooded, Ravine
Details
- Parcel number: 2022500700
- Zoning description: R-2
Construction
Type & style
- Home type: SingleFamily
- Architectural style: Ranch
- Property subtype: Single Family Residence
Materials
- HardiPlank Type, Wood Siding
- Roof: Composition,Metal
Condition
- New Construction
- New construction: Yes
- Year built: 2026
Utilities & green energy
- Sewer: Septic Tank
- Water: Well
- Utilities for property: Natural Gas Available, Electricity Available, Cable Available, Natural Gas Connected, Cable Connected
Community & HOA
Community
- Security: Carbon Monoxide Detector(s), Smoke Detector(s)
- Subdivision: Indian Point Condominiums
HOA
- Has HOA: Yes
- Amenities included: Trail(s)
- Services included: Other, Snow Removal
- HOA fee: $400 annually
Location
- Region: Saugatuck
Financial & listing details
- Price per square foot: $490/sqft
- Tax assessed value: $55,000
- Annual tax amount: $1,830
- Date on market: 6/23/2026
- Listing terms: Cash,FHA,VA Loan,Conventional
- Electric utility on property: Yes
- Road surface type: Paved
Estimated market value
$1,511,900
$1.44M - $1.59M
$5,529/mo
Price history
| Date | Event | Price |
|---|---|---|
| 8/3/2026 | Price change | $1,545,000-3.1%$490/sqft |
Source:  MichRIC #26031193 Report a problem MichRIC #26031193 Report a problem | ||
| 6/23/2026 | Listed for sale | $1,595,000+55.6%$506/sqft |
Source: MichRIC #26031193 Report a problem | ||
| 7/17/2025 | Listing removed | $1,025,000$325/sqft |
Source: MichRIC #24059165 Report a problem | ||
| 4/25/2025 | Price change | $1,025,000-6.4%$325/sqft |
Source: MichRIC #24059165 Report a problem | ||
| 3/13/2025 | Price change | $1,095,000-0.5%$347/sqft |
Source: MichRIC #24059165 Report a problem | ||
| 11/13/2024 | Listed for sale | $1,100,000+1473.7%$349/sqft |
Source: MichRIC #24059165 Report a problem | ||
| 9/1/2014 | Listing removed | $69,900$22/sqft |
Source: Coldwell Banker Schmidt REALTORS #13046143 Report a problem | ||
| 8/4/2013 | Listed for sale | $69,900-22.2%$22/sqft |
Source: Coldwell Banker Schmidt REALTORS #13046143 Report a problem | ||
| 1/2/2013 | Listing removed | $89,900$28/sqft |
Source: AMERICAN REALTY OF W MICH INC #12006350 Report a problem | ||
| 2/14/2012 | Listed for sale | $89,900$28/sqft |
Source: MCR RESIDENTIAL #12006350 Report a problem | ||
| 1/6/2012 | Listing removed | $89,900$28/sqft |
Source: Coldwell Banker Woodland-Schmidt #11026454 Report a problem | ||
| 5/14/2011 | Listed for sale | $89,900-33.4%$28/sqft |
Source: CB Woodland Schmidt #11026454 Report a problem | ||
| 2/17/2011 | Listing removed | $134,900$43/sqft |
Source: Shoreline Realtors #10005665 Report a problem | ||
| 10/29/2010 | Listed for sale | $134,900$43/sqft |
Source: Shoreline Realtors #10005665 Report a problem | ||
Public tax history
Tax history is unavailable.
Monthly payment
Est. payment
Payment breakdown
Explore the cost of this home by adjusting the details. Changes won't be saved.Climate risks
Neighborhood: 49453
Nearby schools
GreatSchools rating
- 8/10Douglas Elementary SchoolGrades: PK-5Distance: 1.9 mi
- 7/10Saugatuck Middle SchoolGrades: 6-8Distance: 1.7 mi
- 8/10Saugatuck High SchoolGrades: 9-12Distance: 1.7 mi
- $300,0000.9 acres3126 Red Oak Dr #7, Saugatuck, MI 49453Sold
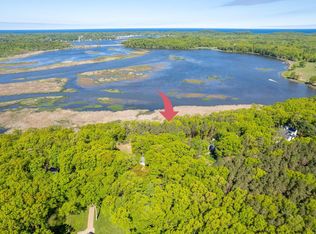
- $1,005,8005 bd4 ba3.4k sqft3120 Red Oak Dr, Saugatuck, MI 49453Off Market
- $718,400-- bd-- ba-- sqft3130 Red Oak Dr #6, Saugatuck, MI 49453Off Market
- $--0.93 acres3130 Red Oak Dr, Saugatuck, MI 49453Off Market
- $300,0000.93 acres3114 Red Oak Dr #9, Saugatuck, MI 49453Sold
- $988,1003 bd2 ba1.7k sqft3134 Red Oak Dr, Saugatuck, MI 49453Off Market
- $65,0000.92 acres3138 Red Oak Dr, Saugatuck, MI 49453Off Market
- $809,6000.92 acres3108 Red Oak Dr #10, Saugatuck, MI 49453Off Market
A local agent can set up tours, give advice and negotiate with sellers.
Similar homes
- $1,575,0004 bd4 ba2.1k sqft6365 Waters Edge Ln, Saugatuck, MI 49453For Sale
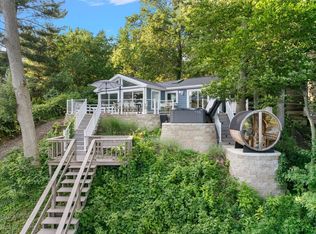
 MLS ID #26035451, Kersh Ruhl, Coldwell Banker Woodland Schmidt. MichRIC
 - $995,0004 bd5 ba2.9k sqft6195 Bayou Trl, Saugatuck, MI 49453For Sale
 MLS ID #26040945, Kersh Ruhl, Coldwell Banker Woodland Schmidt. MichRIC
 - $1,245,0005 bd6 ba3.8k sqft6312 Silver Lake Dr, Saugatuck, MI 49453For Sale
 MLS ID #26024250, Laura J Durham, Mill Pond Realty. MichRIC
 - $1,575,0005 bd5 ba3.8k sqft2954 Peach Creek Ct, Fennville, MI 49408For Sale
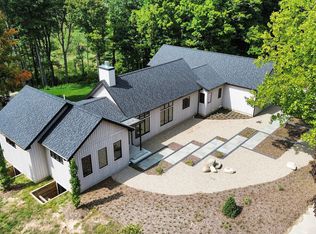 MLS ID #26019283, Nico Leo, Coldwell Banker Woodland Schmidt Saugatuck. MichRIC
 - $1,149,0004 bd4 ba2.4k sqft648 Francis St, Saugatuck, MI 49453For SaleMLS ID #26033170, Keith Claunch, Coldwell Banker Realty. MichRIC
- $1,800,0005 bd3 ba3.4k sqft748 Holland St, Saugatuck, MI 49453For SaleMLS ID #26010273, Tammy L Kerr, BHG Connections. MichRIC
- $1,749,0006 bd4 ba3.6k sqft153 Elizabeth St, Saugatuck, MI 49453For SaleMLS ID #26020041, The Jim and Bernie Team, Coldwell Banker Woodland Schmidt. MichRIC
- $1,445,0005 bd4 ba2.7k sqft3636 Vienna Stras St, Holland, MI 49423For SaleMLS ID #26021164, Laura J Durham, Mill Pond Realty. MichRIC
- $1,100,0002 bd2 ba1.6k sqft841 Holland St, Saugatuck, MI 49453For SaleMLS ID #26038115, David Isljamovski, CENTURY 21 Affiliated. MichRIC
- $1,375,0005 bd5 ba2.8k sqft5479 Liland Trce, Fennville, MI 49408For SaleMLS ID #26016225, Phil Nykamp, Keller Williams Harbortown. MichRIC
- $1,375,0004 bd4 ba2.7k sqft72 Wilderness Ridge Dr, Douglas, MI 49406For SaleMLS ID #26026114, Chris Gorgas, Lighthouse Realty Co Inc. MichRIC
- $1,496,0004 bd4 ba3.1k sqft6220 146th Ave, Holland, MI 49423For SaleMLS ID #26035658, Tammy L Kerr, BHG Connections. MichRIC
- $2,240,0004 bd5 ba3.6k sqft3365 Palmer Dr #59, Saugatuck, MI 49453New ConstructionMLS ID #26027013, Edward Karasek, West Edge Real Estate LLC. MichRIC
- $1,075,0006 bd5 ba3.5k sqft722 Lake St, Saugatuck, MI 49453For SaleMLS ID #26024016, Marie Wiedenhoeft, HomeRealty, LLC. MichRIC
- $1,190,0004 bd3 ba3.7k sqft34 S Spring St, Douglas, MI 49406For SaleMLS ID #26031350, Tad William DeGraaf, BHG Connections. MichRIC
- $1,600,0004 bd4 ba3.1k sqft7067 118th Ave, Fennville, MI 49408New ConstructionMLS ID #26030677, Tammy L Kerr, BHG Connections. MichRIC
- $945,0003 bd3 ba2.7k sqft6925 2nd St, Douglas, MI 49406For SaleMLS ID #26040301, Laura J Durham, Mill Pond Realty. MichRIC
- $929,0005 bd4 ba3.7k sqft762 Wilderness Rdg, Douglas, MI 49406For SaleMLS ID #26034999, Elizabeth Ann Engel, CENTURY 21 Affiliated. MichRIC
- $799,0006 bd4 ba3.1k sqft6352 143rd Ave, Holland, MI 49423For SaleMLS ID #26023409, Steven Koleno, Beycome Brokerage Realty LLC. MichRIC
- $1,125,0005 bd4 ba2.6k sqft955 & 957 W Center St, Douglas, MI 49406For SaleMLS ID #26023238, Chauvon R Collins, eXp Realty LLC. MichRIC
