Set on 8.3 private acres in Laketown Township, this distinctive equestrian estate pairs a warm, light-filled ranch residence with the rare infrastructure of a serious horse property. The 3,178 sq ft floor plan unfolds with generous living and dining spaces, a bright kitchen with center island and breakfast nook, a screened porch overlooking the grounds, a main-level bedroom wing, and a finished lower level with recreation room, kitchenette, bedroom, full bath, and wet bar. Beyond the residence, pasture, fencing, stalls, storage, workshop space, and an indoor riding arena create an exceptional everyday setting for horses, hobbies, and refined country living. Seller-provided 2026 improvements include refreshed fencing and gates, new stalls, arena footing, arena electrical and lighting, barn exterior updates, buried power lines, barn gutters/drains, and select interior refreshes. A polished retreat with room to breathe, close to Holland's lakeshore lifestyle.
Active
$1,496,000
6220 146th Ave, Holland, MI 49423
4beds
3,178sqft
:
Get pre-qualified$10,664/mo
Single Family Residence
Built in 1998
8.3 Acres Lot
$1,425,800 Zestimate®
$471/sqft
$-- HOA
What's special
Indoor riding arenaWorkshop spaceWarm light-filled ranch residenceMain-level bedroom wingBreakfast nookWet bar
- 18 days |
- 1,471 |
- 47 |
Zillow last checked:
Listing updated:
Listed by:
Tammy L Kerr 616-218-0873,
BHG Connections 269-400-5400
Source: MichRIC,MLS#: 26035658
Facts & features
Interior
Bedrooms & bathrooms
- Bedrooms: 4
- Bathrooms: 4
- Full bathrooms: 3
- 1/2 bathrooms: 1
- Main level bedrooms: 3
Primary bedroom
- Level: Main
- Area: 358.38
- Dimensions: 24.58 x 14.58
Bedroom 2
- Level: Main
- Area: 143.68
- Dimensions: 13.58 x 10.58
Bedroom 3
- Level: Main
- Area: 144.9
- Dimensions: 13.58 x 10.67
Bedroom 4
- Level: Lower
- Area: 181.02
- Dimensions: 13.58 x 13.33
Primary bathroom
- Level: Main
- Area: 154.33
- Dimensions: 11.50 x 13.42
Bathroom 2
- Level: Main
- Area: 58.02
- Dimensions: 9.67 x 6.00
Bathroom 3
- Level: Main
- Area: 27.56
- Dimensions: 5.25 x 5.25
Bathroom 4
- Level: Lower
- Area: 79.17
- Dimensions: 13.58 x 5.83
Dining area
- Level: Main
- Area: 106.33
- Dimensions: 14.33 x 7.42
Dining room
- Level: Main
- Area: 137.86
- Dimensions: 12.92 x 10.67
Kitchen
- Level: Main
- Area: 178.53
- Dimensions: 14.67 x 12.17
Kitchen
- Level: Lower
- Area: 170.84
- Dimensions: 13.58 x 12.58
Laundry
- Level: Main
- Area: 47.67
- Dimensions: 9.08 x 5.25
Living room
- Level: Main
- Area: 293.94
- Dimensions: 16.33 x 18.00
Office
- Level: Main
- Area: 129.38
- Dimensions: 11.25 x 11.50
Recreation
- Level: Lower
- Area: 533.45
- Dimensions: 28.33 x 18.83
Heating
- Forced Air
Cooling
- Central Air
Appliances
- Included: Dishwasher, Dryer, Microwave, Range, Refrigerator, Washer
- Laundry: Laundry Room, Main Level, Sink, Washer Hookup
Features
- Ceiling Fan(s), Wet Bar, Center Island, Eat-in Kitchen, Pantry
- Flooring: Carpet, Ceramic Tile, Tile, Vinyl, Wood
- Windows: Screens
- Basement: Daylight,Full
- Has fireplace: No
Interior area
- Total structure area: 2,099
- Total interior livable area: 3,178 sqft
- Finished area below ground: 0
Video & virtual tour
Property
Parking
- Total spaces: 3
- Parking features: Garage Faces Front, Garage Door Opener, Attached
- Garage spaces: 3
Features
- Stories: 1
- Patio & porch: Scrn Porch
- Fencing: Other
Lot
- Size: 8.3 Acres
- Dimensions: 200 x 1330 x 469 x 354 x 268 x 975
- Features: Level, Recreational
Details
- Additional structures: Barn(s), Stable(s)
- Parcel number: 1101100140
Construction
Type & style
- Home type: SingleFamily
- Architectural style: Farmhouse,Ranch
- Property subtype: Single Family Residence
Materials
- Stone, Vinyl Siding
- Roof: Composition,Shingle
Condition
- New construction: No
- Year built: 1998
Utilities & green energy
- Sewer: Septic Tank
- Water: Well
- Utilities for property: Natural Gas Connected
Community & HOA
Community
- Security: Smoke Detector(s)
HOA
- Services included: None
Location
- Region: Holland
Financial & listing details
- Price per square foot: $471/sqft
- Tax assessed value: $433,100
- Annual tax amount: $8,956
- Date on market: 7/13/2026
- Listing terms: Cash,Conventional
- Road surface type: Paved
Estimated market value
$1,425,800
$1.35M - $1.50M
$3,815/mo
Price history
| Date | Event | Price |
|---|---|---|
| 7/13/2026 | Listed for sale | $1,496,000+75%$471/sqft |
Source:  MichRIC #26035658 Report a problem MichRIC #26035658 Report a problem | ||
| 5/30/2025 | Sold | $855,000-2.3%$269/sqft |
Source: MichRIC #25005394 Report a problem | ||
| 4/14/2025 | Pending sale | $875,000$275/sqft |
Source: MichRIC #25005394 Report a problem | ||
| 3/20/2025 | Price change | $875,000-2.8%$275/sqft |
Source: MichRIC #25005394 Report a problem | ||
| 2/13/2025 | Listed for sale | $899,900+89.5%$283/sqft |
Source: MichRIC #25005394 Report a problem | ||
| 11/30/2015 | Sold | $475,000-2.9%$149/sqft |
Source: Public Record Report a problem | ||
| 7/6/2015 | Price change | $489,000-2%$154/sqft |
Source: Five Star Real Estate Lakeshore LLC #15021794 Report a problem | ||
| 6/16/2015 | Price change | $499,000-6.7%$157/sqft |
Source: Five Star Real Estate Lakeshore LLC #15021794 Report a problem | ||
| 5/6/2015 | Listed for sale | $534,900+7%$168/sqft |
Source: Five Star Real Estate Lakeshore LLC #15021794 Report a problem | ||
| 10/27/2014 | Listing removed | $499,900$157/sqft |
Source: Five Star Real Estate Lakeshore, LLC #14015932 Report a problem | ||
| 10/21/2014 | Price change | $499,900-6.5%$157/sqft |
Source: Five Star Real Estate Lakeshore, LLC #14015932 Report a problem | ||
| 7/15/2014 | Price change | $534,900-0.9%$168/sqft |
Source: Five Star Real Estate Lakeshore, LLC #14015932 Report a problem | ||
| 6/13/2014 | Price change | $539,900-1.8%$170/sqft |
Source: Five Star Real Estate Lakeshore, LLC #14015932 Report a problem | ||
| 4/29/2014 | Listed for sale | $549,900-4.4%$173/sqft |
Source: Five Star Lakeshore #14015932 Report a problem | ||
| 7/3/2011 | Listing removed | $575,000$181/sqft |
Source: Five Star Lakeshore #2911816 Report a problem | ||
| 3/15/2011 | Price change | $575,000-4%$181/sqft |
Source: Five Star Lakeshore #2911816 Report a problem | ||
| 2/18/2010 | Listed for sale | $599,000$188/sqft |
Source: Five Star Real Estate Lakeshore, LLC #2911816 Report a problem | ||
| 12/15/2009 | Listing removed | $599,000$188/sqft |
Source: Five Star Real Estate Lakeshore, LLC #2911816 Report a problem | ||
| 9/19/2009 | Price change | $599,000-7.7%$188/sqft |
Source: Five Star Real Estate Lakeshore, LLC #2911816 Report a problem | ||
| 4/16/2009 | Listed for sale | $649,000$204/sqft |
Source: Listhub #2911816 Report a problem | ||
Public tax history
| Year | Property taxes | Tax assessment |
|---|---|---|
| 2025 | $8,624 +5.8% | $418,300 +5.4% |
| 2024 | $8,149 | $396,900 +20.6% |
| 2023 | -- | $329,000 +19.7% |
| 2022 | -- | $274,800 +4.2% |
| 2021 | -- | $263,600 -1.2% |
| 2020 | -- | $266,700 -6% |
| 2019 | -- | $283,600 +9.2% |
| 2018 | -- | $259,600 +2.9% |
| 2017 | -- | $252,300 +6.4% |
| 2016 | -- | $237,200 |
| 2015 | -- | $237,200 +4.7% |
| 2014 | $6,982 | $226,600 +1.1% |
| 2013 | $6,982 | $224,100 +1.6% |
| 2012 | -- | $220,500 -2.9% |
| 2011 | -- | $227,000 +2% |
| 2010 | -- | $222,600 -14.7% |
| 2009 | -- | $260,900 -8.2% |
| 2008 | -- | $284,300 +6.6% |
| 2007 | -- | $266,700 +5.8% |
| 2006 | -- | $252,000 +4.1% |
| 2005 | -- | $242,100 +11% |
| 2004 | -- | $218,100 +2.7% |
| 2003 | -- | $212,300 +8.2% |
| 2002 | -- | $196,300 +15.5% |
| 2001 | -- | $170,000 |
Find assessor info on the county website
Monthly payment
Est. payment
Payment breakdown
Explore the cost of this home by adjusting the details. Changes won't be saved.Climate risks
Neighborhood: 49423
Nearby schools
GreatSchools rating
- 9/10Blue Star Elementary SchoolGrades: PK-4Distance: 4.1 mi
- 7/10Hamilton Middle SchoolGrades: 5-8Distance: 8.5 mi
- 6/10Hamilton High SchoolGrades: 9-12Distance: 8.1 mi
- $527,2004 bd3 ba1.8k sqft4560 62nd St, Holland, MI 49423Off Market
- $474,6003 bd2 ba1.9k sqft4572 62nd St, Holland, MI 49423Off Market
- $699,7003 bd3 ba1.6k sqft4532 62nd St, Holland, MI 49423Off Market
- $612,6005 bd3 ba1.8k sqft4524 62nd St, Holland, MI 49423Off Market
- $1,100,600-- bd-- ba-- sqft4524 62nd St, Holland, MI 49423Off Market
- $509,2003 bd2 ba1.7k sqft4580 62nd St, Holland, MI 49423Off Market
- $667,500-- bd-- ba-- sqft4563 62nd St, Holland, MI 49423Off Market
- $707,500-- bd-- ba-- sqft4575 62nd St, Holland, MI 49423Off Market
A local agent can set up tours, give advice and negotiate with sellers.
A local lender can help you make sure your offer is ready when you are.
Similar homes
- $1,200,0004 bd5 ba3.9k sqft6664 Scenic Shores Dr, Holland, MI 49423For Sale

 MLS ID #26038422, Laura T Kelso, Kelso Homes LLC. MichRIC
 - $1,445,0005 bd4 ba2.7k sqft3636 Vienna Stras St, Holland, MI 49423For Sale
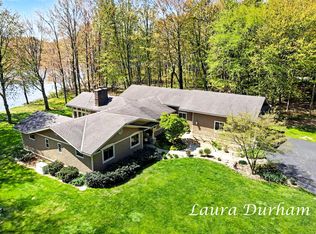 MLS ID #26021164, Laura J Durham, Mill Pond Realty. MichRIC
 - $799,0006 bd4 ba3.1k sqft6352 143rd Ave, Holland, MI 49423For Sale
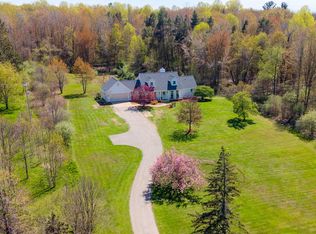 MLS ID #26023409, Steven Koleno, Beycome Brokerage Realty LLC. MichRIC
 - $1,499,0003 bd3 ba2.1k sqft365 Big Bay Dr, Holland, MI 49424For Sale
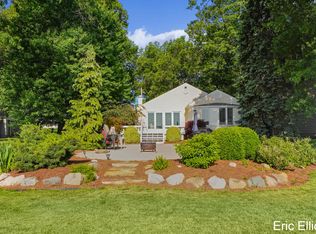 MLS ID #26033728, Eric Elliott, Home Realty LLC. MichRIC
 - $1,750,0004 bd3 ba2.6k sqft437 Graafschap Rd, Holland, MI 49423For SaleMLS ID #25062613, Joanne VanVliet, West Edge Real Estate LLC. MichRIC
- $1,575,0004 bd4 ba2.1k sqft6365 Waters Edge Ln, Saugatuck, MI 49453For SaleMLS ID #26035451, Kersh Ruhl, Coldwell Banker Woodland Schmidt. MichRIC
- $1,175,0005 bd3 ba3.9k sqft955 Kenwood Dr, Holland, MI 49423For SaleMLS ID #25043257, Joanne VanVliet, West Edge Real Estate LLC. MichRIC
- $1,465,0005 bd5 ba4k sqft484 8th Ave SW, Byron Center, MI 49315For SaleMLS ID #26038661, Kelly J Hover, City2Shore Gateway Group of Byron Center. MichRIC
- $1,250,0004 bd4 ba3.8k sqft4679 Forest Ridge Dr, Holland, MI 49423For SaleMLS ID #25028940, Jack Thomas Dekker, Greenridge Realty Hamilton. MichRIC
- $975,0004 bd3 ba3.5k sqft15353 Timber Ridge Ln, Holland, MI 49424For SaleMLS ID #26035362, Briana Beyer, Five Star Real Estate-Holland. MichRIC
- $795,0004 bd3 ba3.2k sqft1571 Waukazoo Dr, Holland, MI 49424For Sale
 MLS ID #50215783, Jonathan Minerick, HomeCoin.com. MiRealSource
 - $1,200,0005 bd3 ba4.1k sqft792 Pine Bay Ave, Holland, MI 49424For SaleMLS ID #26030402, Joannie Bouman, Coldwell Banker Woodland Schmidt. MichRIC
- $1,260,0005 bd3 ba2.2k sqft1755 S Shore Dr, Holland, MI 49423For SaleMLS ID #26017483, Heather Davis, RE/MAX Lakeshore. MichRIC
- $965,0004 bd3 ba3.6k sqft593 Old Macatawa Ct, Holland, MI 49423For SaleMLS ID #26032677, Kyle Geenen, Coldwell Banker Woodland Schmidt. MichRIC
- $1,200,0004 bd3 ba2.5k sqft4719 Fox Hill Ln, Macatawa, MI 49434For SaleMLS ID #26033230, Kyle Geenen, Coldwell Banker Woodland Schmidt. MichRIC
- $2,000,0004 bd2 ba3.1k sqft1140 Marigold Dr, Holland, MI 49424For SaleMLS ID #26017879, Kyle Geenen, Coldwell Banker Woodland Schmidt. MichRIC
- $930,0005 bd4 ba3.6k sqft4431 Grand Point, Holland, MI 49424For SaleMLS ID #26039540, Heather Klompmaker, Five Star Real Estate (Holland). MichRIC
- $1,325,0003 bd4 ba3.3k sqft543 Macatawa Ave, Holland, MI 49423For SaleMLS ID #26033213, Andrea L Crossman, Coldwell Banker Woodland Schmidt. MichRIC
- $1,375,0005 bd5 ba2.8k sqft5479 Liland Trce, Fennville, MI 49408For SaleMLS ID #26016225, Phil Nykamp, Keller Williams Harbortown. MichRIC
- $1,399,9004 bd3 ba3.1k sqft12400 Lincoln Farms Dr, Grand Haven, MI 49417For SaleMLS ID #26027036, Sandi L Gentry, RE/MAX Lakeshore. MichRIC
