Discover an exceptional opportunity to own a charming waterfront retreat on Lake
Macatawa, offering over 74 feet of private frontage and stunning sunset views. Whether
you're seeking a year-round residence or the perfect cottage getaway, this inviting home
captures the essence of peaceful lakeside living. This property is positioned on the widest stretch of Lake Macatawa, offering easy access to Lake Michigan. Inside, the home features 5 comfortable bedrooms and 2.5 baths, complemented by wood floors that add warmth and character. Two cozy wood-burning fireplaces create inviting spaces to gather, while charming built-in nooks throughout provide both unique character and practical storage. The kitchen offers a blend of country cottage- style cabinetry and modern convenience, creating a functional yet inviting space. A half bathroom is ideally located near the back entry, plus a butlers pantry for all your storage needs. The spacious walkout lower level is ideal for entertaining or creating the ultimate recreation space, with sliding doors that open to a waterfront-level backyard--perfect for summer evenings by the lake. A bright three-season porch offers a relaxing spot to enjoy morning coffee with serene water views, while the expansive deck provides the perfect vantage point for unforgettable sunsets. Additional highlights include an oversized two-stall detached garage with abundant extra space, complete with stairs leading to overhead storage or potential hobby or craft room use. An exposed aggregate driveway ensures ample parking plus 2 additional parking spaces at street for guests for guests, making this home as functional as it is inviting--perfect for hosting family and friends. Experience the best of waterfront living in this charming and versatile Lake Macatawa property. Buyers and Buyers agents to verify all information. Seller reserves right to set deadline
Active
Price cut: $40K (6/18)
$1,260,000
1755 S Shore Dr, Holland, MI 49423
5beds
2,288sqft
:
Get pre-qualified$8,981/mo
Single Family Residence
Built in 1908
10,018 Square Feet Lot
$1,206,600 Zestimate®
$551/sqft
$-- HOA
What's special
Charming built-in nooks throughoutTwo cozy wood-burning fireplacesStunning sunset views
- 100 days |
- 2,974 |
- 85 |
Zillow last checked:
Listing updated:
Listed by:
Heather Davis 616-848-6023,
RE/MAX Lakeshore 616-396-1400,
Alicia M Kramer 616-396-1400,
RE/MAX Lakeshore
Source: MichRIC,MLS#: 26017483
Facts & features
Interior
Bedrooms & bathrooms
- Bedrooms: 5
- Bathrooms: 3
- Full bathrooms: 2
- 1/2 bathrooms: 1
- Main level bedrooms: 1
Primary bedroom
- Level: Upper
- Area: 143
- Dimensions: 13.00 x 11.00
Bedroom 2
- Level: Upper
- Area: 110
- Dimensions: 10.00 x 11.00
Bedroom 3
- Level: Upper
- Area: 143
- Dimensions: 13.00 x 11.00
Bedroom 4
- Level: Main
- Area: 90
- Dimensions: 10.00 x 9.00
Bedroom 5
- Level: Lower
- Area: 128
- Dimensions: 8.00 x 16.00
Bathroom 1
- Description: Back Entry 1/2 Bath
- Level: Main
- Area: 30
- Dimensions: 5.00 x 6.00
Bathroom 2
- Level: Upper
- Area: 110
- Dimensions: 10.00 x 11.00
Bathroom 3
- Level: Lower
- Area: 90
- Dimensions: 15.00 x 6.00
Dining area
- Level: Main
- Area: 156
- Dimensions: 13.00 x 12.00
Kitchen
- Level: Main
- Area: 143
- Dimensions: 13.00 x 11.00
Laundry
- Description: Unfinished
- Level: Lower
- Area: 143
- Dimensions: 13.00 x 11.00
Living room
- Level: Main
- Area: 168
- Dimensions: 14.00 x 12.00
Other
- Description: Pantry
- Level: Main
- Area: 30
- Dimensions: 5.00 x 6.00
Other
- Description: Foyer
- Level: Main
- Area: 96
- Dimensions: 8.00 x 12.00
Other
- Description: Sitting Room
- Level: Main
- Area: 91
- Dimensions: 13.00 x 7.00
Other
- Description: Sunroom
- Level: Main
- Area: 154
- Dimensions: 22.00 x 7.00
Recreation
- Level: Lower
- Area: 756
- Dimensions: 27.00 x 28.00
Heating
- Baseboard, Hot Water, Radiant
Cooling
- Central Air
Appliances
- Included: Dishwasher, Dryer, Microwave, Oven, Range, Refrigerator, Washer, Water Softener Owned
- Laundry: In Basement
Features
- Pantry
- Flooring: Carpet, Ceramic Tile, Linoleum, Wood
- Windows: Screens
- Basement: Full,Walk-Out Access
- Number of fireplaces: 2
- Fireplace features: Living Room, Recreation Room, Wood Burning
Interior area
- Total structure area: 1,728
- Total interior livable area: 2,288 sqft
- Finished area below ground: 0
Video & virtual tour
Property
Parking
- Total spaces: 2
- Parking features: Garage Faces Side, Garage Door Opener, Detached
- Garage spaces: 2
Features
- Stories: 2
- On waterfront: Yes
- Waterfront features: Lake
- Body of water: Lake Macatawa
Lot
- Size: 10,018 Square Feet
- Dimensions: 75 x 130 x 74.25 x 140
- Features: Ground Cover, Shrubs/Hedges
Details
- Parcel number: 701534425019
Construction
Type & style
- Home type: SingleFamily
- Architectural style: Traditional
- Property subtype: Single Family Residence
Materials
- Vinyl Siding
- Roof: Shingle
Condition
- New construction: No
- Year built: 1908
Utilities & green energy
- Sewer: Public Sewer
- Water: Public
- Utilities for property: Natural Gas Available, Electricity Available, Natural Gas Connected
Community & HOA
Location
- Region: Holland
Financial & listing details
- Price per square foot: $551/sqft
- Tax assessed value: $244,244
- Annual tax amount: $7,213
- Date on market: 4/23/2026
- Listing terms: Cash,Conventional
- Electric utility on property: Yes
- Road surface type: Paved
Estimated market value
$1,206,600
$1.15M - $1.27M
$3,148/mo
Price history
| Date | Event | Price |
|---|---|---|
| 6/18/2026 | Price change | $1,260,000-3.1%$551/sqft |
Source:  MichRIC #26017483 Report a problem MichRIC #26017483 Report a problem | ||
| 4/23/2026 | Listed for sale | $1,300,000$568/sqft |
Source: MichRIC #26017483 Report a problem | ||
Public tax history
| Year | Property taxes | Tax assessment |
|---|---|---|
| 2025 | $6,902 +4.1% | $237,804 +3.1% |
| 2024 | $6,632 +6.7% | $230,654 +5% |
| 2023 | $6,215 +216.3% | $219,671 |
| 2022 | $1,965 | -- |
| 2021 | -- | -- |
| 2020 | -- | $199,732 +4.3% |
| 2018 | $5,799 +3.1% | $191,415 -46% |
| 2017 | $5,625 | $354,200 +11.6% |
| 2016 | $5,625 | $317,300 +8.9% |
| 2015 | $5,625 | $291,300 +15% |
| 2014 | -- | $253,200 +0.2% |
| 2013 | -- | $252,700 -2.7% |
| 2012 | -- | $259,600 -2.6% |
| 2011 | -- | $266,600 -23.8% |
| 2009 | -- | $349,800 -8.4% |
| 2008 | -- | $381,700 +18.6% |
| 2005 | -- | $321,900 +14.8% |
| 2004 | -- | $280,400 +7.4% |
| 2003 | -- | $261,000 +35.2% |
| 2002 | -- | $193,000 +2% |
| 2001 | -- | $189,200 |
Find assessor info on the county website
Monthly payment
Est. payment
Payment breakdown
Explore the cost of this home by adjusting the details. Changes won't be saved.Climate risks
Neighborhood: 49423
Nearby schools
GreatSchools rating
- 7/10WestGrades: PK-5Distance: 2.5 mi
- 4/10Holland Middle SchoolGrades: 6-8Distance: 4.6 mi
- 6/10Holland High SchoolGrades: 9-12Distance: 2.9 mi
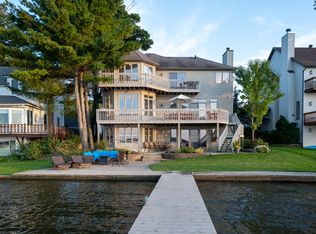
- $1,610,0004 bd4 ba4.3k sqft1761 S Shore Dr, Holland, MI 49423Sold
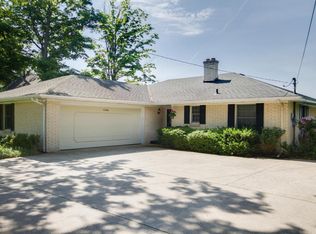
- $1,512,5003 bd3 ba2.3k sqft1749 S Shore Dr, Holland, MI 49423Off Market
- $1,785,1005 bd4 ba2.8k sqft1767 S Shore Dr, Holland, MI 49423Off Market
- $414,300-- bd-- ba-- sqft1767 S Shore Dr, Holland, MI 49423Off Market
- $401,4003 bd2 ba1.8k sqft1754 S Shore Dr, Holland, MI 49423Off Market
- $416,300-- bd-- ba-- sqft1754 S Shore Dr, Holland, MI 49423Off Market
- $2,181,4000.37 Acres1741 S Shore Dr, Holland, MI 49423Off Market
- $297,200-- bd1 ba1.5k sqft1748 S Shore Dr, Holland, MI 49423Off Market
A local agent can set up tours, give advice and negotiate with sellers.
A local lender can help you make sure your offer is ready when you are.
Similar homes
- $1,496,0004 bd4 ba3.1k sqft6220 146th Ave, Holland, MI 49423For Sale
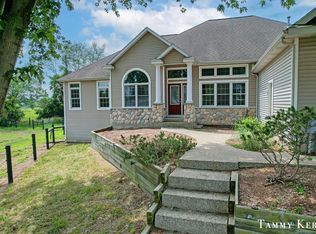
 MLS ID #26035658, Tammy L Kerr, BHG Connections. MichRIC
 - $1,200,0004 bd3 ba2.5k sqft4719 Fox Hill Ln, Macatawa, MI 49434For Sale
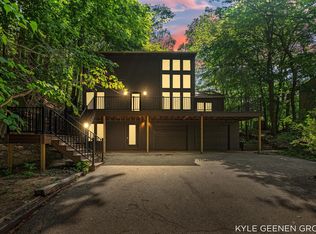 MLS ID #26033230, Kyle Geenen, Coldwell Banker Woodland Schmidt. MichRIC
 - $1,445,0005 bd4 ba2.7k sqft3636 Vienna Stras St, Holland, MI 49423For Sale
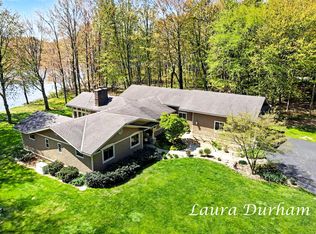 MLS ID #26021164, Laura J Durham, Mill Pond Realty. MichRIC
 - $1,499,0003 bd3 ba2.1k sqft365 Big Bay Dr, Holland, MI 49424For Sale
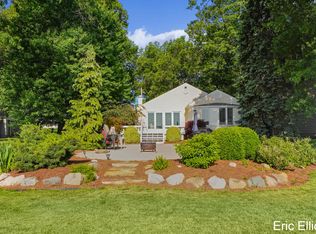 MLS ID #26033728, Eric Elliott, Home Realty LLC. MichRIC
 - $799,0006 bd4 ba3.1k sqft6352 143rd Ave, Holland, MI 49423For SaleMLS ID #26023409, Steven Koleno, Beycome Brokerage Realty LLC. MichRIC
- $795,0004 bd3 ba3.2k sqft1571 Waukazoo Dr, Holland, MI 49424For Sale
 MLS ID #50215783, Jonathan Minerick, HomeCoin.com. MiRealSource
 - $679,0003 bd3 ba2.6k sqft4667 52nd St, Holland, MI 49423For SaleMLS ID #26029113, Tammy L Kerr, BHG Connections. MichRIC
- $1,200,0003 bd1 ba1.2k sqft4955 Rosabelle Beach Ave, Holland, MI 49424For SaleMLS ID #26030128, Kelly J Idema, Bellabay Realty LLC. MichRIC
- $1,199,0004 bd4 ba2.4k sqft648 Francis St, Saugatuck, MI 49453For SaleMLS ID #26033170, Keith Claunch, Coldwell Banker Realty. MichRIC
- $910,0003 bd2 ba1.8k sqft6480 Island Lake Rd, Holland, MI 49423For SaleMLS ID #26019134, Laura J Durham, Mill Pond Realty. MichRIC
- $1,325,0003 bd4 ba3.3k sqft543 Macatawa Ave, Holland, MI 49423For SaleMLS ID #26033213, Andrea L Crossman, Coldwell Banker Woodland Schmidt. MichRIC
- $900,0004 bd3 ba2.4k sqftOttogan St, Holland, MI 49423New ConstructionMLS ID #26015618, Douglas S Sheneman, City2Shore Gateway Group. MichRIC
- $1,100,0005 bd3 ba3.3k sqft2031 Ottawa Beach Rd, Holland, MI 49424For Sale
 MLS ID #20261018284, Kathleen B Raby Walker, Hand Map Real Estate LLC. Realcomp II
 - $1,250,0005 bd4 ba3.1k sqft1661 68th St, Fennville, MI 49408For SaleMLS ID #26014779, Kersh Ruhl, Coldwell Banker Woodland Schmidt. MichRIC
- $645,0005 bd4 ba2.2k sqft3977 Tall Grass East Ct, Holland, MI 49424For SaleMLS ID #26032171, Albertena Praamsma, Keller Williams Lakeshore. MichRIC
- $1,375,0004 bd4 ba2.7k sqft72 Wilderness Ridge Dr, Douglas, MI 49406For SaleMLS ID #26026114, Chris Gorgas, Lighthouse Realty Co Inc. MichRIC
- $1,125,0005 bd4 ba2.6k sqft955 Center St, Douglas, MI 49406For SaleMLS ID #26023238, Chauvon R Collins, eXp Realty LLC. MichRIC
- $1,375,0005 bd5 ba2.8k sqft5479 Liland Trce, Fennville, MI 49408For SaleMLS ID #26016225, Phil Nykamp, Keller Williams Harbortown. MichRIC
- $1,575,0004 bd4 ba2.1k sqft6365 Waters Edge Ln, Saugatuck, MI 49453For SaleMLS ID #26035451, Kersh Ruhl, Coldwell Banker Woodland Schmidt. MichRIC
- $899,0005 bd3 ba2.7k sqft6649 122nd Ave, Fennville, MI 49408For SaleMLS ID #26038274, Tina M Goodrich, Beachwalk Properties, LLC. MichRIC
