If you're thinking of living in Ganges Township, look no further! This wonderful large farm sits on 29 wooded Acres. Originally home to both a private residence and a business, this spacious farmhouse offers over 2,700 square feet of living space and provides incredible flexibility for multigenerational living or those seeking room to grow. The main level features two primary bedrooms, while the upper level offers a second living area along with additional bedrooms. Separate furnaces for each floor provide added comfort and energy efficiency. Nature lovers will appreciate the property's private pond, where a family of geese returns each year to raise their goslings. Outside, you'll find a spacious pole barn and garage offering ample room for equipment, tractors, recreational vehicles, workshops, hobbies, or extra storage. Whether you're dreaming of a hobby farm, a recreational getaway, or simply a peaceful place to call home, check out this unique property. Property recently logged.
Active
Price cut: $100K (8/24)
$799,000
6649 122nd Ave, Fennville, MI 49408
5beds
2,761sqft
Single Family Residence
Built in 1960
29 Acres Lot
$751,400 Zestimate®
$289/sqft
$-- HOA
What's special
Additional garagePrivate pondTwo spacious pole barns
- 73 days
- 699
- 54
Zillow last checked:
Listing updated:
Listed by:
Tina M Goodrich 269-759-1076,
Beachwalk Properties, LLC 269-767-6125
Source: MichRIC,MLS#: 26038274
Facts & features
Interior
Bedrooms & bathrooms
- Bedrooms: 5
- Bathrooms: 3
- Full bathrooms: 3
- Main level bedrooms: 2
Primary bedroom
- Level: Main
Bedroom 3
- Level: Upper
Bedroom 4
- Level: Upper
Bedroom 5
- Level: Upper
Primary bathroom
- Level: Main
Bathroom 2
- Level: Main
Bathroom 2
- Level: Main
Bathroom 3
- Level: Main
Den
- Level: Main
Dining area
- Level: Main
Family room
- Level: Main
Family room
- Level: Upper
Game room
- Level: Upper
Kitchen
- Level: Main
Living room
- Level: Main
Heating
- Forced Air
Cooling
- Central Air
Appliances
- Included: Dishwasher, Dryer, Microwave, Range, Refrigerator, Washer
- Laundry: Common Area, Laundry Room, Main Level
Features
- Ceiling Fan(s), LP Tank Rented, Eat-in Kitchen, Pantry
- Flooring: Carpet, Tile, Wood
- Windows: Replacement, Insulated Windows, Garden Window
- Basement: Michigan Basement,Partial
- Has fireplace: No
Interior area
- Total structure area: 2,761
- Total interior livable area: 2,761 sqft
- Finished area below ground: 0
Property
Parking
- Total spaces: 2
- Parking features: Garage Faces Front, Garage Door Opener, Detached
- Garage spaces: 2
Features
- Stories: 2
- On waterfront: Yes
- Waterfront features: Pond
- Body of water: Private Pond
Lot
- Size: 29 Acres
- Dimensions: 240 x 2800 irreg
- Features: Recreational, Tillable, Wooded, Ground Cover, Shrubs/Hedges
Details
- Additional structures: Pole Barn
- Parcel number: 0700403800
- Zoning description: 401 Res
Construction
Type & style
- Home type: SingleFamily
- Architectural style: Contemporary,Farmhouse,Traditional
- Property subtype: Single Family Residence
Materials
- Aluminum Siding, Stone
- Roof: Composition,Metal,Shingle
Condition
- New construction: No
- Year built: 1960
Utilities & green energy
- Gas: LP Tank Rented
- Sewer: Septic Tank
- Water: Well
- Utilities for property: Phone Available, Electricity Available
Community & HOA
Community
- Security: Fire Alarm, Smoke Detector(s)
Location
- Region: Fennville
Financial & listing details
- Price per square foot: $289/sqft
- Tax assessed value: $125,066
- Annual tax amount: $3,899
- Date on market: 7/24/2026
- Listing terms: Cash,Conventional
- Electric utility on property: Yes
- Road surface type: Paved
Estimated market value
$751,400
$714,000 - $789,000
$3,598/mo
Price history
| Date | Event | Price |
|---|---|---|
| 8/24/2026 | Price change | $799,000-11.1%$289/sqft |
Source:  MichRIC #26038274 Report a problem MichRIC #26038274 Report a problem | ||
| 7/24/2026 | Listed for sale | $899,000$326/sqft |
Source: MichRIC #26038274 Report a problem | ||
Public tax history
| Year | Property taxes | Tax assessment |
|---|---|---|
| 2025 | $3,777 +11.6% | $313,500 +18.5% |
| 2024 | $3,384 | $264,600 +40% |
| 2023 | -- | $189,000 +1.5% |
| 2022 | -- | $186,200 +6.7% |
| 2021 | -- | $174,500 +10% |
| 2020 | -- | $158,600 +3.6% |
| 2019 | -- | $153,100 +4.9% |
| 2018 | -- | $146,000 +10.1% |
| 2017 | -- | $132,600 +21.8% |
| 2016 | -- | $108,900 |
| 2015 | -- | $108,900 +3.5% |
| 2014 | -- | $105,200 -3.4% |
| 2013 | -- | $108,900 -12.6% |
| 2012 | -- | $124,600 -4.3% |
| 2011 | -- | $130,200 -7.9% |
| 2010 | -- | $141,400 -4.3% |
| 2009 | -- | $147,700 -0.1% |
| 2008 | -- | $147,800 -0.3% |
| 2007 | -- | $148,300 +10.5% |
| 2006 | -- | $134,200 +44.5% |
| 2005 | -- | $92,900 +1.6% |
| 2004 | -- | $91,400 +5.2% |
| 2003 | -- | $86,900 +3.9% |
| 2002 | -- | $83,600 +3.1% |
| 2001 | -- | $81,100 |
Find assessor info on the county website
Monthly payment
Est. payment
Payment breakdown
Explore the cost of this home by adjusting the details. Changes won't be saved.Climate risks
Neighborhood: 49408
Similar homes
- $950,0003 bd2 ba2.4k sqft1735 N Darling Ln, Fennville, MI 49408For Sale
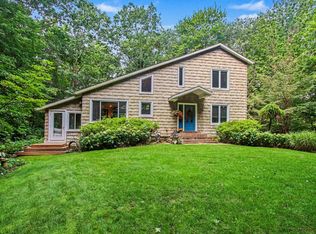
 MLS ID #26045058, Gary J Hardina, @properties Christie's International R.E.. MichRIC
 - $525,0004 bd3 ba1.6k sqft2313 68th St, Fennville, MI 49408For Sale
 MLS ID #26036463, Brennan Bohman, Jaqua Realtors. MichRIC
 - $529,0003 bd3 ba2.2k sqft2230 58th St, Fennville, MI 49408For Sale
 MLS ID #26043337, Tammy L Kerr, BHG Connections. MichRIC
 - $849,9003 bd3 ba2.5k sqft6691 Yamoto Way, Fennville, MI 49408For Sale
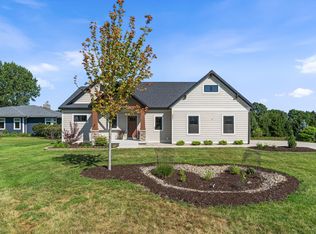 MLS ID #26038333, Kim Ford, CENTURY 21 Affiliated. MichRIC
 - $579,0003 bd3 ba1.9k sqft1658 66th St, Fennville, MI 49408For SaleMLS ID #26043703, Rob P Joon, Jaqua Realtors. MichRIC
- $799,0007 bd4 ba2k sqft7095 Orchard Lake Dr, South Haven, MI 49090For SaleMLS ID #26044316, Emily Anderson, Greenridge Realty South Haven. MichRIC
- $575,0003 bd2 ba1.7k sqft2095 Lakeshore Dr, Fennville, MI 49408For SaleMLS ID #26010723, Heather Conley, CENTURY 21 Affiliated. MichRIC
- $929,0005 bd4 ba3.7k sqft762 Wilderness Rdg, Douglas, MI 49406For SaleMLS ID #26034999, Elizabeth Ann Engel, CENTURY 21 Affiliated. MichRIC
- $789,9003 bd3 ba2.1k sqft13754 45th St, Bloomingdale, MI 49026For SaleMLS ID #26026165, Diane L Vandenberg, Lakes & Country Real Estate Inc. MichRIC
- $689,9004 bd4 ba3.4k sqft1780 Shady Ln, Allegan, MI 49010For SaleMLS ID #26038586, Bradley John Fuzak, Keller Williams Lakeshore. MichRIC
- $975,0004 bd3 ba3.7k sqft34 S Spring St, Douglas, MI 49406For SaleMLS ID #26031350, Tad William DeGraaf, BHG Connections. MichRIC
- $869,9004 bd3 ba2.8k sqft18830 77th St, South Haven, MI 49090For SaleMLS ID #26045478, Mark A VanderWal, EXP Realty (Grand Rapids). MichRIC
- $729,0005 bd4 ba3.4k sqft2213 N Bristol St, Holland, MI 49424For SaleMLS ID #26050893, Madeleine Azocar, Keller Williams Realty Rivertown. MichRIC
- $699,9004 bd3 ba2.5k sqft3830 146th Ave, Holland, MI 49423For SaleMLS ID #26046164, Rick Guerrero, Dalmatian Real Estate. MichRIC
- $899,9005 bd4 ba2.1k sqft411/413 Van Buren St, South Haven, MI 49090For SaleMLS ID #26052632, Peter D Folger, Greenridge Realty (West). MichRIC
- $574,5003 bd3 ba2.5k sqft1538 W 32nd St, Holland, MI 49423For SaleMLS ID #26046268, Deb L Meurer, West Edge Real Estate LLC. MichRIC
- $400,0003 bd2 ba1.8k sqft1281 64th St, Fennville, MI 49408For SaleMLS ID #26028146, Daniel Garcia, CENTURY 21 Affiliated. MichRIC
- $995,0004 bd5 ba2.9k sqft6195 Bayou Trl, Saugatuck, MI 49453For SaleMLS ID #26040945, Kersh Ruhl, Coldwell Banker Woodland Schmidt. MichRIC
- $625,0004 bd4 ba3k sqft2931 Brookwind Dr, Holland, MI 49424For SaleMLS ID #26052578, Kersh Ruhl, Coldwell Banker Woodland Schmidt. MichRIC
- $499,9004 bd3 ba2k sqft70070 2nd Ave, South Haven, MI 49090For SaleMLS ID #26043414, Jody Leatherberry, Re/Max Real Estate Professionals. MichRIC
